


9 PicketAliso Viejo, CA 92656
Mortgage Calculator
Monthly Payment (Est.)
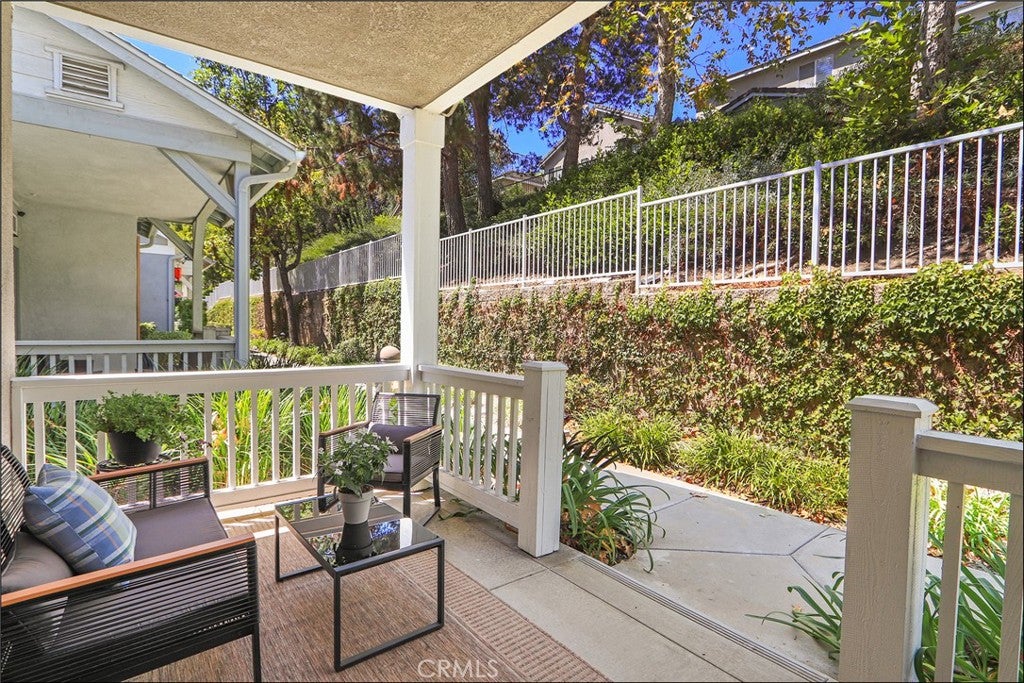
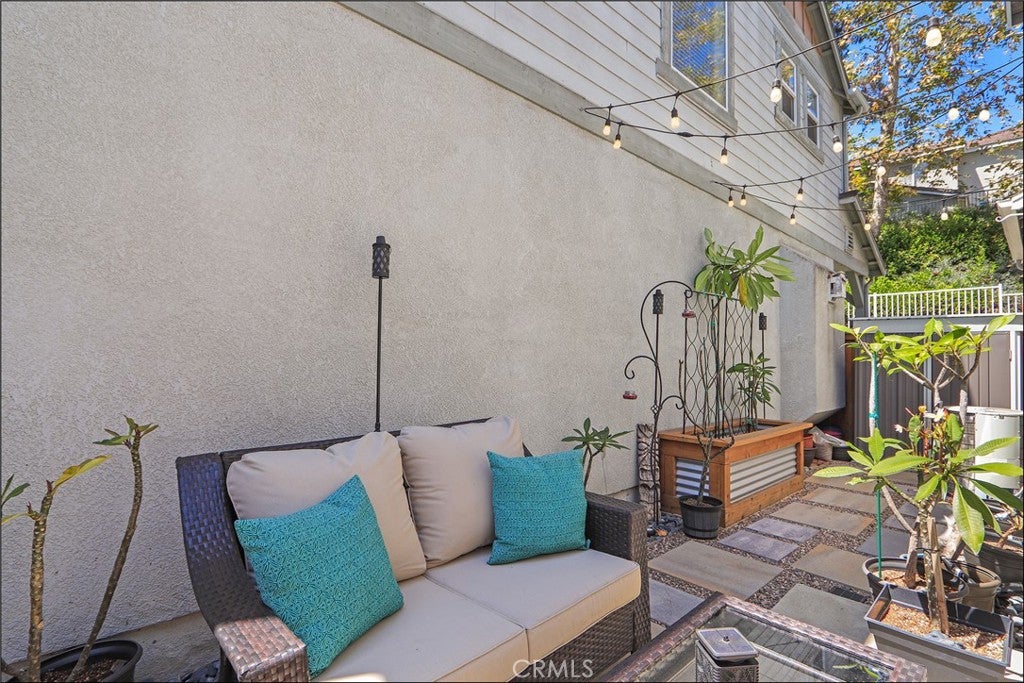
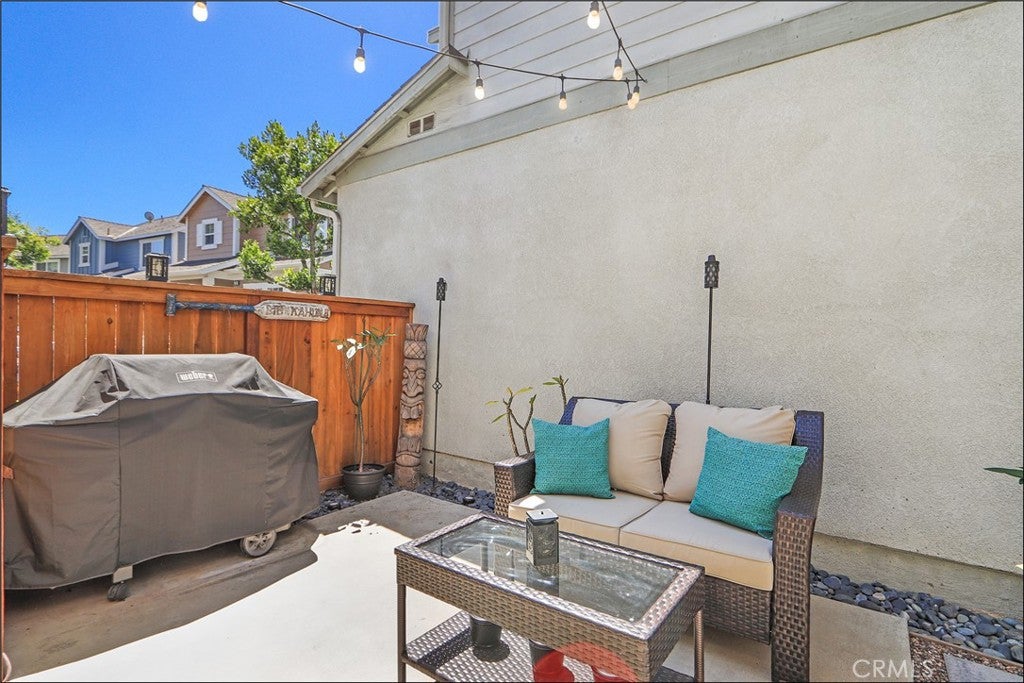
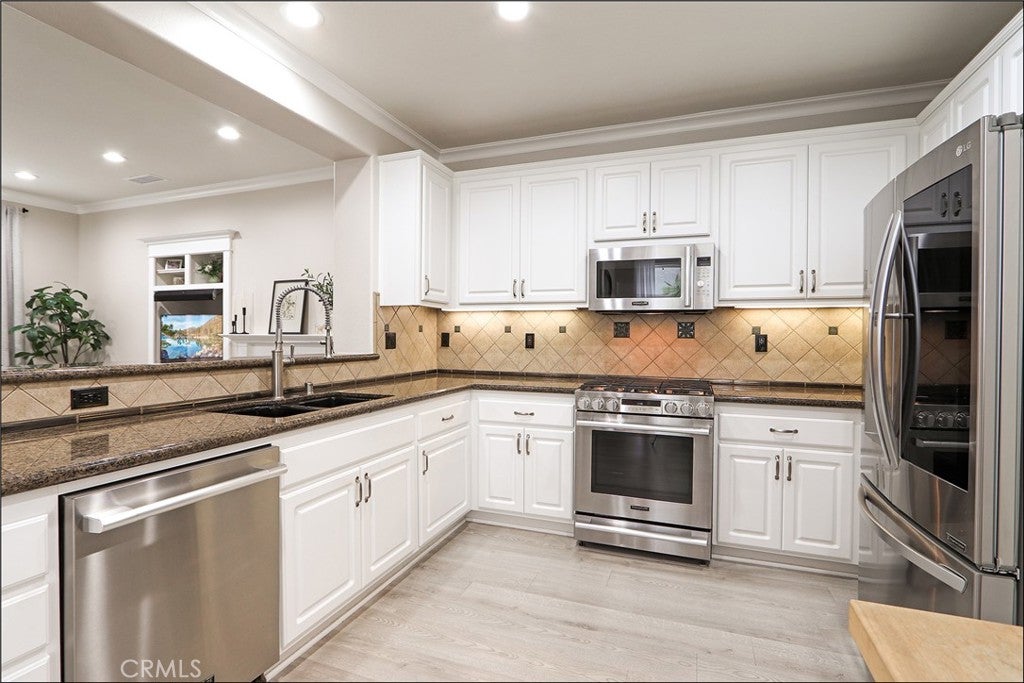
$5,634SPECTACULAR PROPERTY WITH AMAZING UPGRADES THROUGHOUT! Highly sought after Twelve Picket community and an awesome location within walking distance to top rated schools! This Amazing property offers a large living room with fireplace, separate dining room and a stunning kitchen with Upgraded granite countertops, tile backsplash, upgraded kitchen cabinets with soft-close doors and drawers, Stainless steel GE Signature Series appliances, Kohler kitchen fixtures, upgraded garbage disposal with LED antimicrobial light and LED lighting. Spacious primary suite with walk-in closet and a breathtaking primary bathroom which has been totally remodeled featuring a walk-in shower with frameless glass enclosure, freestanding tub, upgraded vanity with dual sinks, Quartz countertop and upgraded fixtures. All three bathrooms remodeled with upgraded vanities with quartz countertops, soft-close cabinets, Kohler sinks in upstairs bathrooms, Delta fixtures in the upstairs bathrooms, Kohler fixtures in the downstairs bathrooms, Kohler comfort-height toilets with soft-close seats and lids, downstairs bathroom features decorative wainscoting/beadboard, Jack & Jill bathroom with upgraded bathtub, tile surround, and Delta frameless sliding glass door. Interior features include custom fireplace surround and mantel, built-in media niche, custom built-in desk at upstairs hall, AquaGuard waterproof laminate flooring and six-inch baseboards throughout, custom crown molding in the downstairs living areas and primary bedroom, kitchen/entryway opening professionally framed and trimmed. Staircase upgraded with decorative skirtboard and white risers, custom wood shutters and ceiling fans in all bedrooms, all windows professionally framed with stools and aprons, custom 36-inch-wide back door featuring 10 double-paned windows and a five-pane, one-foot-wide side window, added upgraded lighting fixtures and fresh interior paint, whole house repiped with PEX plumbing, fresh exterior paint, newer and upgraded fencing. Large front porch with view of lush greenbelts and a large rear patio with plenty of space for your outdoor enjoyment and entertainment. All this plus excellent proximity to Aliso Viejo Town Center with shops, restaurants and entertainment, easy toll road (73) and beach access (via 133) and nearby hiking, biking and nature trails!
| 4 hours ago | Listing first seen on site | |
| 11 hours ago | Listing updated with changes from the MLS® |

This information is for your personal, non-commercial use and may not be used for any purpose other than to identify prospective properties you may be interested in purchasing. The display of MLS data is usually deemed reliable but is NOT guaranteed accurate by the MLS. Buyers are responsible for verifying the accuracy of all information and should investigate the data themselves or retain appropriate professionals. Information from sources other than the Listing Agent may have been included in the MLS data. Unless otherwise specified in writing, the Broker/Agent has not and will not verify any information obtained from other sources. The Broker/Agent providing the information contained herein may or may not have been the Listing and/or Selling Agent.
Did you know? You can invite friends and family to your search. They can join your search, rate and discuss listings with you.