


3 Via FalernoAliso Viejo, CA 92656
Mortgage Calculator
Monthly Payment (Est.)
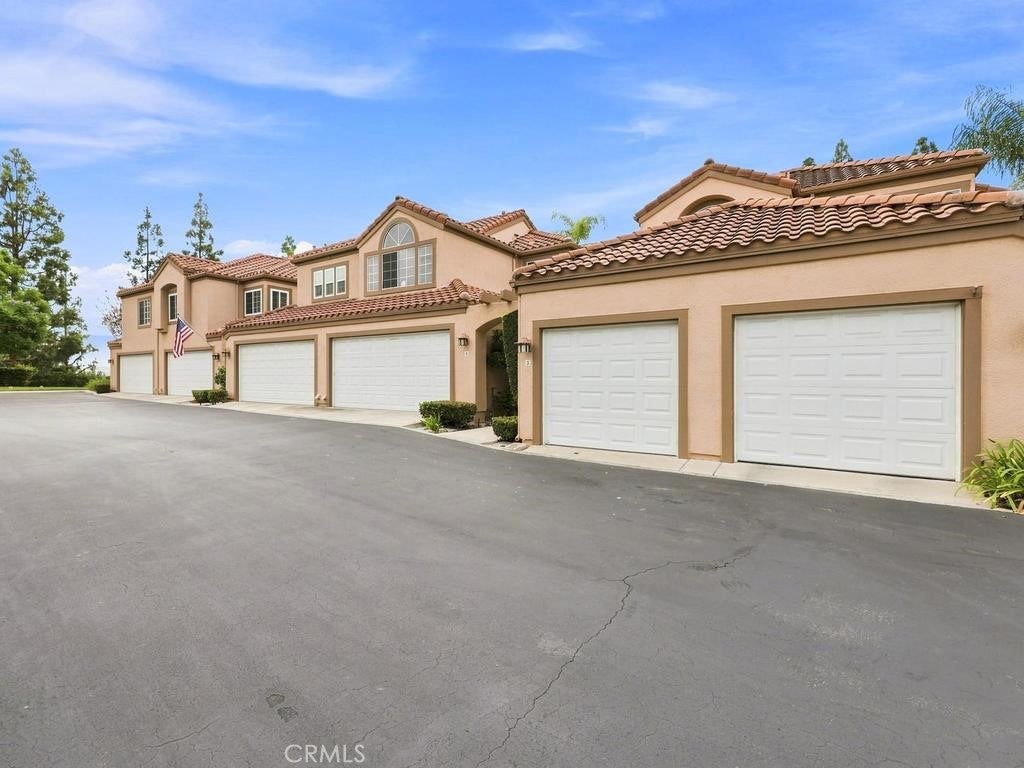
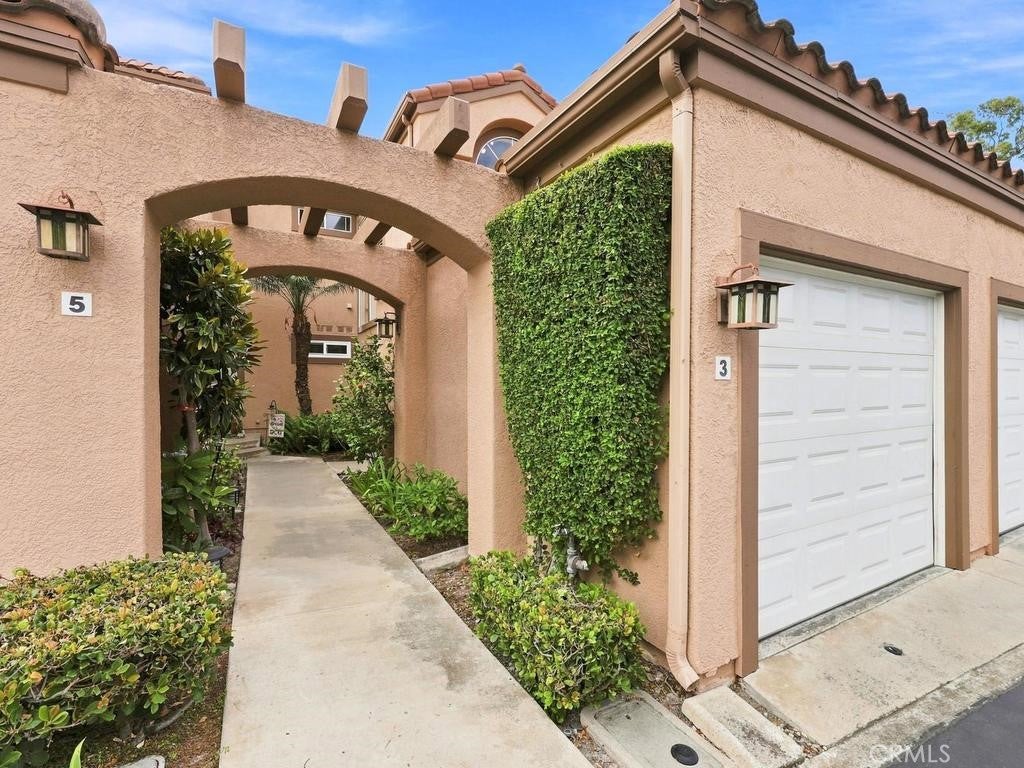
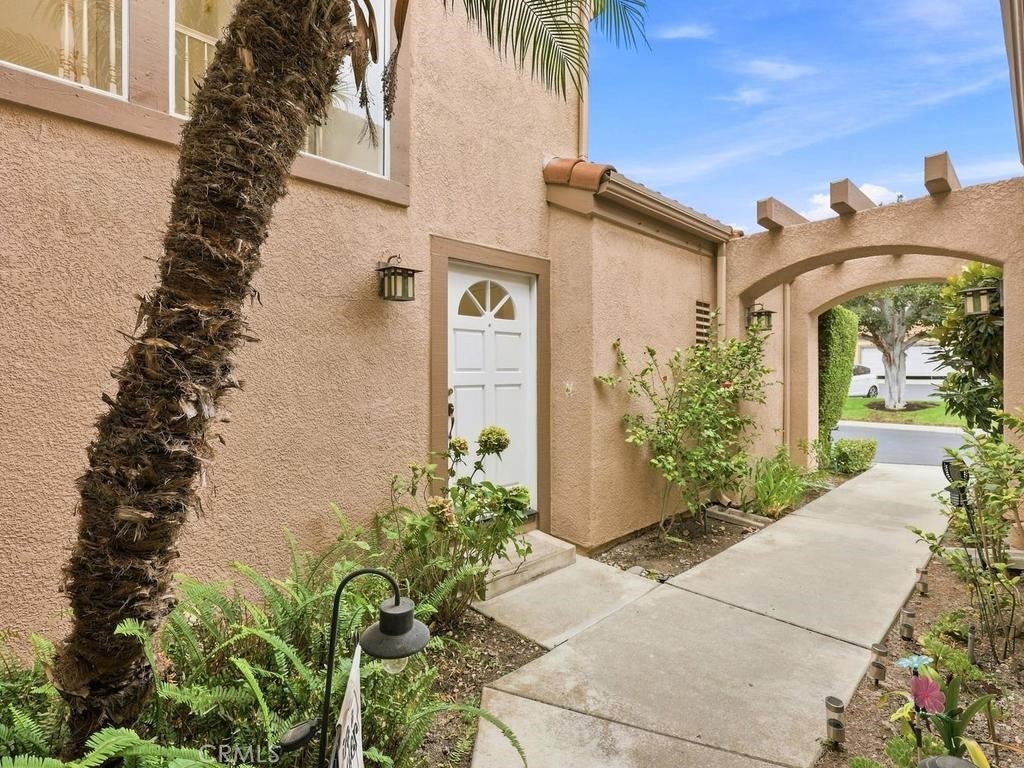
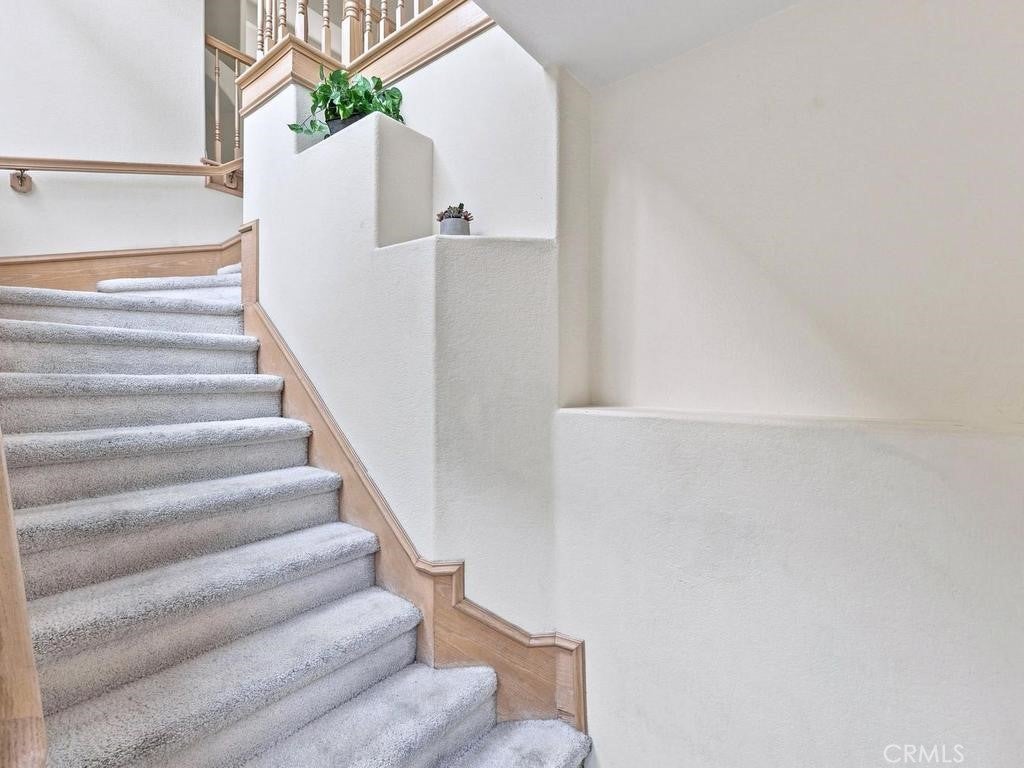
$3,194Welcome to this light-filled 2-bedroom, 2-bath condominium in the highly sought-after, resort-style Altisse community. This is an upper end unit. Soaring cathedral ceilings, abundant natural light, and distinctive architectural details create an open, airy atmosphere throughout this beautifully designed home. Enter on the ground level and head upstairs to enjoy a desirable single-level floor plan. The spacious living and dining areas feature dramatic vaulted ceilings and open seamlessly to a private view deck—perfect for morning coffee, relaxing, or entertaining. The kitchen offers tile countertops, a charming garden window, recessed lighting, an arched pass-through to the dining area, a 4-burner gas cooktop, oven, microwave, dishwasher, and ample cabinet space. The spacious primary suite also opens to the private deck and features dual sinks, a soaking tub with shower, and plenty of natural light. The secondary bedroom offers an attractive pitched ceiling and mirrored closet doors, while the secondary bath showcases vaulted ceilings, a beautiful arched window, and tile countertops. Additional highlights include an interior laundry closet with space for a full-size washer and dryer, an attached one-car garage, and a functional single-level living design. Residents of the desirable Altisse community enjoy resort-style amenities, including a sparkling pool, spa, and beautifully maintained grounds, all conveniently located near shopping, restaurants, parks, hiking and biking trails, award-winning schools, and easy access to major commuter routes. Thoughtfully priced to offer exceptional value in today's market, this is a wonderful opportunity to own in one of the area's most desirable communities. Don't miss your chance to make this beautiful home your own!
| 11 hours ago | Listing first seen on site | |
| 11 hours ago | Listing updated with changes from the MLS® |

This information is for your personal, non-commercial use and may not be used for any purpose other than to identify prospective properties you may be interested in purchasing. The display of MLS data is usually deemed reliable but is NOT guaranteed accurate by the MLS. Buyers are responsible for verifying the accuracy of all information and should investigate the data themselves or retain appropriate professionals. Information from sources other than the Listing Agent may have been included in the MLS data. Unless otherwise specified in writing, the Broker/Agent has not and will not verify any information obtained from other sources. The Broker/Agent providing the information contained herein may or may not have been the Listing and/or Selling Agent.
Did you know? You can invite friends and family to your search. They can join your search, rate and discuss listings with you.