


8784 LarkspurCorona, CA 92883
Mortgage Calculator
Monthly Payment (Est.)
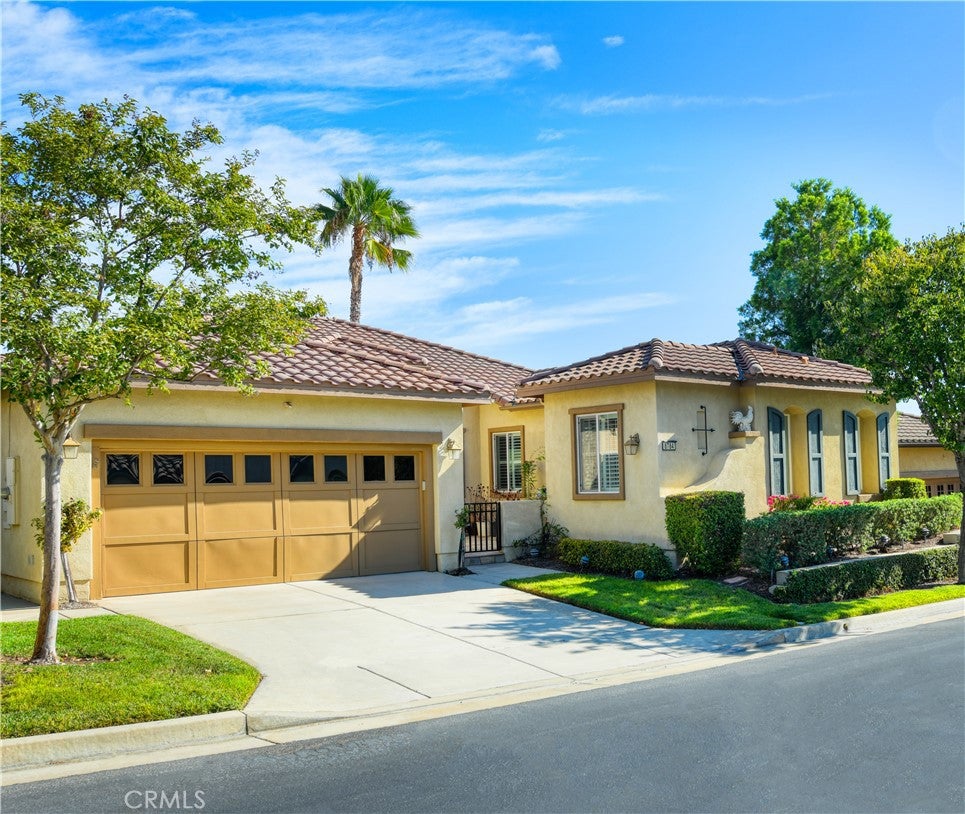
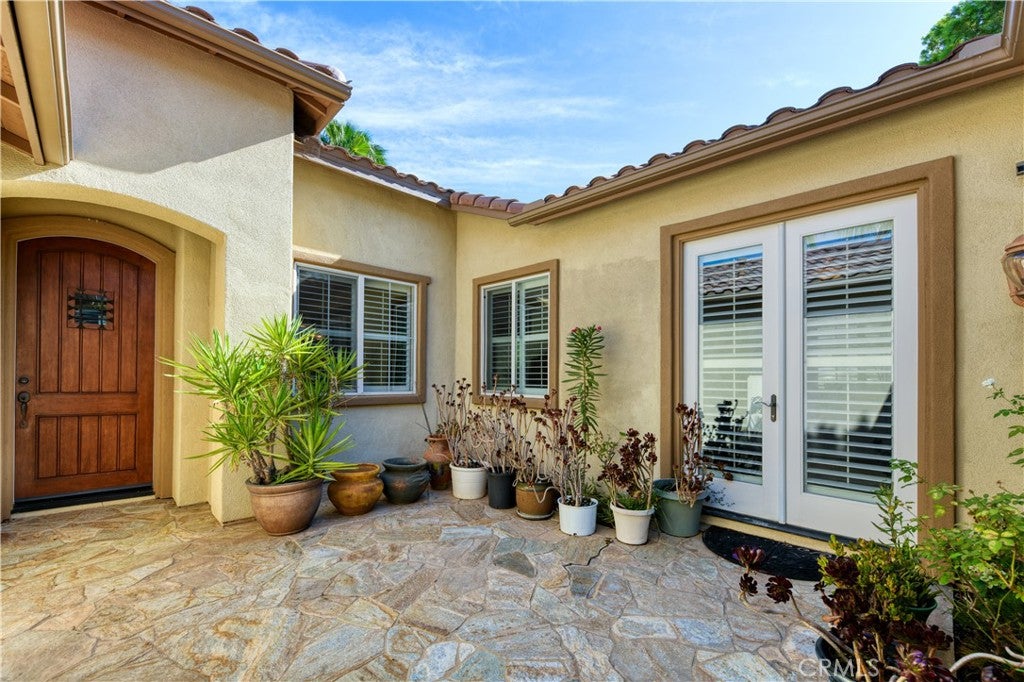
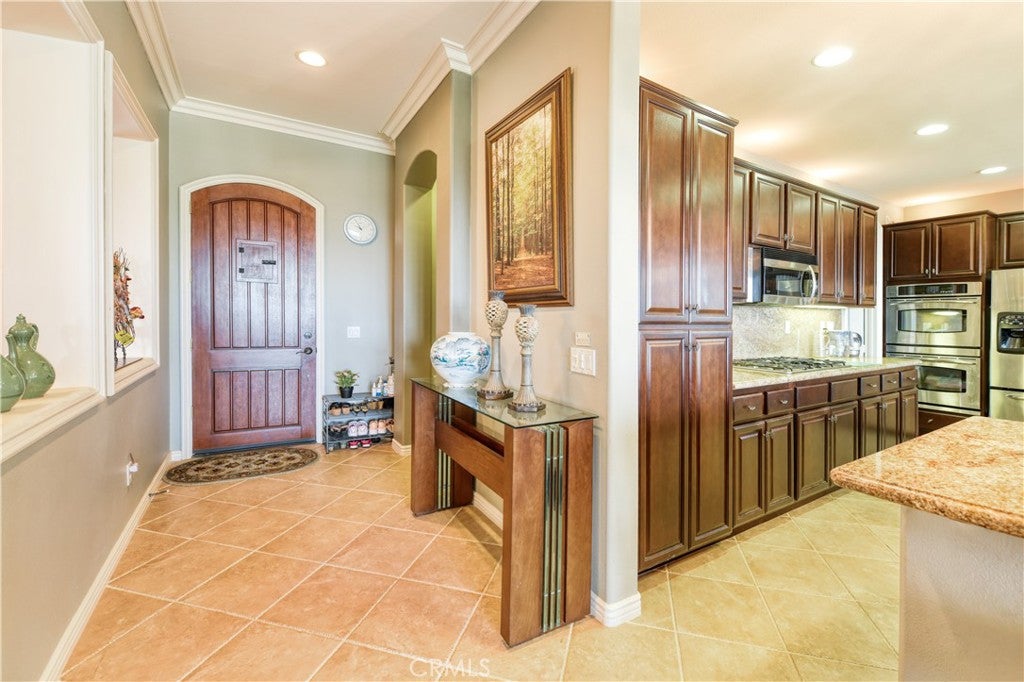
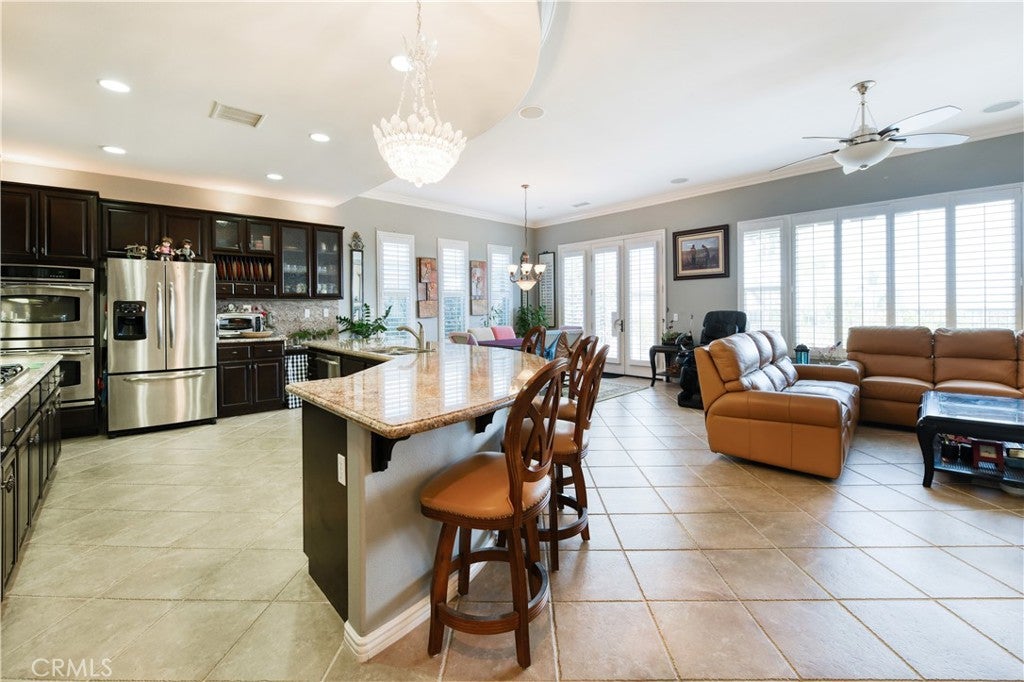
$3,737Luxury View Home in Trilogy at Glen Ivy Welcome to this beautifully appointed Palomar model, one of Trilogy at Glen Ivy's most desirable single-story floor plans. Offering 3 bedrooms, 3.5 bathrooms, and approximately 2,198 square feet, this exceptional residence combines timeless elegance with breathtaking panoramic mountain, city lights, and sunset views. A charming flagstone courtyard welcomes you into a home filled with refined finishes, including crown molding, plantation shutters, designer lighting, and custom built-ins. The spacious open-concept great room flows effortlessly into the gourmet kitchen, featuring rich espresso cabinetry, granite countertops, a large center island, double ovens, and premium stainless-steel appliances—perfect for both everyday living and entertaining. The luxurious primary suite is a peaceful retreat with direct patio access, stunning views, and a spa-inspired bath complete with dual vanities, a soaking tub, separate shower, and a generous walk-in closet. Each guest bedroom offers its own private bath, providing exceptional comfort and privacy. Step outside to a beautifully landscaped backyard where an expansive flagstone patio frames spectacular sunsets and sweeping views. Whether enjoying a quiet morning coffee or hosting guests in the evening, this outdoor setting is truly unforgettable. Residents of Trilogy at Glen Ivy enjoy an award-winning resort lifestyle with championship golf, indoor and outdoor pools, fitness center, tennis and pickleball courts, clubhouse, walking trails, and an active social calendar—all within one of Southern California's premier 55+ gated communities. Elegant design, exceptional upgrades, and captivating views come together to create a home that is as impressive as it is inviting. This is luxury living at its finest.
| 7 hours ago | Listing first seen on site | |
| 14 hours ago | Listing updated with changes from the MLS® |

This information is for your personal, non-commercial use and may not be used for any purpose other than to identify prospective properties you may be interested in purchasing. The display of MLS data is usually deemed reliable but is NOT guaranteed accurate by the MLS. Buyers are responsible for verifying the accuracy of all information and should investigate the data themselves or retain appropriate professionals. Information from sources other than the Listing Agent may have been included in the MLS data. Unless otherwise specified in writing, the Broker/Agent has not and will not verify any information obtained from other sources. The Broker/Agent providing the information contained herein may or may not have been the Listing and/or Selling Agent.
Did you know? You can invite friends and family to your search. They can join your search, rate and discuss listings with you.