Save
Ask
Tour
Hide
Share
$550,000
New Listing

1736 Chute
Hemet, CA 92545

Single Family Residence|Coming Soon
4
Beds
3
Total Baths
3
Full Baths
2,591
SqFt
$212
/SqFt
2022
Built
County:
Riverside
Listed by Ron Pineda of Keller Williams Realty [email protected]
1736 Chute
Save
Ask
Tour
Hide
Share

Mortgage Calculator

Monthly Payment (Est.)

$2,509
Calculator powered by Showcase IDX, a Constellation1 Company. Copyright ©2026 Information is deemed reliable but not guaranteed.

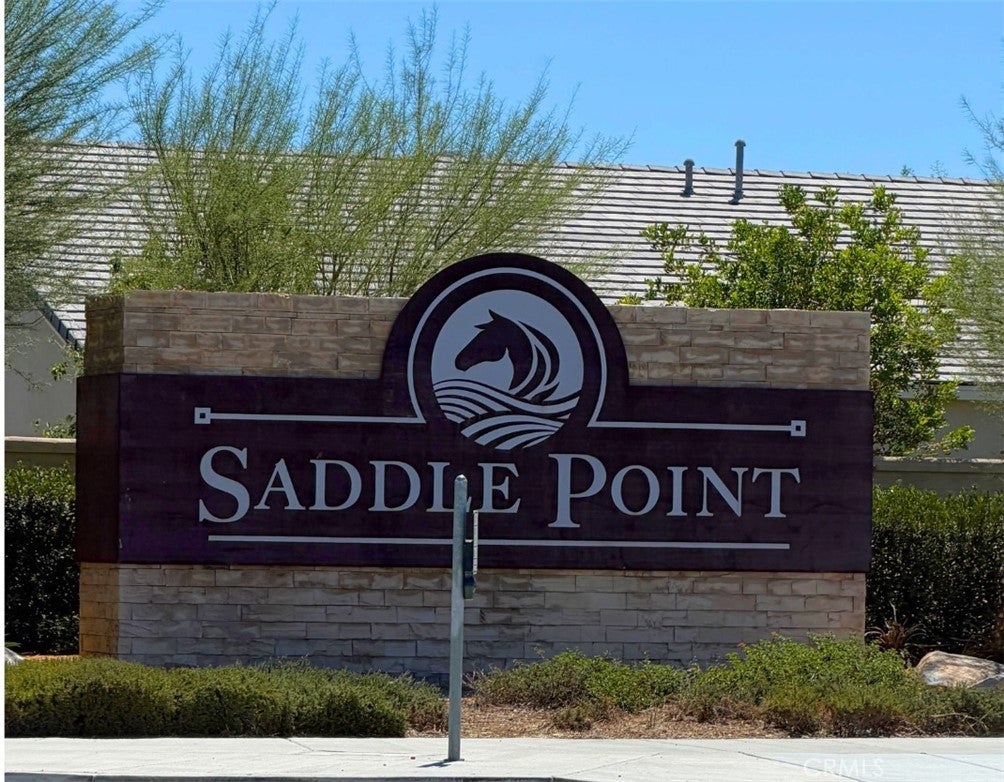
PAID-OFF SOLAR, TESLA WALL CHARGER & BACKS TO GREENBELT! Built in 2022, this spacious 4-bedroom, 3-bath Saddle Point home offers 2,591 sq. ft. with a versatile floor plan and a large landscaped backyard with no homes directly behind. The open main level features luxury vinyl plank flooring, plantation shutters, a downstairs bedroom and full bath, and a kitchen with granite countertops and backsplash, large center island and walk-in pantry. Upstairs, a generous loft provides flexible space for a media room, office, playroom or second living area. Fresh interior paint, dual-pane windows, dual-zone HVAC and a tankless water heater add comfort and efficiency. Even better, the solar panels are fully paid off, and the garage includes a Tesla Wall Connector for convenient EV charging. The east-facing backyard overlooks the community greenbelt and enjoys refreshing afternoon breezes from the direction of nearby Diamond Valley Lake. The $120/month Saddle Point HOA provides access to the community pool and spa, clubhouse, playground, BBQ and outdoor cooking areas, and neighborhood walking trails. Newer construction, paid solar, EV charging, a downstairs bedroom and full bath, upstairs loft and greenbelt setting make this home a standout value in Saddle Point.

Save
Ask
Tour
Hide
Share
Listing Snapshot
Price 
$550,000
Days On Site 
0 Days
Bedrooms 
4
Inside Area (SqFt) 
2,591 sqft
Total Baths 
3
Full Baths 
3
Partial Baths 
N/A
Lot Size 
0.12 Acres
Year Built 
2022
MLS® Number 
OC26188997
Status 
Coming Soon
Property Tax 
N/A
HOA/Condo/Coop Fees 
$120 monthly
Sq Ft Source 
Assessor
Friends & Family
Recent Activity
3 hours agoListing first seen on site
10 hours agoListing updated with changes from the MLS®
General Features
Acres 
0.12
Attached Garage 
Yes
Direction Faces 
West
Disclosures 
CovenantsRestrictionsDisclosureHoaDisclosure
Energy Features 
Solar
Foundation 
Permanent
Garage 
Yes
Garage Spaces 
2
Green Energy Efficient 
Water HeaterWindows
Land Lease 
No
Levels 
Two
Number Of Stories 
2
Parking 
AttachedGarage Faces FrontGarage
Parking Spaces 
2
Property Sub Type 
Single Family Residence
Security 
Fire Sprinkler SystemSmoke Detector(s)
Sewer 
Public Sewer
Special Circumstances 
Standard
Style 
Contemporary
Utilities 
Cable ConnectedElectricity ConnectedNatural Gas ConnectedSewer ConnectedWater Connected
Water Source 
Public
Interior Features
Appliances 
DishwasherGas RangeMicrowaveTankless Water Heater
Cooling 
Central AirDual
Fireplace Features 
None
Flooring 
CarpetVinyl
Furnished 
Unfurnished
Heating 
CentralForced Air
Interior 
Breakfast BarGranite CountersHigh CeilingsOpen FloorplanPantryRecessed LightingWalk-In Closet(s)
Laundry Features 
Washer HookupGas Dryer HookupInsideLaundry RoomUpper Level
Main Level Bedrooms 
1
Spa 
Yes
Window Features 
Double Pane WindowsPlantation Shutters
Bathroom 
Bedroom 
Dining Room 
Kitchen 
Features - Granite Counters, Kitchen Island
Living Room 
Loft 
Master Bathroom 
Master Bedroom 
Other 
Features - Walk-In Closet(s)
Pantry 
Save
Ask
Tour
Hide
Share
Exterior Features
Construction Details 
Stucco
Pool Features 
Association
Road Frontage 
City Street
Spa 
Yes
View 
Park/GreenbeltNeighborhood
Waterfront Features 
Lake
Waterview 
Park/GreenbeltNeighborhood
Windows/Doors 
Double Pane WindowsPlantation Shutters
Community Features
Association Amenities 
ClubhouseMaintenance GroundsBarbecuePlaygroundPoolSpa/Hot TubTrail(s)
Association Dues 
120
Building Access 
Front
Community Features 
CurbsLakeParkStreet LightsSuburbanSidewalks
Financing Terms Available 
CashConventionalVA Loan
HOA Fee Frequency 
Monthly
MLS Area 
SRCAR - Southwest Riverside County
Roads 
Paved
School District 
Hemet Unified
Schools
School District
Hemet Unified
Elementary School
Unknown
Middle School
Unknown
High School
Unknown


This information is for your personal, non-commercial use and may not be used for any purpose other than to identify prospective properties you may be interested in purchasing. The display of MLS data is usually deemed reliable but is NOT guaranteed accurate by the MLS. Buyers are responsible for verifying the accuracy of all information and should investigate the data themselves or retain appropriate professionals. Information from sources other than the Listing Agent may have been included in the MLS data. Unless otherwise specified in writing, the Broker/Agent has not and will not verify any information obtained from other sources. The Broker/Agent providing the information contained herein may or may not have been the Listing and/or Selling Agent.

Neighborhood & Commute
Source: Walkscore
Save
Ask
Tour
Hide
Share