Save
Ask
Tour
Hide
Share
$1,600,000
New Listing

9 Teakwood
Irvine, CA 92612

For Sale|Single Family Residence|Active
3
Beds
3
Total Baths
2
Full Baths
1
Partial Bath
1,951
SqFt
$820
/SqFt
1973
Built
Subdivision:
Parkside - Deane (PD)
County:
Orange
Listed by Paul Young of Pacific Sterling Realty [email protected]
Upcoming Open Houses
Sat, Sep 5, 1:30 PM - 4:00 PM
9 Teakwood9 Teakwood9 Teakwood9 Teakwood
Save
Ask
Tour
Hide
Share

Mortgage Calculator

Monthly Payment (Est.)

$7,300
Calculator powered by Showcase IDX, a Constellation1 Company. Copyright ©2026 Information is deemed reliable but not guaranteed.

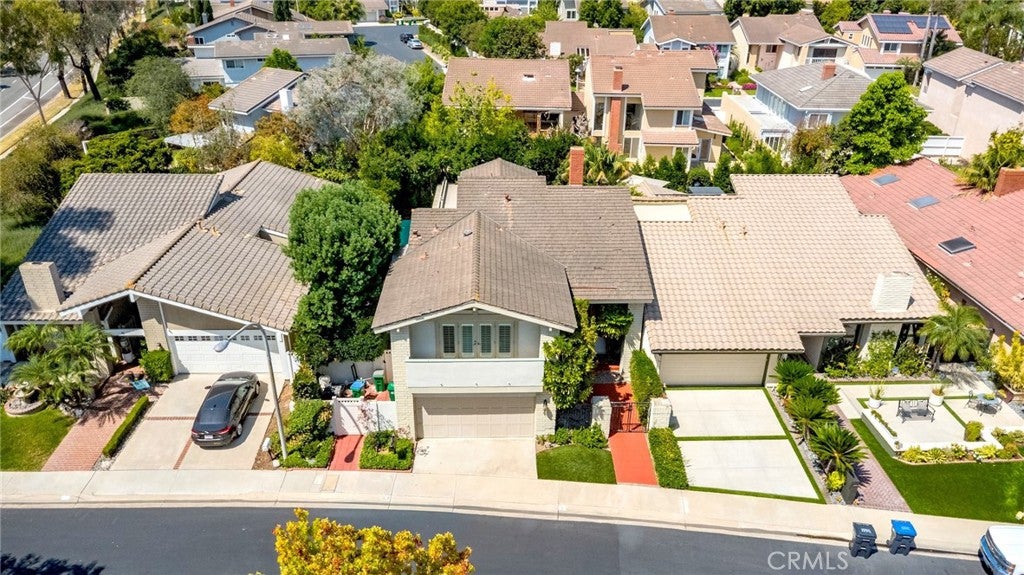
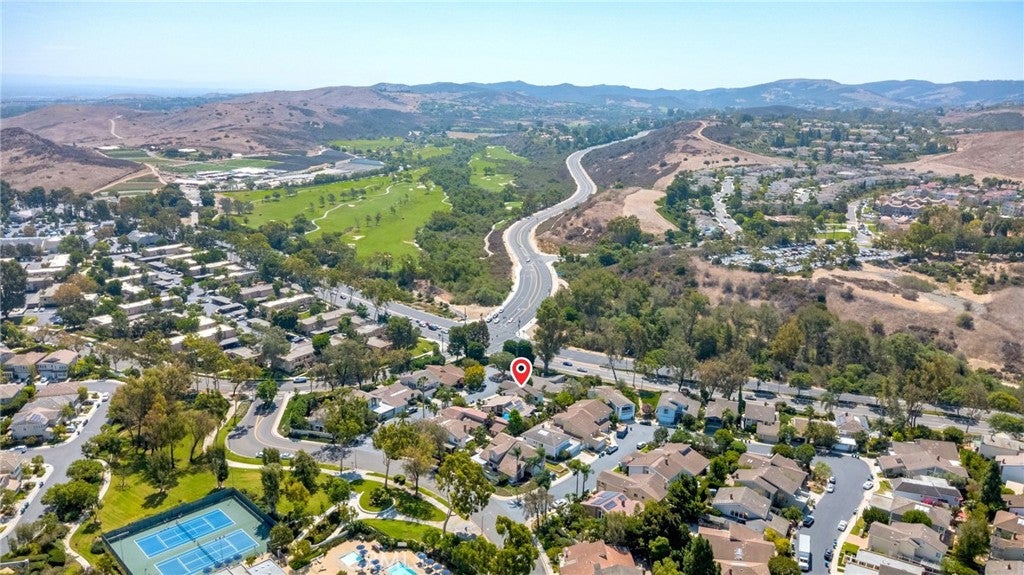
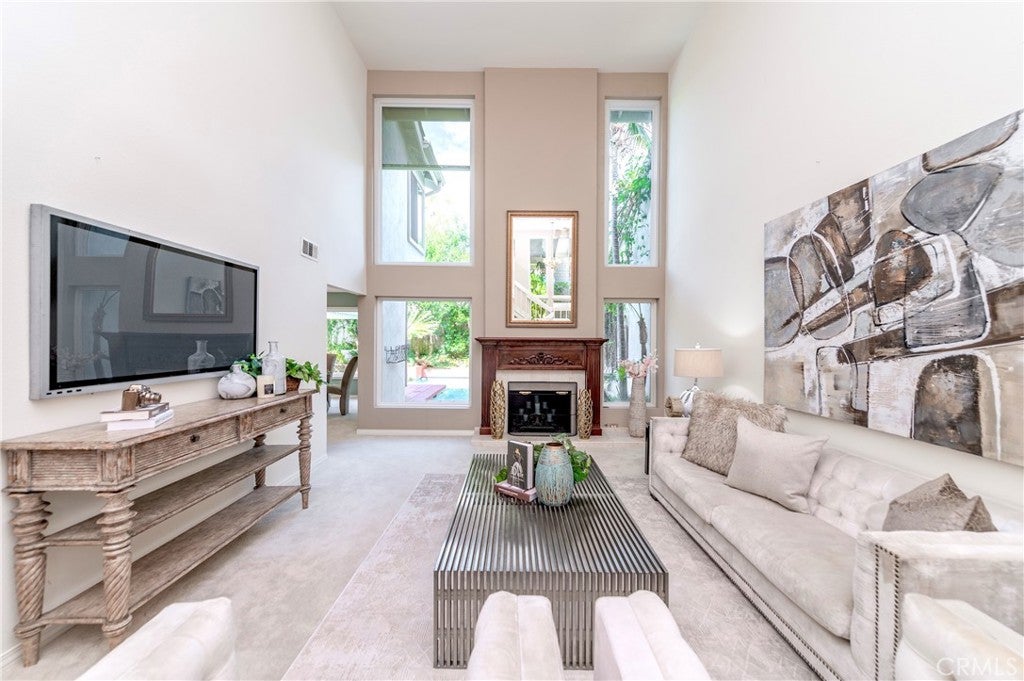
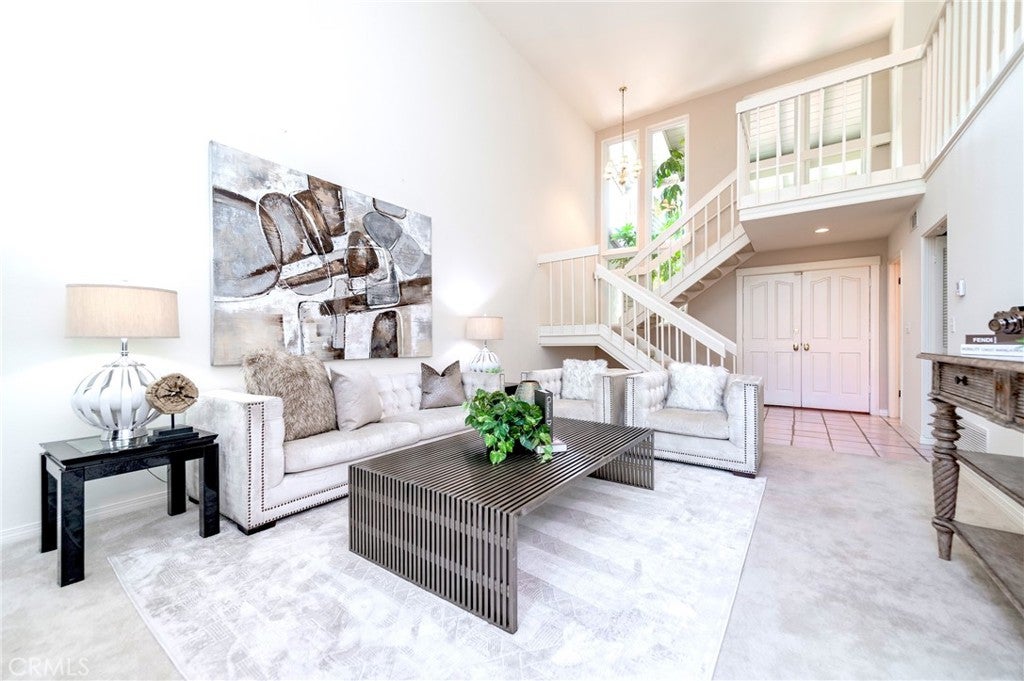
Welcome to 9 Teakwood, ideally located in the foothills of Turtle Rock on a private cul-de-sac directly across from Strawberry Farms Golf Course and Tanaka Farms. This light and bright home features a grand vaulted-ceiling entry, newer windows, soaring ceilings, and an open flow between the great room, formal dining area, breakfast nook, and kitchen. Upstairs offers three spacious bedrooms, including a luxurious primary suite. The private backyard is an entertainer’s dream with a wraparound pool, BBQ, and extended covered patio. Enjoy community amenities just steps away, including a pool, tennis courts, playground, and park. Conveniently located near UCI, John Wayne Airport, South Coast Plaza, and Newport Beach. Tons of shopping and dinning options nearby plus easy freeway access. Award-winning Irvine Unified School District and University High School. Welcome home!

Save
Ask
Tour
Hide
Share
Listing Snapshot
Price 
$1,600,000
Days On Site 
0 Days
Bedrooms 
3
Inside Area (SqFt) 
1,951 sqft
Total Baths 
3
Full Baths 
2
Partial Baths 
1
Lot Size 
0.1057 Acres
Year Built 
1973
MLS® Number 
OC26189525
Status 
Active
Property Tax 
N/A
HOA/Condo/Coop Fees 
$203 monthly
Sq Ft Source 
Assessor
Friends & Family
Recent Activity
11 hours agoListing first seen on site
11 hours agoListing updated with changes from the MLS®
General Features
Acres 
0.1057
Attached Garage 
Yes
Direction Faces 
South
Disclosures 
CovenantsRestrictionsDisclosureHoaDisclosure
Foundation 
Slab
Garage 
Yes
Garage Spaces 
2
Land Lease 
No
Levels 
Two
Number Of Stories 
2
Parking 
AttachedDrivewayGarage Faces FrontGaragePermit Required
Parking Spaces 
2
Property Sub Type 
Single Family Residence
Security 
Carbon Monoxide Detector(s)Smoke Detector(s)
Sewer 
Public Sewer
Special Circumstances 
Standard
Utilities 
Electricity AvailableElectricity ConnectedNatural Gas ConnectedSewer AvailableSewer ConnectedWater AvailableWater Connected
Water Source 
Public
Interior Features
Appliances 
Double OvenDishwasherElectric CooktopMicrowaveRefrigeratorWater HeaterDryerWasher
Cooling 
Central Air
Fireplace 
Yes
Fireplace Features 
GasGas StarterLiving Room
Flooring 
CarpetTile
Heating 
Forced Air
Interior 
Breakfast BarGranite CountersHigh Ceilings
Laundry Features 
Washer HookupElectric Dryer HookupGas Dryer HookupIn Garage
Window Features 
Double Pane Windows
Bathroom 
Bedroom 
Family Room 
Kitchen 
Features - Granite Counters
Living Room 
Master Bedroom 
Save
Ask
Tour
Hide
Share
Exterior Features
Exterior 
BalconyBarbecue
Fencing 
WoodWrought Iron
Lot Features 
Close to ClubhouseCul-De-SacPavedZero Lot Line
Patio And Porch 
Covered
Pool Features 
PrivateGuniteGas HeatHeatedIn GroundTileAssociation
Private Pool 
Yes
Spa Features 
None
View 
NeighborhoodPool
Waterview 
NeighborhoodPool
Windows/Doors 
Double Pane Windows
Community Features
Association Amenities 
ClubhouseMeeting RoomBarbecuePicnic AreaPlaygroundPoolSpa/Hot TubTennis Court(s)
Association Dues 
203
Building Access 
Southeast
Community Features 
CurbsParkStreet LightsSuburbanSidewalks
Financing Terms Available 
CashConventional
HOA Fee Frequency 
Monthly
MLS Area 
UP - University Park
School District 
Irvine Unified
Schools
School District
Irvine Unified
Elementary School
University Park
Middle School
Rancho San Joaquin
High School
University


This information is for your personal, non-commercial use and may not be used for any purpose other than to identify prospective properties you may be interested in purchasing. The display of MLS data is usually deemed reliable but is NOT guaranteed accurate by the MLS. Buyers are responsible for verifying the accuracy of all information and should investigate the data themselves or retain appropriate professionals. Information from sources other than the Listing Agent may have been included in the MLS data. Unless otherwise specified in writing, the Broker/Agent has not and will not verify any information obtained from other sources. The Broker/Agent providing the information contained herein may or may not have been the Listing and/or Selling Agent.

Neighborhood & Commute
Source: Walkscore
Save
Ask
Tour
Hide
Share