


27631 Manor HillLaguna Niguel, CA 92677
Mortgage Calculator
Monthly Payment (Est.)
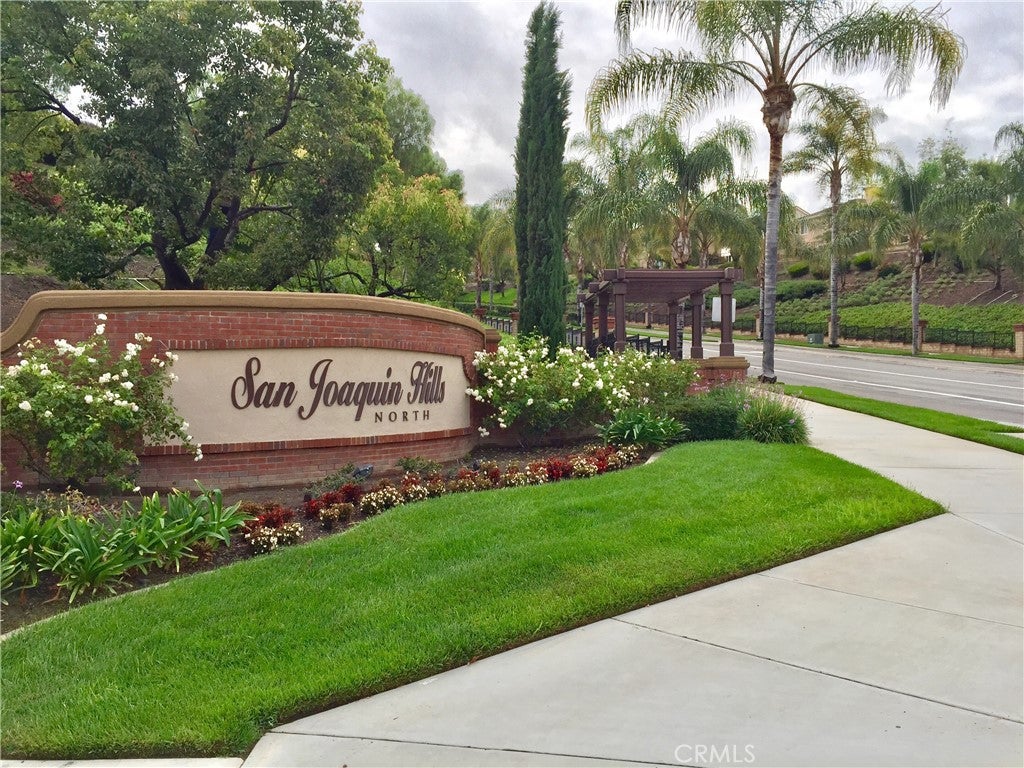
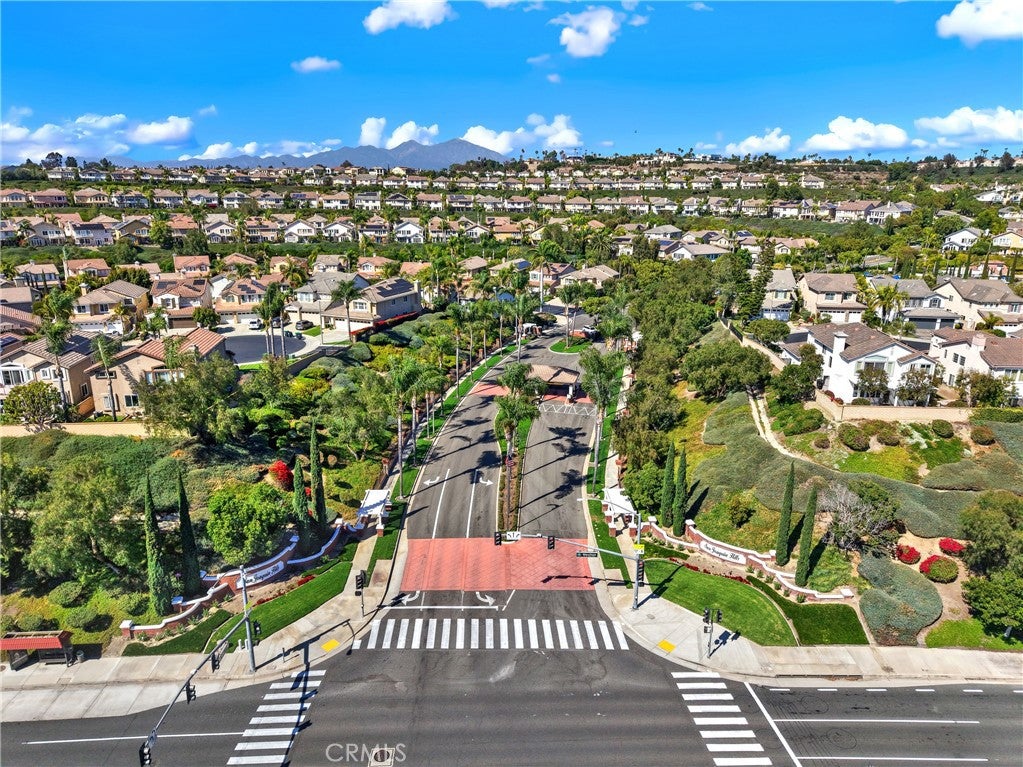
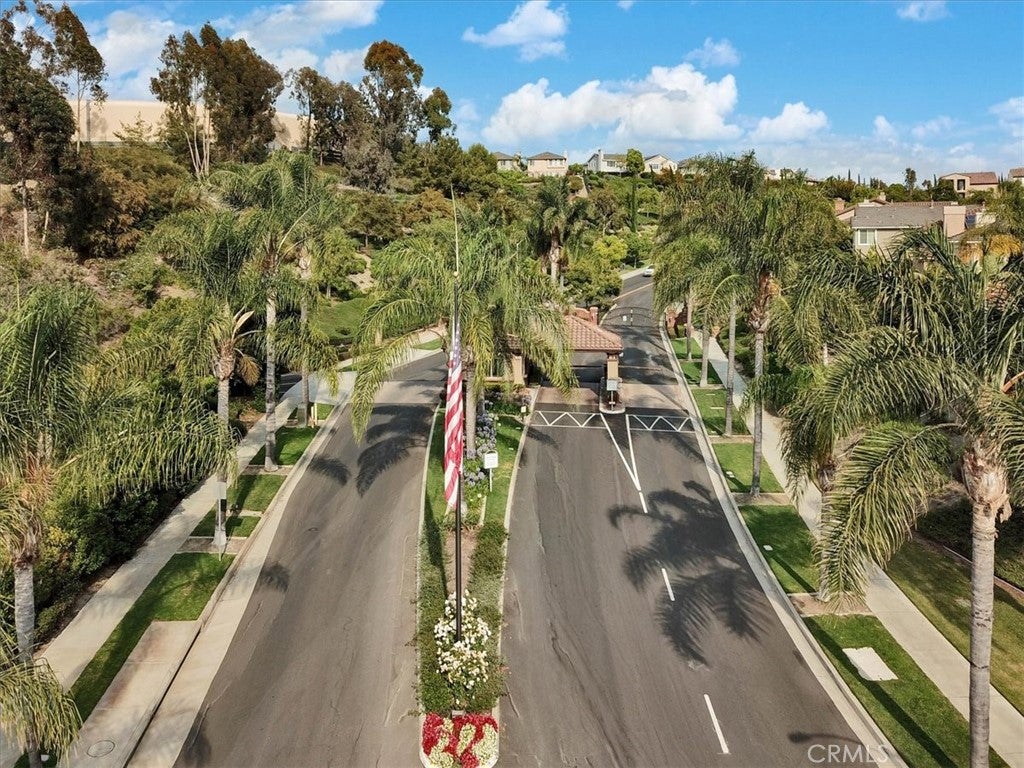
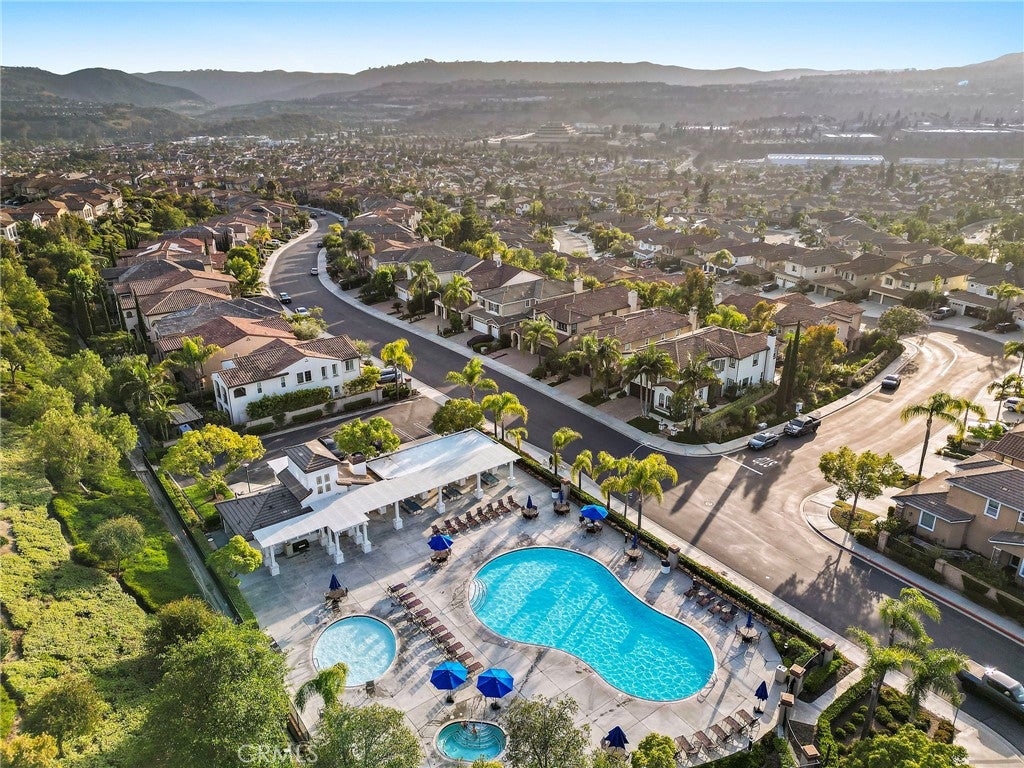
$13,131Set within the prestigious guard-gated community of San Joaquin Hills, this sophisticated 4-bedroom, 4.5-bath residence enjoys a coveted view-side location and is among the newer-built homes on the street. With a versatile main-level room currently configured as an office, the home is defined by breathtaking panoramic views, timeless finishes, and custom upgrades. From the moment you arrive, a stone driveway, elegant fountain, and custom entry introduce the quality and attention to detail found throughout. The warm interior features Crema Marfil stone flooring, a single-slab staircase, 8-foot doors, plantation shutters, and custom built-ins. The open floor plan flows effortlessly between living spaces, while expansive windows frame spectacular views and fill the home with natural light. The gourmet kitchen features new Taj Mahal quartz countertops and backsplash, center island, new sink and faucet, water filtration system, LED accent lighting, and a butler’s pantry. It opens directly to the family room for everyday living and entertaining. A formal dining room with custom built-in display cabinetry provides an elegant setting for special occasions. An upstairs office offers beautifully finished custom storage. The primary suite is a private retreat framed by sweeping panoramic views, with a generous sitting area, spa-inspired bath, and expansive custom walk-in closet with center island and exceptional built-in storage. The backyard showcases panoramic views, stone hardscape, a built-in BBQ with granite countertops, custom LED lighting, and expansive covered patio areas with integrated lighting, ideal for outdoor dining and entertaining. Additional enhancements include electronic window shades, Savant Smart Home integration, Ring exterior cameras, ADT security, smart thermostats, dual-zone heating and air conditioning, central vacuum, LED and indirect lighting, integrated indoor and outdoor audio, including an audiophile-grade MartinLogan sound system with electrostatic speakers and subwoofer, a myQ-enabled smart garage door system, and Tesla charging. San Joaquin Hills offers two resort-style pools and spas, a gated playground, and basketball court, close to renowned beaches, luxury resorts, golf courses, shopping, dining, and highly regarded schools.
| 5 hours ago | Listing first seen on site | |
| 12 hours ago | Listing updated with changes from the MLS® |

This information is for your personal, non-commercial use and may not be used for any purpose other than to identify prospective properties you may be interested in purchasing. The display of MLS data is usually deemed reliable but is NOT guaranteed accurate by the MLS. Buyers are responsible for verifying the accuracy of all information and should investigate the data themselves or retain appropriate professionals. Information from sources other than the Listing Agent may have been included in the MLS data. Unless otherwise specified in writing, the Broker/Agent has not and will not verify any information obtained from other sources. The Broker/Agent providing the information contained herein may or may not have been the Listing and/or Selling Agent.
Did you know? You can invite friends and family to your search. They can join your search, rate and discuss listings with you.