


84 MatisseAliso Viejo, CA 92656
Mortgage Calculator
Monthly Payment (Est.)
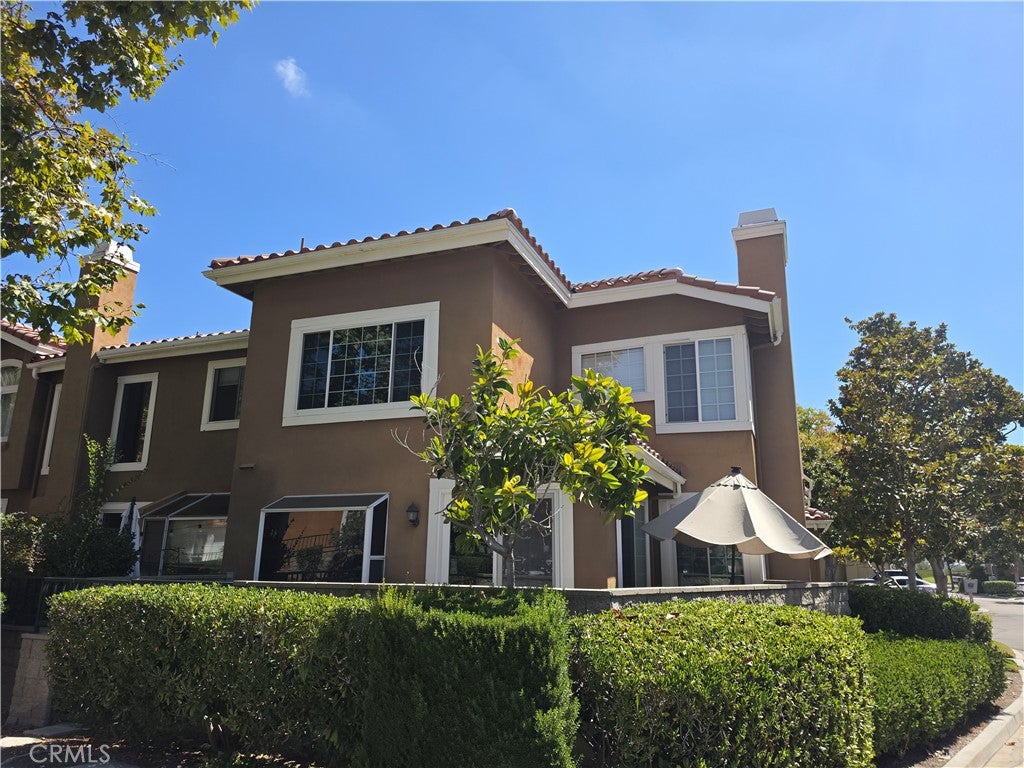
$5,635COMING SOON | ELEVATED ALISO VIEJO LIVING Beautifully appointed and thoughtfully designed, this 4-bedroom, 3-bath end-unit residence offers a warm, inviting atmosphere, an open-concept floor plan, and a custom feel throughout. High ceilings, custom molding, and warm wood vinyl flooring add character and an elevated sense of comfort, while the end-unit location provides added privacy. The open living and dining areas flow seamlessly together, creating a comfortable and inviting space for everyday living, gatherings, and entertaining. A beautiful fireplace framed by elegant travertine adds warmth and timeless character to the home. The thoughtfully designed floor plan also features a desirable main-level bedroom and full bath, ideal for guests, a home office, or flexible living space. A conveniently located laundry room near the lower-level bedroom adds to the home’s functionality and ease of living. At the heart of the home, the gourmet kitchen combines style and functionality with granite countertops, a spacious center island, breakfast nook, and quality appliances, along with a newer upgraded dishwasher and faucets. The kitchen flows naturally into the main living areas, making it easy to stay connected while cooking, gathering, and entertaining. Thoughtful details continue throughout the home, custom built-ins, wood blinds, mirrored wardrobe doors, recessed lighting, ceiling fans throughout, and fresh interior paint. A newer upgraded heating and air-conditioning system provides year-round comfort. The attached 2-car garage adds exceptional functionality with custom built-in storage and a dedicated workbench. Outdoors, the private rear patio extends the living space with planters and fresh landscaping, creating a peaceful setting to relax and enjoy the beautiful Aliso Viejo climate. Ideally located near Aliso Viejo’s acclaimed parks, trails, shopping, dining, and top-rated schools, this exceptional home offers a wonderful combination of warmth, character, functionality, privacy, and location. A special opportunity to enjoy comfortable, elevated living in one of Orange County’s most desirable communities.
| 6 hours ago | Listing first seen on site | |
| 13 hours ago | Listing updated with changes from the MLS® |

This information is for your personal, non-commercial use and may not be used for any purpose other than to identify prospective properties you may be interested in purchasing. The display of MLS data is usually deemed reliable but is NOT guaranteed accurate by the MLS. Buyers are responsible for verifying the accuracy of all information and should investigate the data themselves or retain appropriate professionals. Information from sources other than the Listing Agent may have been included in the MLS data. Unless otherwise specified in writing, the Broker/Agent has not and will not verify any information obtained from other sources. The Broker/Agent providing the information contained herein may or may not have been the Listing and/or Selling Agent.
Did you know? You can invite friends and family to your search. They can join your search, rate and discuss listings with you.