


254 StreamwoodIrvine, CA 92620
Mortgage Calculator
Monthly Payment (Est.)
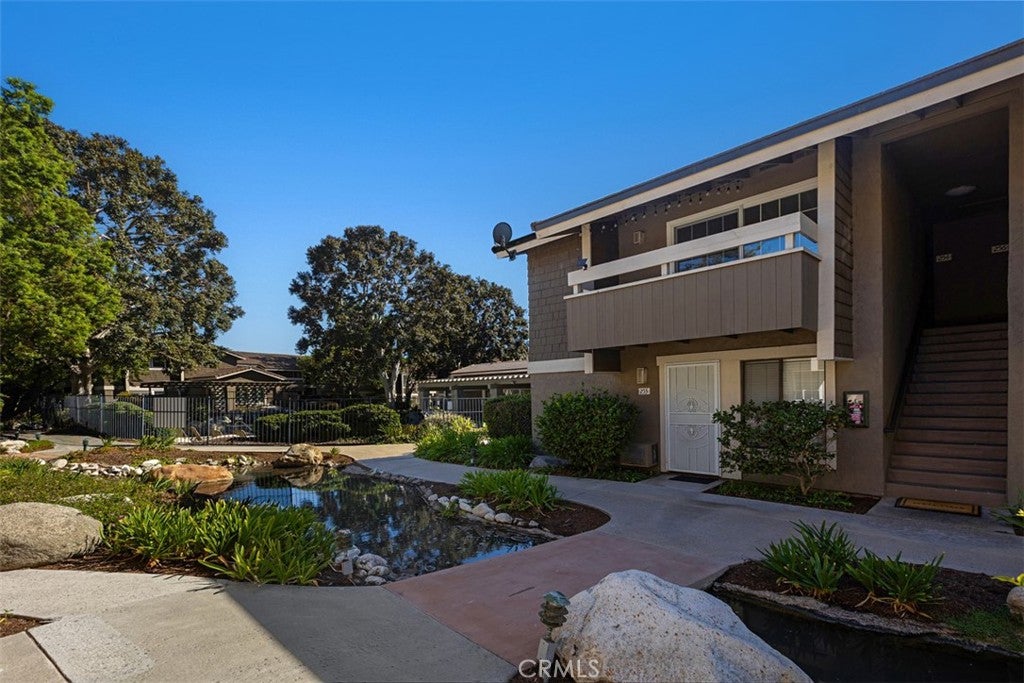
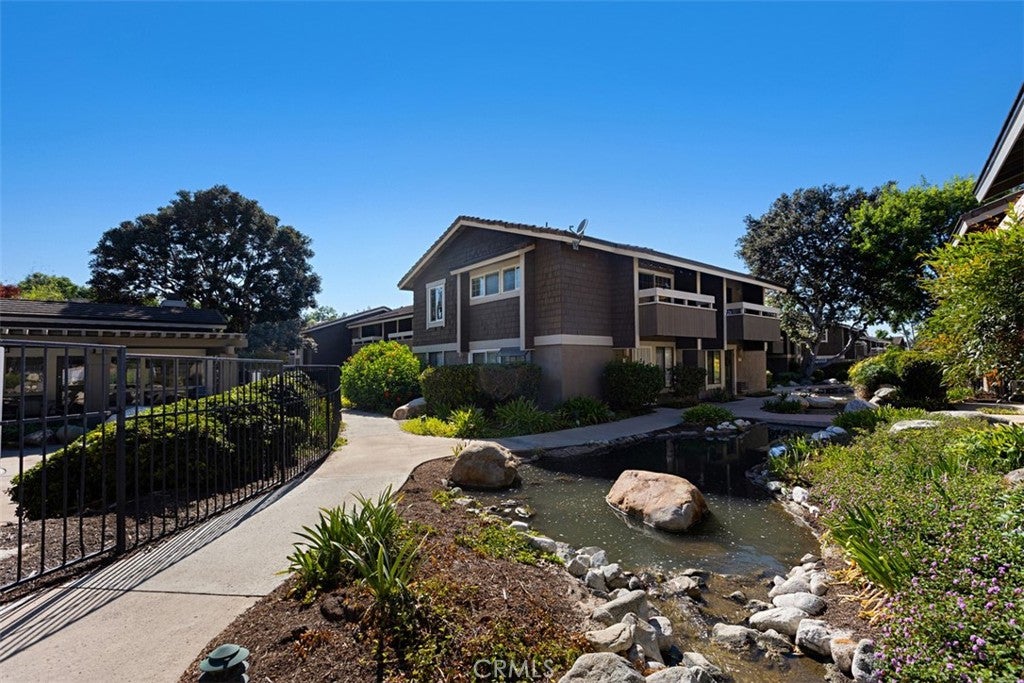
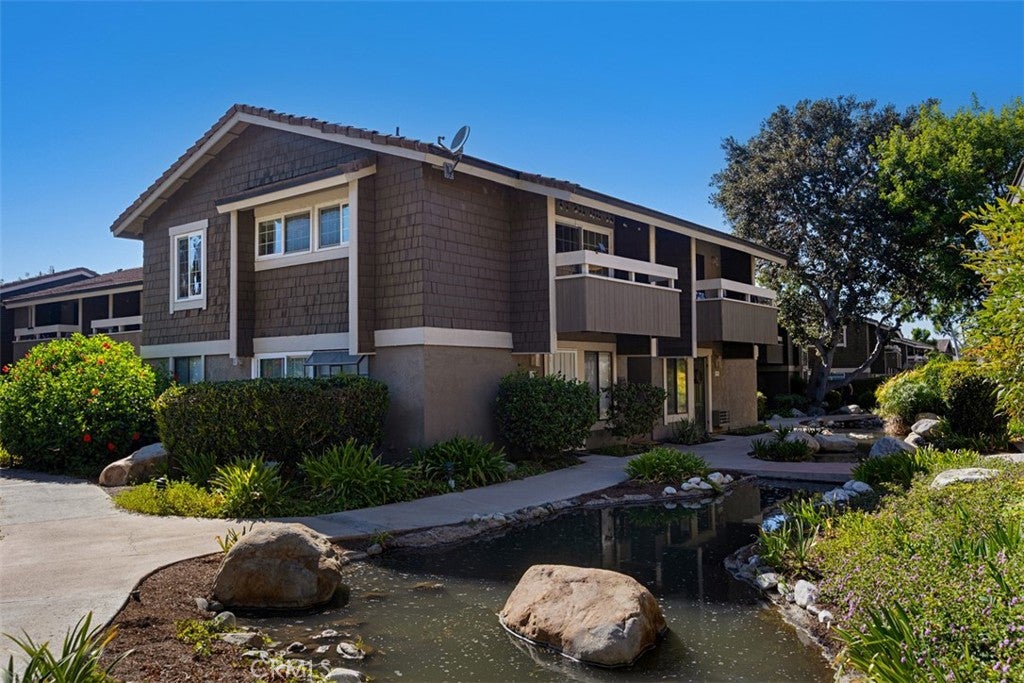
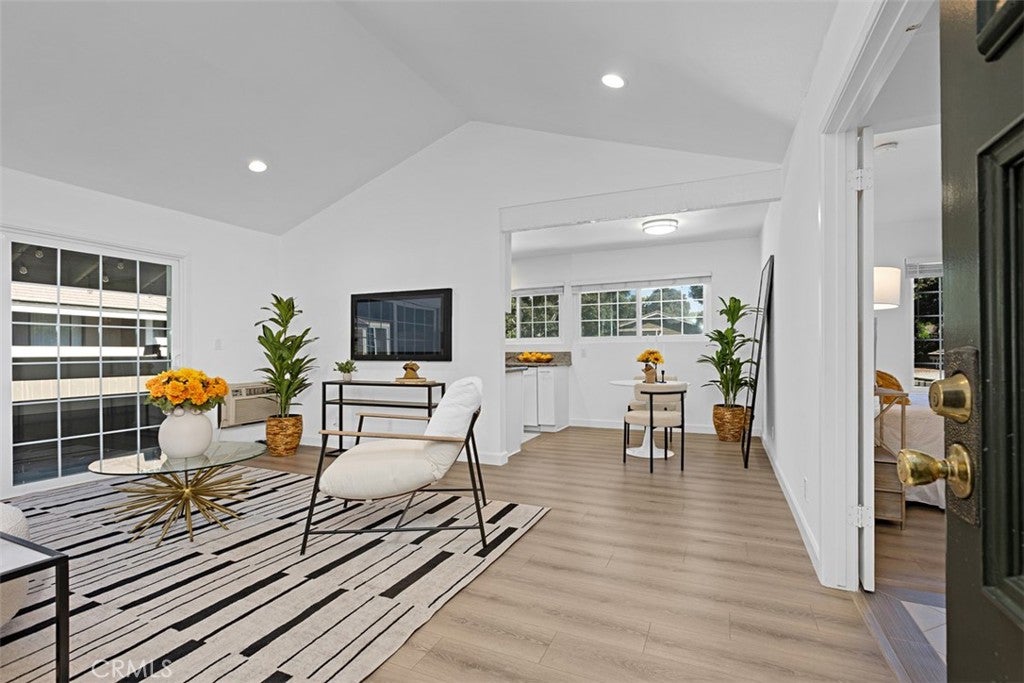
$2,395Welcome home to this beautifully upgraded upstairs one-bedroom, one-bath condo offering privacy, comfort, and a peaceful community setting. The home features a spacious balcony and a view of the community pool from the condo, while offering the added privacy of only one common wall and no one above. The light-filled living area features a cathedral ceiling with recessed lighting, double-paned Milgard energy-efficient windows and patio door, and cordless window blinds. French double doors separate the living room from the bathroom, while the spacious balcony provides a wonderful outdoor space to enjoy your morning coffee, relax, or entertain. The thoughtfully designed kitchen features a Whirlpool Gold Series induction cooktop, self-cleaning convection oven with Aqualift technology, Kenmore refrigerator, dishwasher, microwave, and garbage disposal. White shaker-style soft-close cabinetry, granite countertops, a convenient spice rack, and a pantry with pullout drawers provide both style and excellent storage. The spacious bedroom offers two closets with mirrored closet doors and organizers, providing ample storage. A stylish barn door separates the bedroom and bathroom, which features a Toto one-piece toilet, designer tile flooring, and a tiled bathtub surround. Additional features include a window AC/heater combination unit, energy-efficient dual-pane Milgard windows and patio door, and cordless window blinds. The condo is conveniently located close to a laundry facility, and the property includes one assigned carport close to the unit. Enjoy the beauty and tranquility of a well-maintained community with creeks and streams throughout the property, along with resort-style amenities including swimming pools and spas, tennis courts, barbecue grills, and multiple laundry facilities. The HOA includes hot water and trash. Conveniently located near Santiago Hills Elementary School, grocery stores, banks, restaurants, and a gas station, this condo offers a wonderful combination of thoughtful upgrades, privacy, outdoor living, and community amenities.
| 9 hours ago | Listing first seen on site | |
| 9 hours ago | Listing updated with changes from the MLS® |

This information is for your personal, non-commercial use and may not be used for any purpose other than to identify prospective properties you may be interested in purchasing. The display of MLS data is usually deemed reliable but is NOT guaranteed accurate by the MLS. Buyers are responsible for verifying the accuracy of all information and should investigate the data themselves or retain appropriate professionals. Information from sources other than the Listing Agent may have been included in the MLS data. Unless otherwise specified in writing, the Broker/Agent has not and will not verify any information obtained from other sources. The Broker/Agent providing the information contained herein may or may not have been the Listing and/or Selling Agent.
Did you know? You can invite friends and family to your search. They can join your search, rate and discuss listings with you.