


412 E Santa AnaAnaheim, CA 92805
Mortgage Calculator
Monthly Payment (Est.)
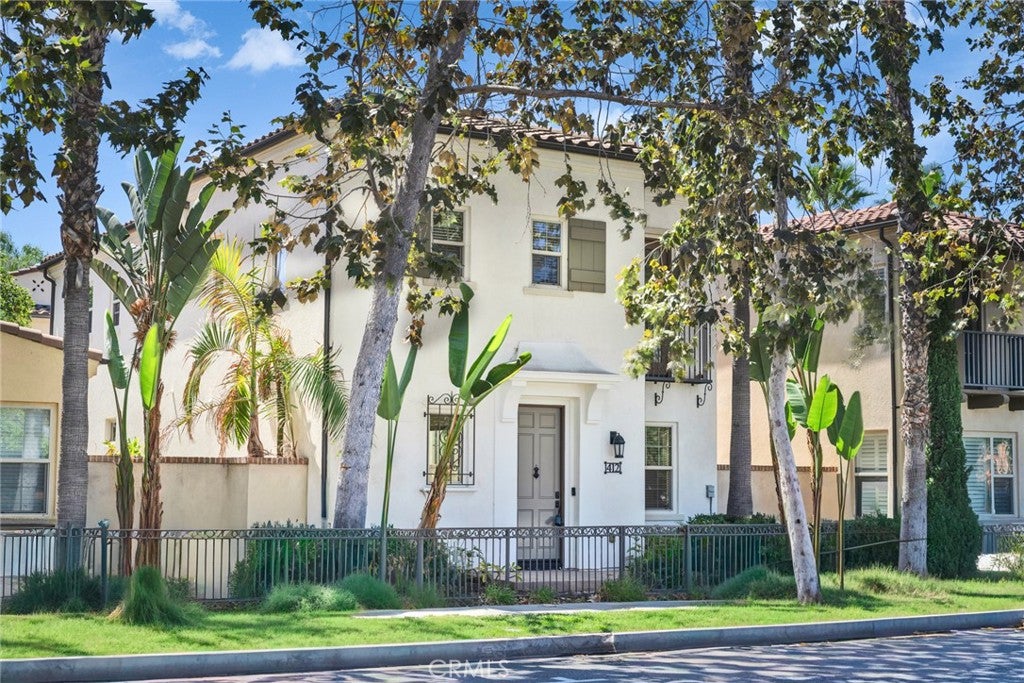
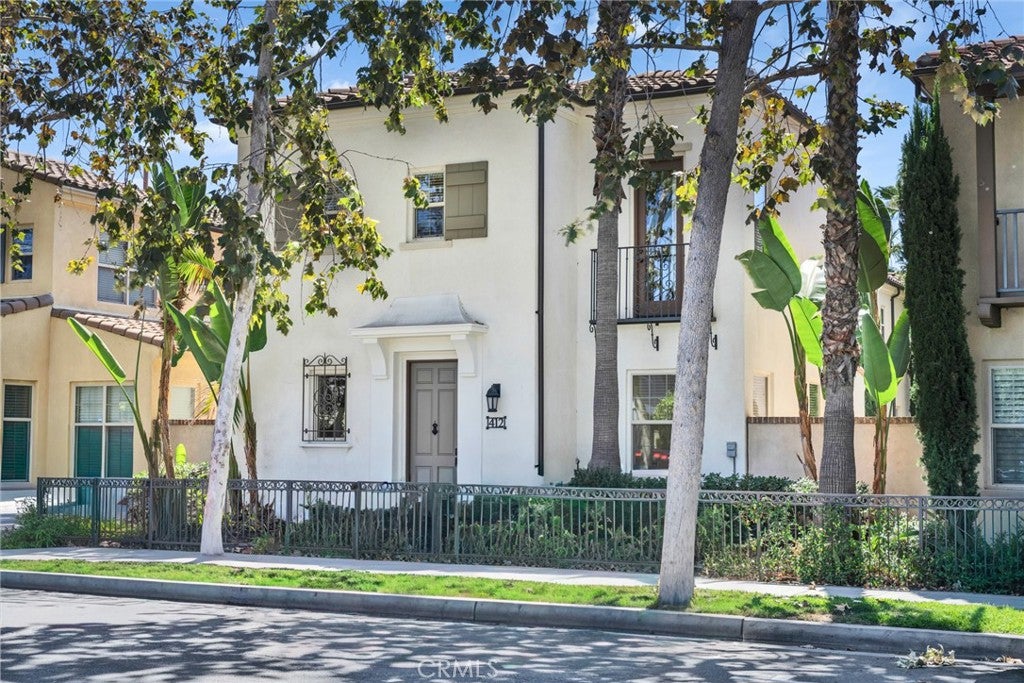
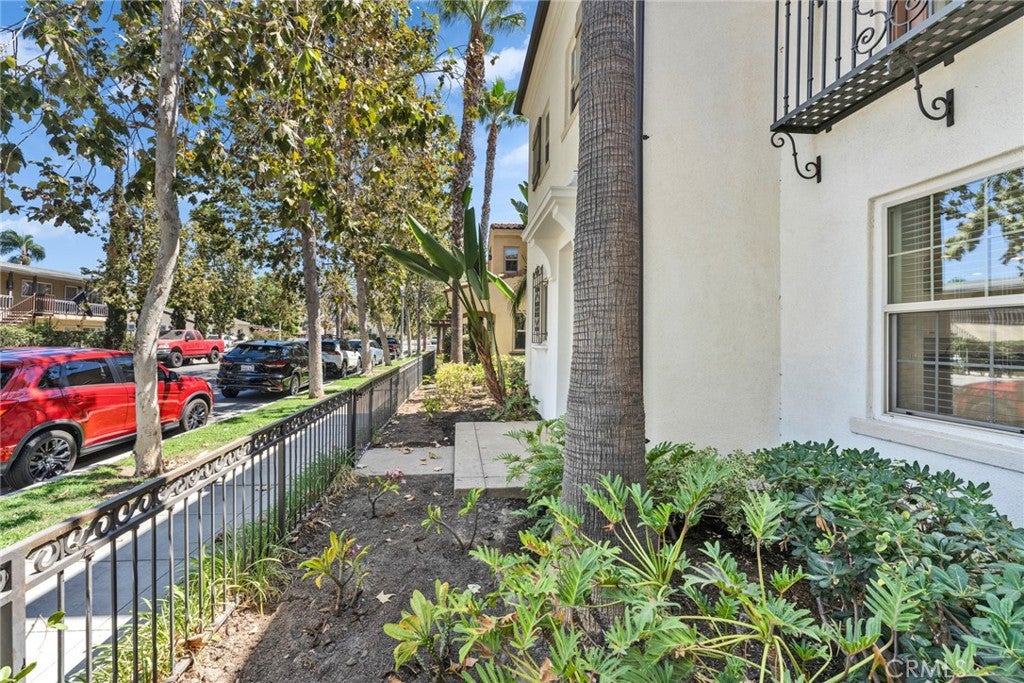
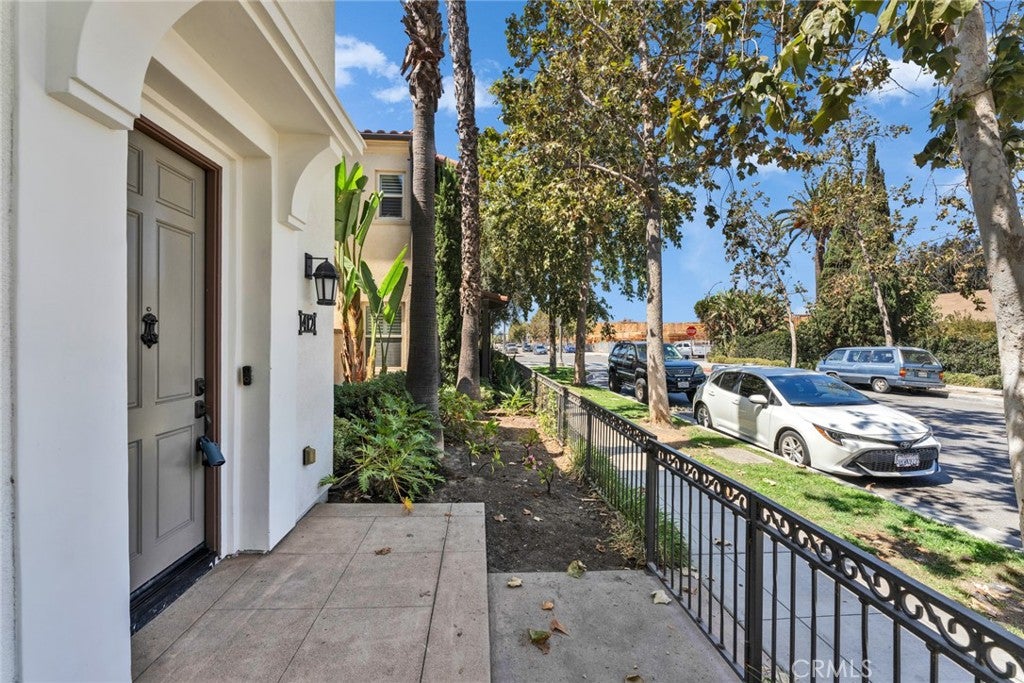
$4,553Welcome to this beautifully remodeled and move-in-ready home in one of Anaheim’s most desirable locations! Remodeled approximately three years ago, this bright and modern home features newer SPC luxury vinyl flooring, fresh interior paint throughout, and a stylish turnkey condition. Ideally located within walking distance to the popular Anaheim Packing House, and just minutes from Disneyland, Anaheim City Hall, and Anaheim Town Center, this home offers exceptional convenience for both work and entertainment. The spacious and open-concept floor plan features a modern kitchen that flows seamlessly into the family room. The kitchen is equipped with granite countertops and stainless-steel appliances, including a brand new refrigerator, enjoy a private side yard perfect for BBQs, family gatherings, and enjoy indoor & outdoor living, plus an bright and airy laundry room with washer & dryer included and spacious attached 2-car attached. The home offers three spacious bedrooms upstairs, including a generous primary suite with a walk-in closet and a beautifully appointed primary bathroom featuring dual sinks, a large soaking tub, and a separate shower. Residents also enjoy an excellent selection of HOA community amenities, including a park, playground, swimming pool, spa, fitness center, clubhouse, and security guard patrol. HOA offered family activities, movies, and events, keep families engaged and entertained. There’s also grassy town square where activities and movies are often take place.
| 9 hours ago | Listing first seen on site | |
| 9 hours ago | Listing updated with changes from the MLS® |

This information is for your personal, non-commercial use and may not be used for any purpose other than to identify prospective properties you may be interested in purchasing. The display of MLS data is usually deemed reliable but is NOT guaranteed accurate by the MLS. Buyers are responsible for verifying the accuracy of all information and should investigate the data themselves or retain appropriate professionals. Information from sources other than the Listing Agent may have been included in the MLS data. Unless otherwise specified in writing, the Broker/Agent has not and will not verify any information obtained from other sources. The Broker/Agent providing the information contained herein may or may not have been the Listing and/or Selling Agent.
Did you know? You can invite friends and family to your search. They can join your search, rate and discuss listings with you.