


19930 KeswickHuntington Beach, CA 92646
Mortgage Calculator
Monthly Payment (Est.)
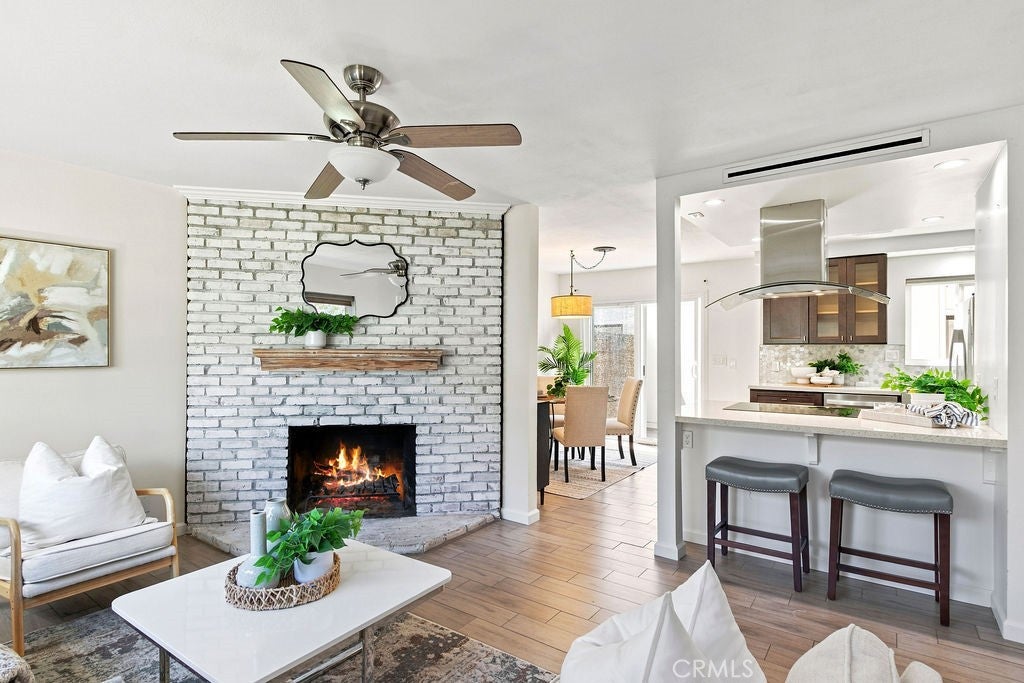
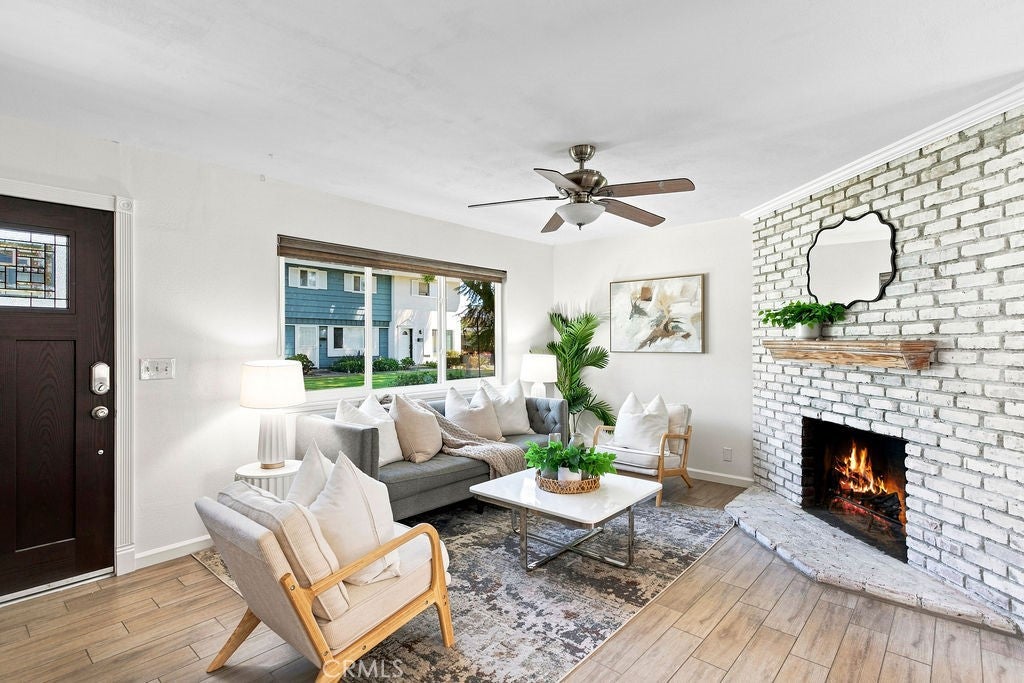
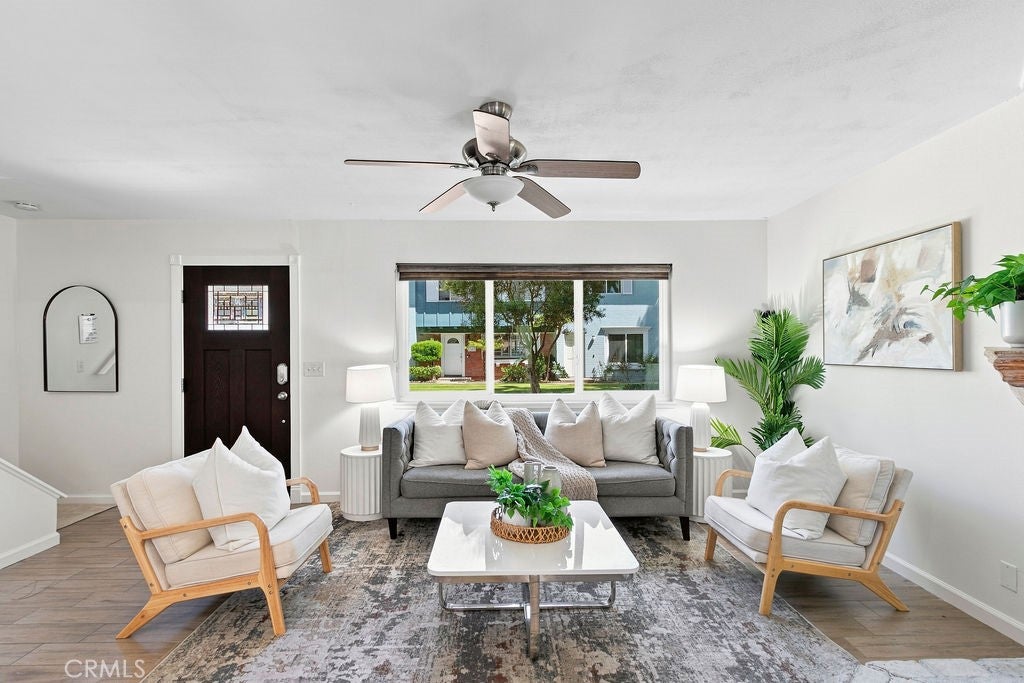
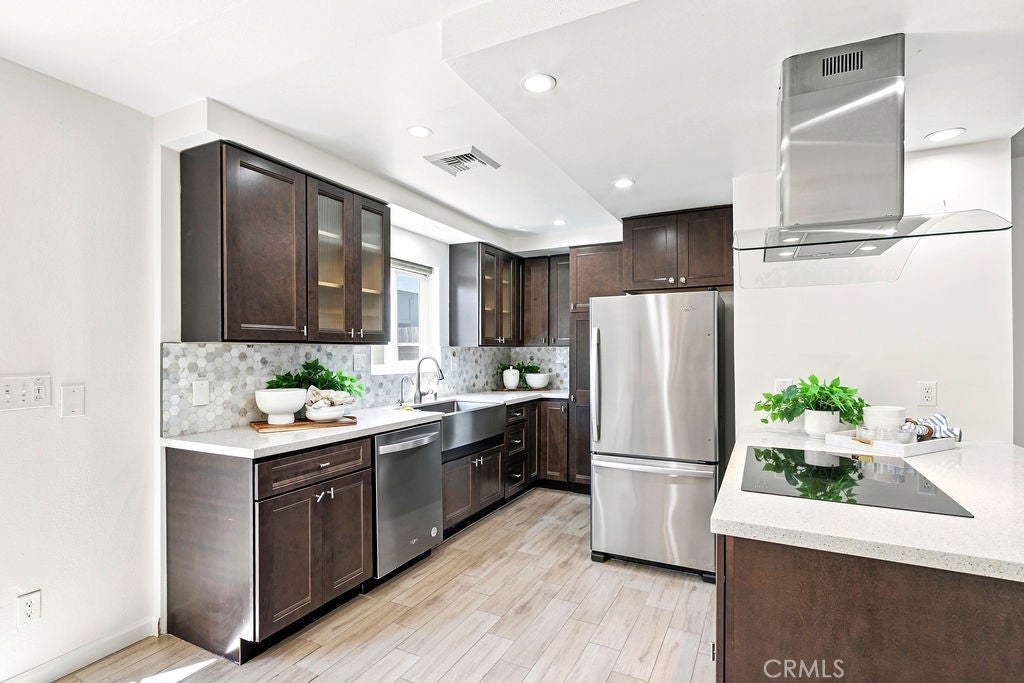
$3,650Welcome to 19930 Keswick Lane in Huntington Beach! This updated 3-bedroom, 1.5-bath attached single-family residence offers a fresh, move-in-ready interior and comfortable indoor-outdoor living. The home has been refreshed with new interior paint and new carpet throughout, creating a clean and inviting feel. The living room has a cozy fireplace. The updated kitchen features granite countertops, stainless steel appliances, ample cabinetry, and a functional layout that opens to the main living areas and dining area. 3 bedrooms provide flexibility for family, guests, or a home office. Step outside to your own fenced and private patio—an ideal space for outdoor dining, entertaining, or simply relaxing in the Southern California sunshine. A covered carport provides convenient assigned parking and additional functionality. Ideally located in Huntington Beach with convenient access to shopping, dining, parks, schools, and all that coastal Orange County has to offer. Freshly updated and ready for its next owner, 19930 Keswick Lane is a wonderful opportunity to enjoy the Huntington Beach lifestyle! HOA amenities include: 2 pools, 2 spas. basketball court, clubhouse rental, park, playground, exterior maintenance and gardening.
| 10 hours ago | Listing first seen on site | |
| 10 hours ago | Listing updated with changes from the MLS® |

This information is for your personal, non-commercial use and may not be used for any purpose other than to identify prospective properties you may be interested in purchasing. The display of MLS data is usually deemed reliable but is NOT guaranteed accurate by the MLS. Buyers are responsible for verifying the accuracy of all information and should investigate the data themselves or retain appropriate professionals. Information from sources other than the Listing Agent may have been included in the MLS data. Unless otherwise specified in writing, the Broker/Agent has not and will not verify any information obtained from other sources. The Broker/Agent providing the information contained herein may or may not have been the Listing and/or Selling Agent.
Did you know? You can invite friends and family to your search. They can join your search, rate and discuss listings with you.