


31771 BiagioWinchester, CA 92596
Mortgage Calculator
Monthly Payment (Est.)
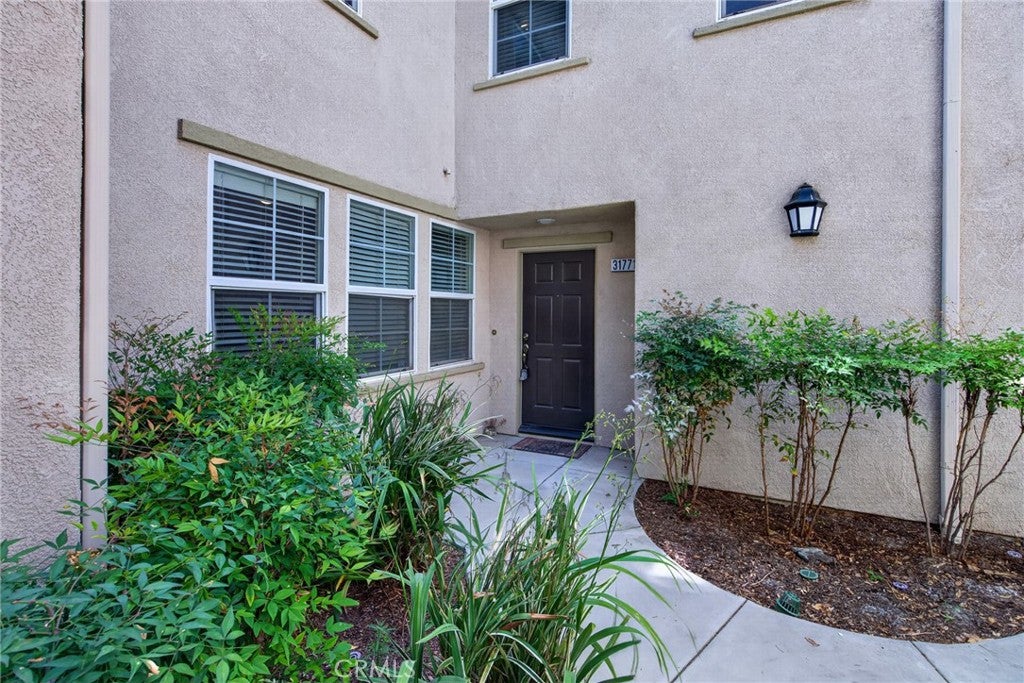
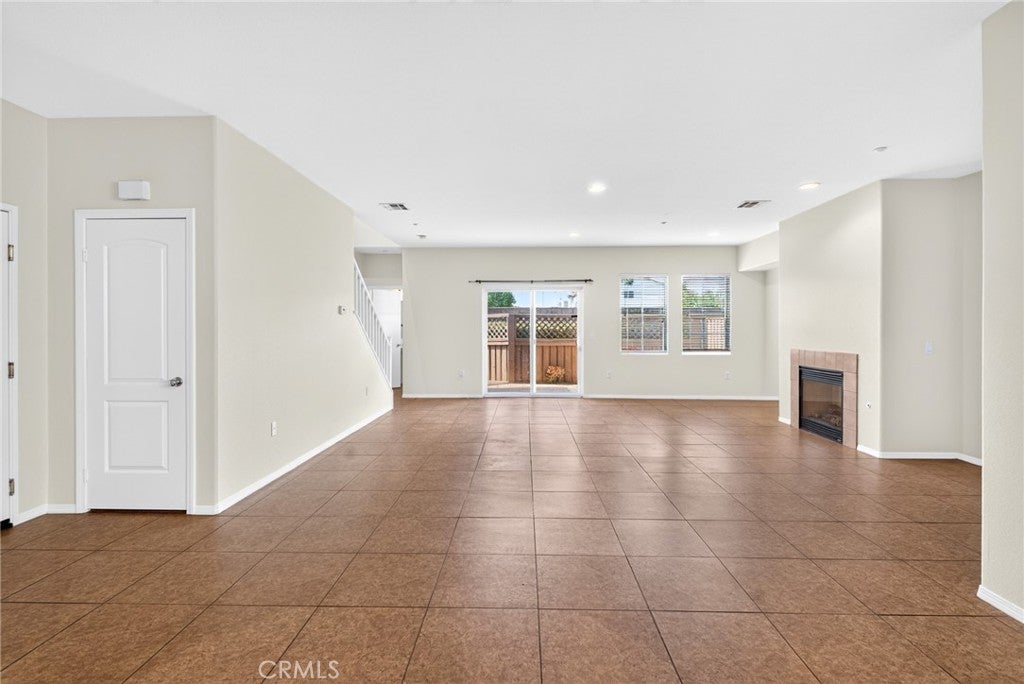
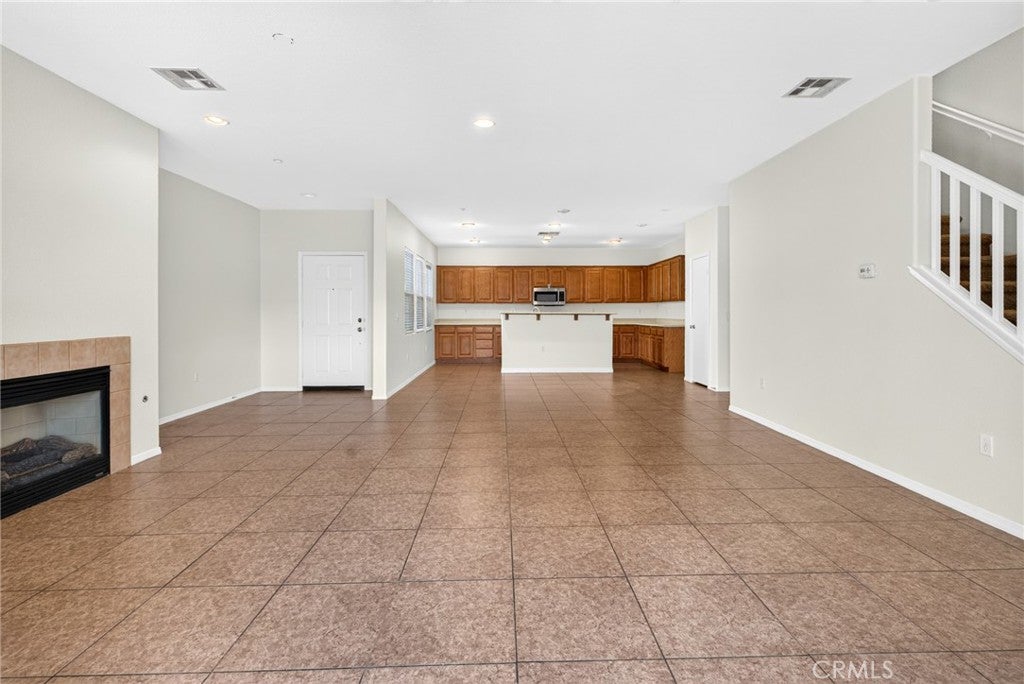
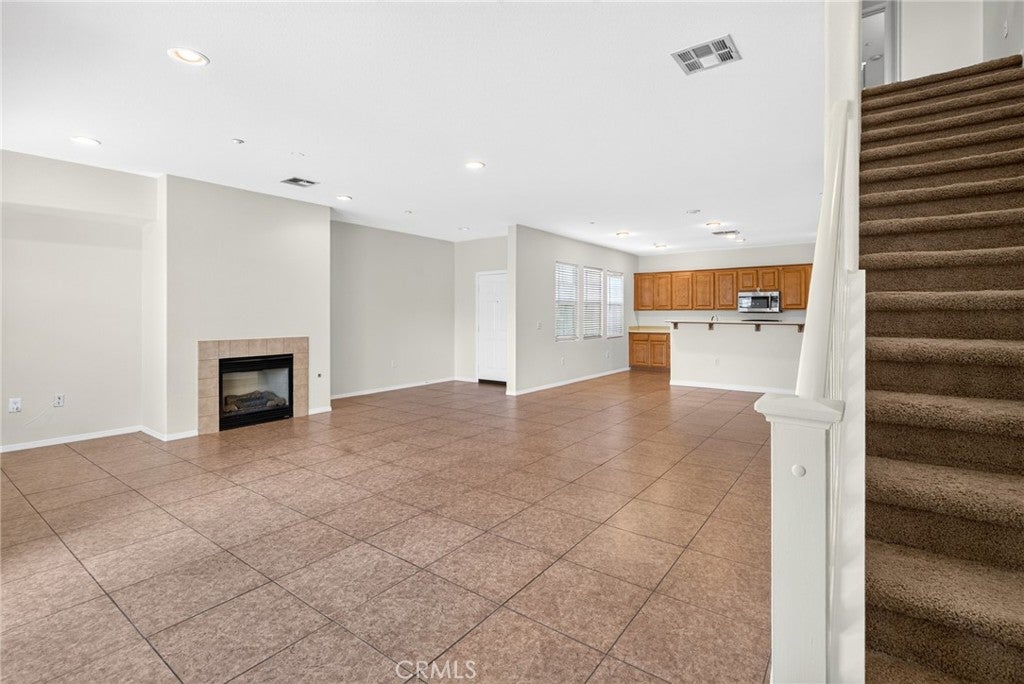
$1,985It will not last long at this price! Call to schedule a visit before it's too late! Freshly painted throughout from baseboards to ceilings in beautiful neutral colors and pure white semi-gloss trim! **This Beautiful Condo located in the extremely well-kept Casabella Community is the ideal home!** Spanning 1,696 square feet, this beautifully designed 2-story, 3-bedroom, 2.5-bathroom condo offers a perfect blend of comfort, style, and convenience. It features an oversized 2-car garage, along with a host of premium amenities. Upon entry, you're greeted by a spacious, open-concept living area that seamlessly connects the dining area, large kitchen, living room, and a cathedral ceiling stairwell to the upstairs bedrooms. The large downstairs living area is complete with access to the attached oversized 2-car garage and sliding glass door to a large low-maintenance private outdoor patio area. The spacious eat in kitchen/dining area boasts tons of gorgeous oak cabinets, chef's kitchen counter-space, a large pantry, bar top island, stainless steel appliances, lots of windows, and plenty of room for a large dining table. You’ll enjoy the modern open concept of the first floor living space with a large family room featuring a cozy fireplace and entertainment area. A generously sized closet and guest bathroom complete the bottom floor. Upstairs there are 3 spacious carpeted bedrooms with ceiling fans and hallway, with 2 bedrooms sharing a full size tiled bathroom as well as a separate tiled laundry space with included washer/dryer. The master suite is a genuine retreat, featuring a private tiled bathroom with double vanity sinks, a spa-style tub, separate shower, walk-in closet, and a beautiful 180-degree 2nd floor view. A private fenced yard with paver flooring is the perfect space for a pet, children to play, or outdoor entertaining! The immaculately well-kept, managed, and guarded 204 dwelling private Casabella community amenities include a family park, pool, and clubhouse! Nestled in a prime location, this home is close to shopping, a local sports park, and award-winning Temecula schools. Enjoy serene master-suite views of a setback hilltop complete with fitness trail only blocks-away. This is the perfect combination of suburban living with a touch of rural charm.
| yesterday | Listing first seen on site | |
| yesterday | Listing updated with changes from the MLS® |

This information is for your personal, non-commercial use and may not be used for any purpose other than to identify prospective properties you may be interested in purchasing. The display of MLS data is usually deemed reliable but is NOT guaranteed accurate by the MLS. Buyers are responsible for verifying the accuracy of all information and should investigate the data themselves or retain appropriate professionals. Information from sources other than the Listing Agent may have been included in the MLS data. Unless otherwise specified in writing, the Broker/Agent has not and will not verify any information obtained from other sources. The Broker/Agent providing the information contained herein may or may not have been the Listing and/or Selling Agent.
Did you know? You can invite friends and family to your search. They can join your search, rate and discuss listings with you.