


31236 W Nine 7RFLaguna Niguel, CA 92677
Mortgage Calculator
Monthly Payment (Est.)
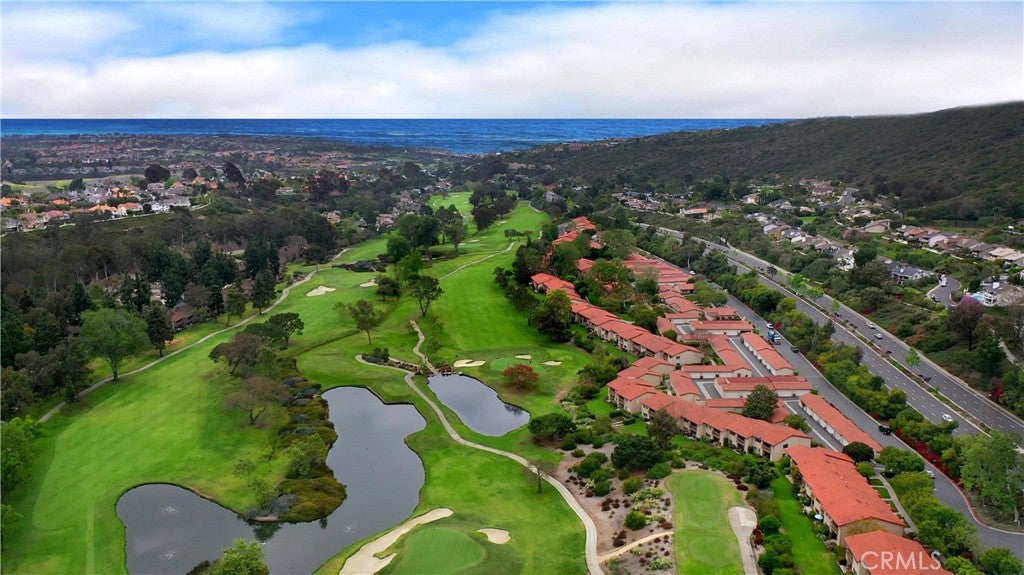
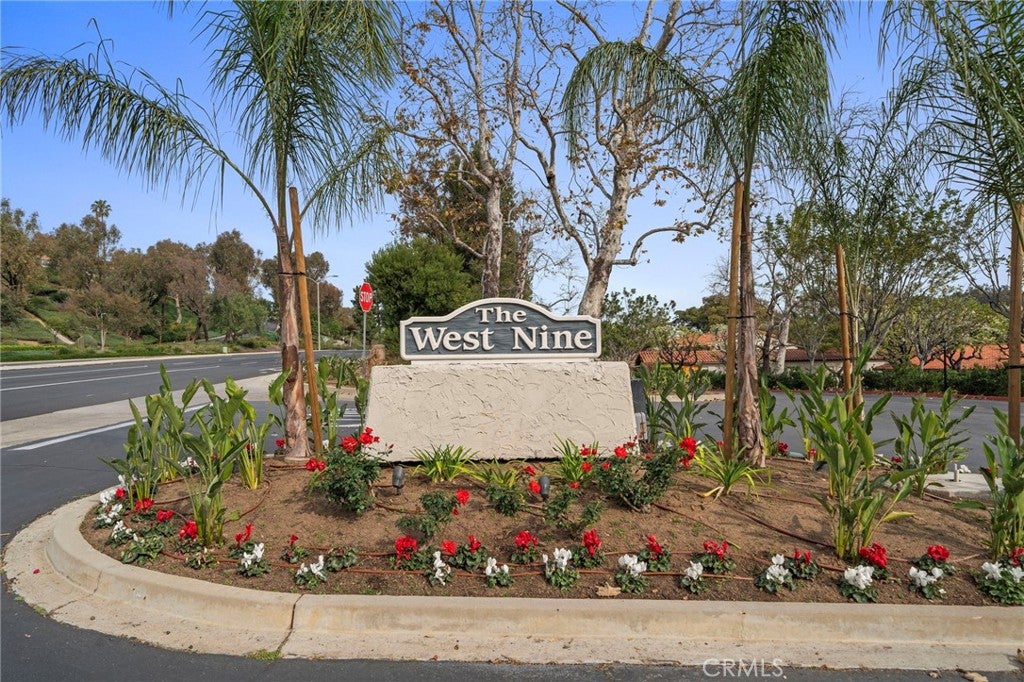
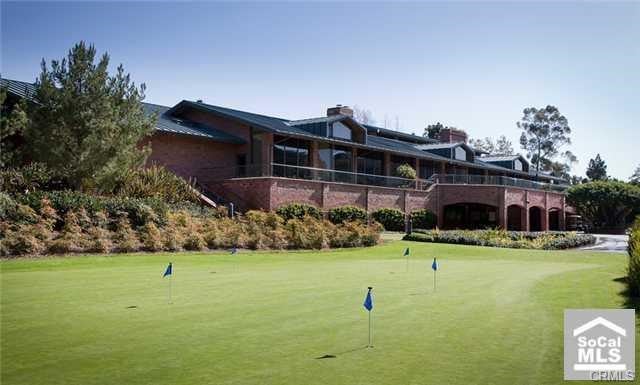
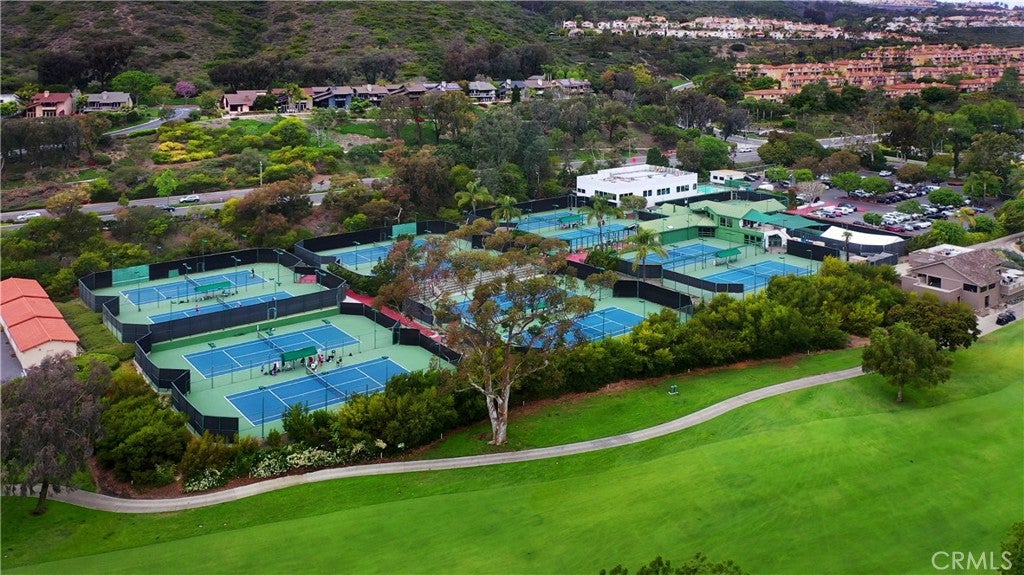
Enter an interest rate to see your estimated monthly payment.Prestigious and Perfect describes this aesthetically appointed condo with massive VIEWS. Amazing prime location with panoramic views of El Niguel Golf Course, lake, park, trees & greenbelt ~ sophistication and dramatic flair characterizes this beautifully appointed condo. Nestled in the West Nine Community this stunning inspired downstairs condominium boasts 3 bedrooms- 2 bath ~ melding an open and bright living environment . Remodeled gourmet kitchen & bathrooms - Expansive flowing floor plan ~ abundance of natural light and an open single-level floor plan. Completely remodeled this custom private beauty is all one level with incredible views. Inviting master suite is tastefully appointed with custom vanity, vinyl wood flooring & brushed nickel fixtures. Guest bath boasts custom shower stall and vanity. Graceful style is displayed throughout the interior with warm harmonizing colors. Huge detached two car garage only a few steps away & custom cabinets. Enjoy the sophisticated life style of the famed El Niguel Golf Course -think what a beautiful treasure it is to live and breath happiness. Homeowners enjoy a resort lifestyle ....close proximity to El Niguel Country Club, Salt Creek Beach, bike trails, tennis courts, Waldorf Astoria Monarch Beach Resort, Ritz Carlton,Dana Point Harbor, Laguna Beach and shopping. Easy access to freeway & toll road. Attention to every detail here ~ Embrace the gorgeous views from your generous back patio complete for BBQs and fun! Water & Trash included in HOA fee. Steps away from park ~ enjoy the vibrant upscale vibe of the West NIne with a sunny upbeat character!
| 9 hours ago | Listing first seen on site | |
| 9 hours ago | Listing updated with changes from the MLS® |

This information is for your personal, non-commercial use and may not be used for any purpose other than to identify prospective properties you may be interested in purchasing. The display of MLS data is usually deemed reliable but is NOT guaranteed accurate by the MLS. Buyers are responsible for verifying the accuracy of all information and should investigate the data themselves or retain appropriate professionals. Information from sources other than the Listing Agent may have been included in the MLS data. Unless otherwise specified in writing, the Broker/Agent has not and will not verify any information obtained from other sources. The Broker/Agent providing the information contained herein may or may not have been the Listing and/or Selling Agent.
Did you know? You can invite friends and family to your search. They can join your search, rate and discuss listings with you.