


129 Spur StreetRancho Mission Viejo, CA 92694
Mortgage Calculator
Monthly Payment (Est.)
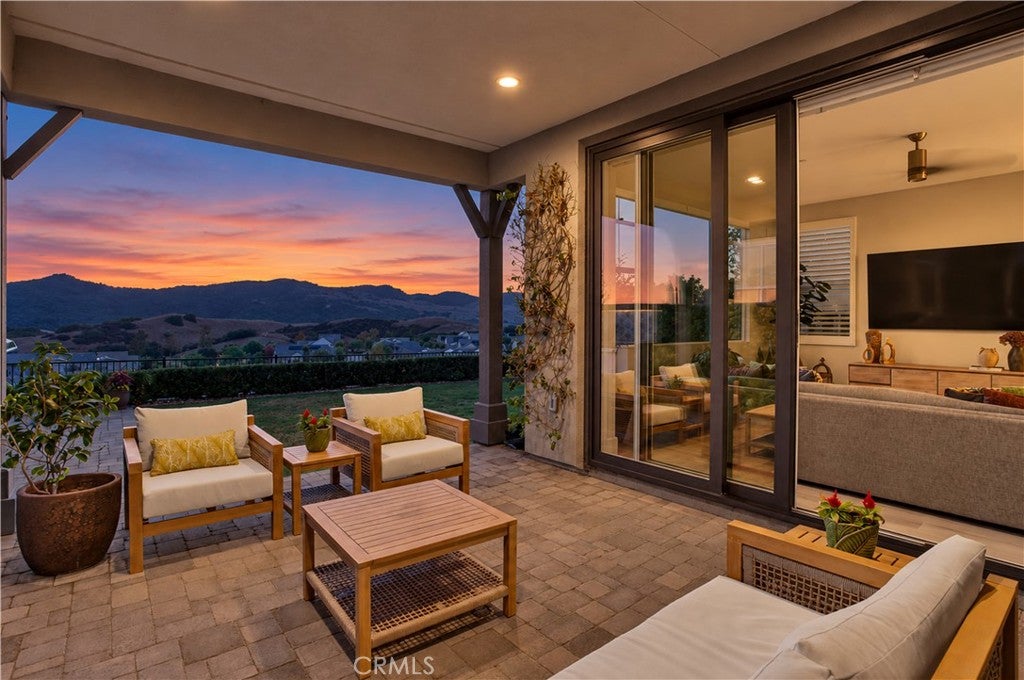
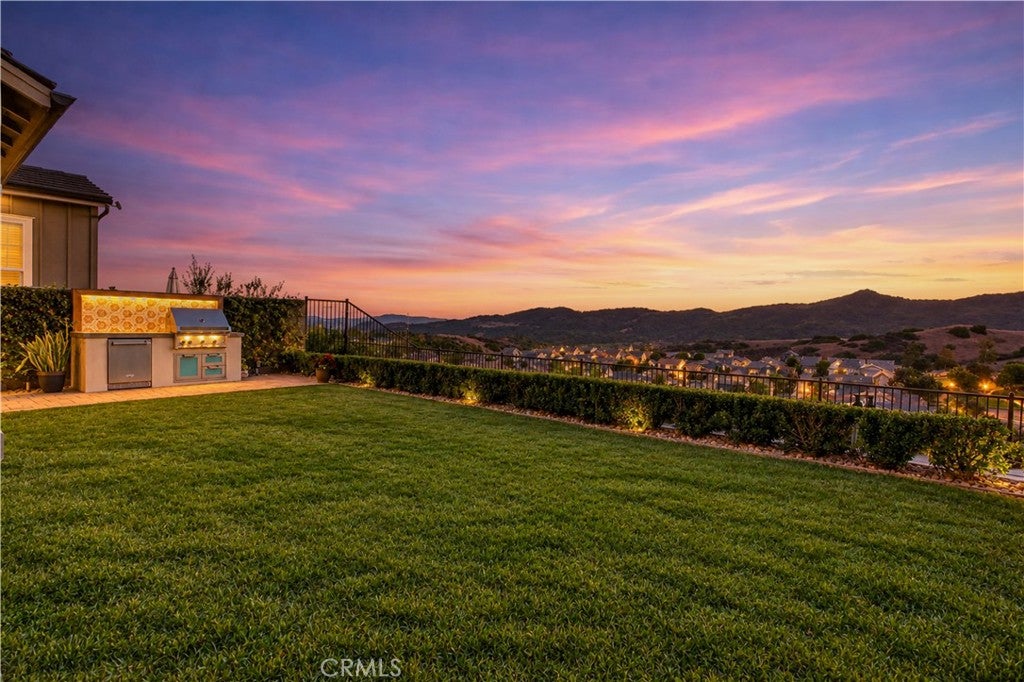
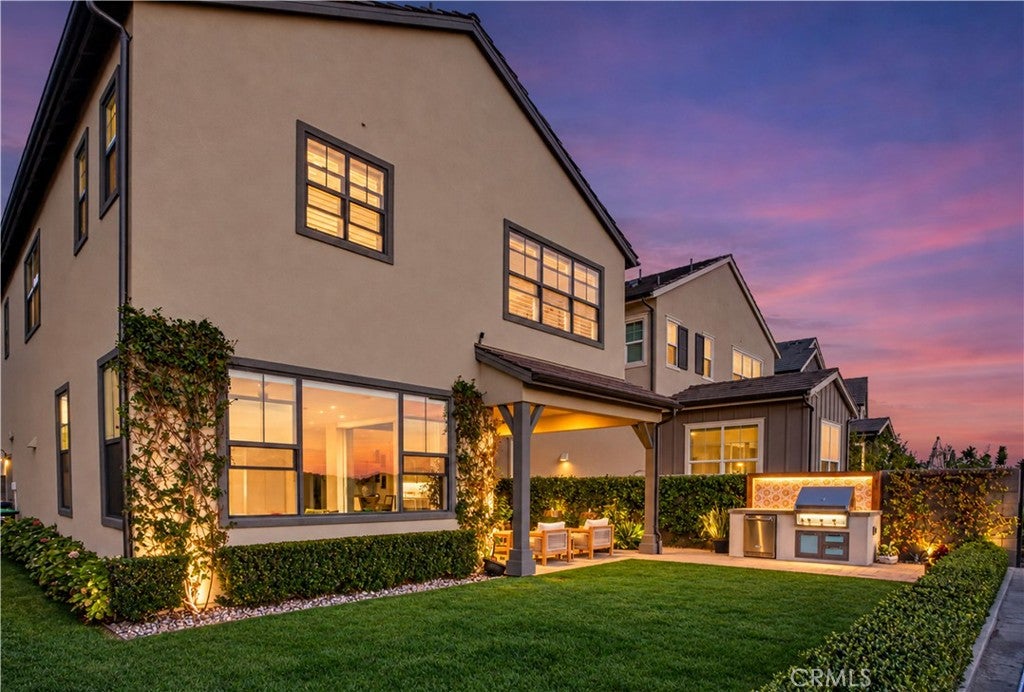
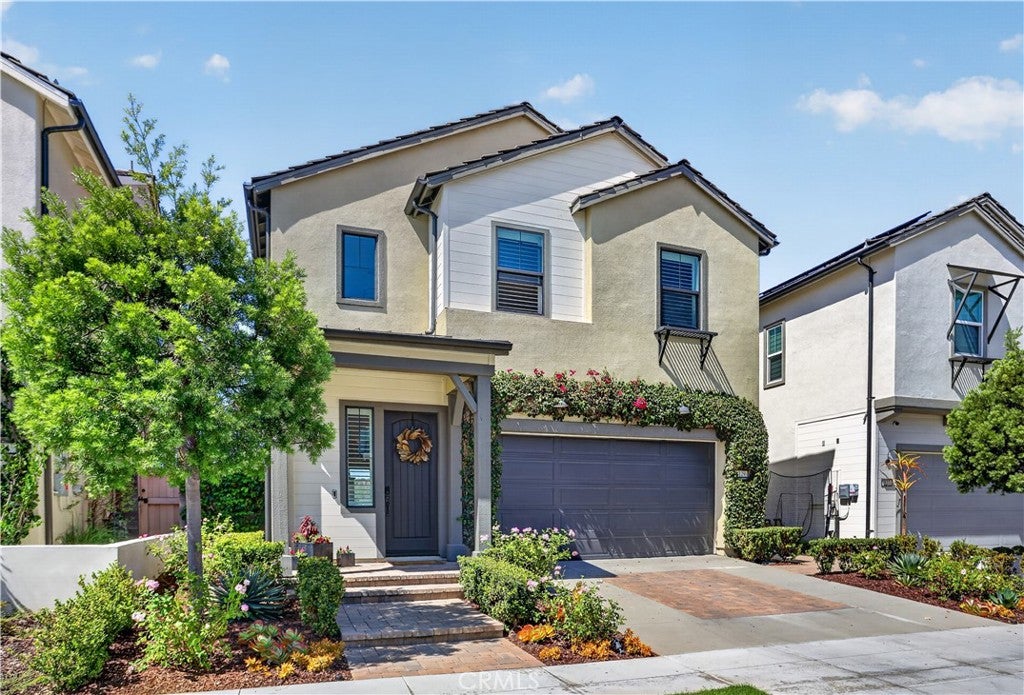
$8,760Seize this rare chance to own a home in the highly sought-after Sterling neighborhood, featuring breathtaking unobstructed views. This stunning residence, designed for modern living, boasts an open-concept layout, seamless indoor/outdoor spaces, and a cul-de-sac location. Built in 2020, this impressive 2,630-square-foot home offers 4 bedrooms plus a versatile loft and 3.5 bathrooms, all situated on a premium view lot conveniently close to schools, shopping, and more. Upon entering, you’ll be greeted by gorgeous wide-plank tile floors that exude warmth and sophistication, bathed in abundant natural light that flows through the soaring 10-foot ceilings. The expansive floor plan seamlessly connects the stunning chef’s kitchen, complete with a large center island, high-end Bosch stainless steel appliances, custom lighting, and luxurious quartz countertops, to the inviting family room and dining area. Sliding glass doors provide an effortless transition to your outdoor oasis, where you can enjoy sweeping views, a covered living space, two exquisite ceramic water features, and a built-in BBQ island featuring a premium Hestan grill, perfect for tranquil evenings or lively weekend gatherings. Venture upstairs to discover a generous loft and spacious secondary bedrooms that offer ample room for family or guests. The sumptuous primary suite is a true retreat, featuring elegant custom tilework, sleek quartz finishes, a separate walk-in shower, a soaking tub, and a large walk-in closet with thoughtful custom built-ins. The attached two-car garage provides direct access and extra storage. This home is designed for energy efficiency and includes owned solar panels, a whole-house fan, a tankless water heater, and a water softener. In the desirable community of Rancho Mission Viejo, residents enjoy world-class amenities, including resort-style pools, fitness centers, tennis and pickleball courts, community farms, cozy coffee shops, Esencia School (K-8), and miles of scenic trails. Opportunities like this are truly rare. Don’t miss out! Schedule your private tour today before this gem slips away!
| yesterday | Listing first seen on site | |
| yesterday | Listing updated with changes from the MLS® |

This information is for your personal, non-commercial use and may not be used for any purpose other than to identify prospective properties you may be interested in purchasing. The display of MLS data is usually deemed reliable but is NOT guaranteed accurate by the MLS. Buyers are responsible for verifying the accuracy of all information and should investigate the data themselves or retain appropriate professionals. Information from sources other than the Listing Agent may have been included in the MLS data. Unless otherwise specified in writing, the Broker/Agent has not and will not verify any information obtained from other sources. The Broker/Agent providing the information contained herein may or may not have been the Listing and/or Selling Agent.
Did you know? You can invite friends and family to your search. They can join your search, rate and discuss listings with you.