


3199 MarigoldDiamond Bar, CA 91765
Mortgage Calculator
Monthly Payment (Est.)
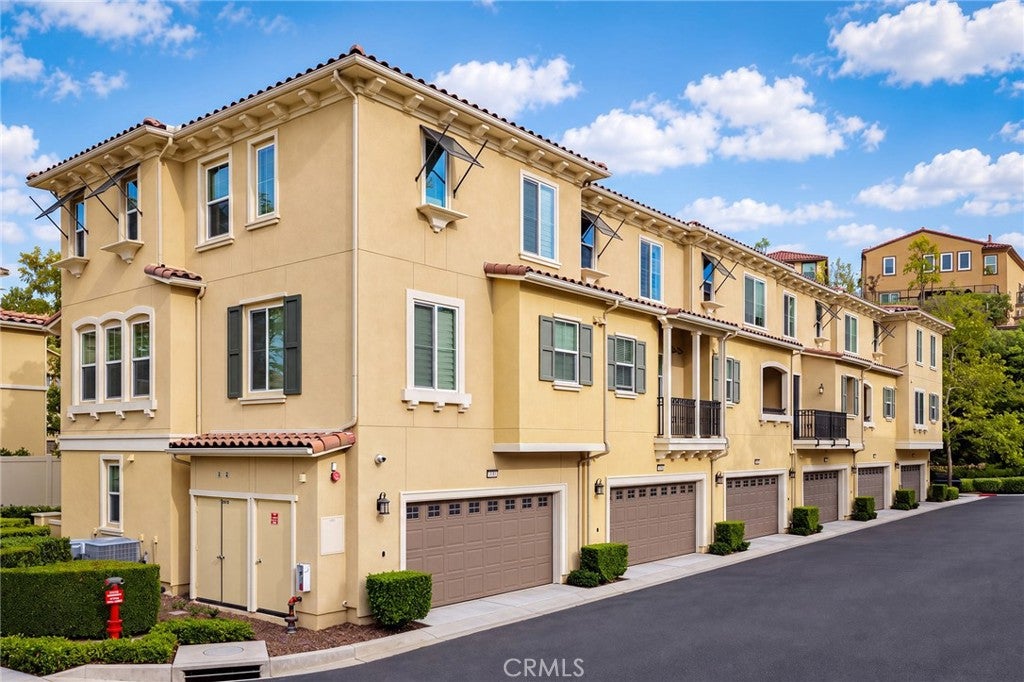
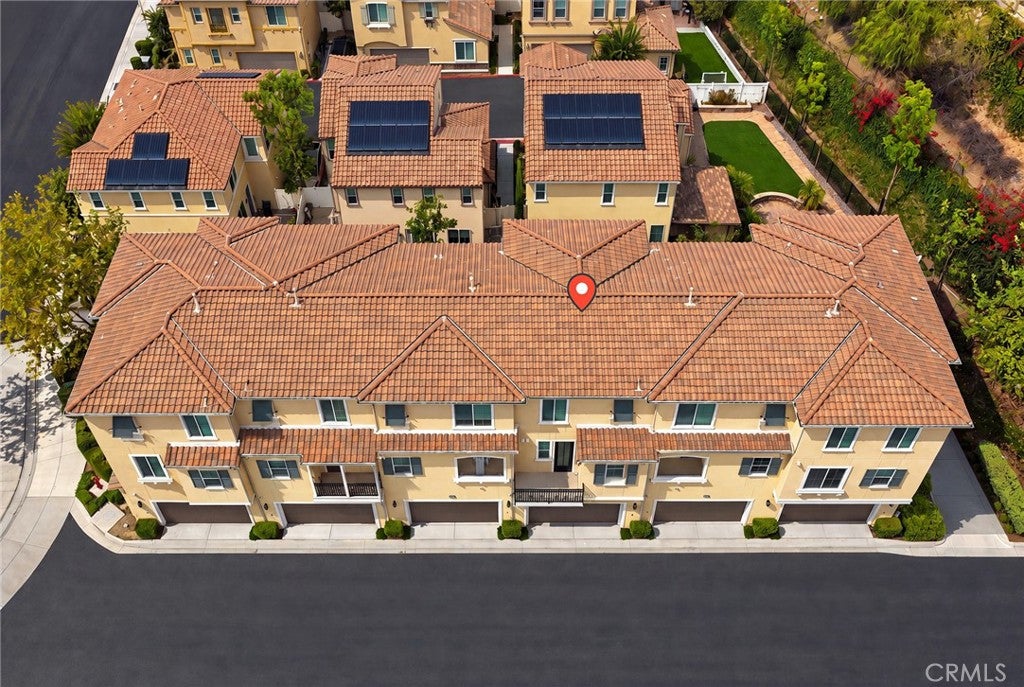
$4,3162016-BUILT | WALNUT VALLEY SCHOOLS | GATED COMMUNITY | LOW TAX RATE | FIRST-FLOOR EN-SUITE BEDROOM! RARE OPPORTUNITY IN HIGHLY DESIRABLE WILLOW HEIGHTS! Built in 2016 and located within the award-winning Walnut Valley Unified School District, this beautifully designed 3-bedroom, 3.5-bath residence offers one of the most functional and versatile floor plans in this secure gated Diamond Bar community—plus a desirable low property tax rate. The first level features a private en-suite bedroom with its own full bathroom, ideal for extended family, guests, a home office, or multigenerational living. The second level is the heart of the home, offering a spacious and open living area that seamlessly connects the kitchen, dining area, and family room—perfect for everyday living and entertaining. Step outside to the generous private balcony and enjoy an inviting outdoor space for morning coffee, relaxing evenings, or simply unwinding after a busy day. The third level features two additional private en-suite bedrooms, including a spacious primary suite with a large walk-in closet, offering excellent privacy and separation of living spaces. Tucked away in a quiet interior location within the community, this home enjoys a peaceful setting away from major streets and through traffic—an increasingly rare find in Willow Heights. Families will appreciate access to the highly regarded Walnut Valley Unified School District, including Castle Rock Elementary School, South Pointe Middle School, and Diamond Bar High School. The location is exceptionally convenient. Just outside the community, you’ll find H Mart and a major shopping plaza with groceries, dining, and everyday services. Rowland Heights’ extensive selection of supermarkets, restaurants, shopping, and parks is approximately 10 minutes away. Easy access to the 57 and 60 Freeways provides convenient connections throughout the San Gabriel Valley, Inland Empire, Los Angeles County, and Orange County. Willow Heights homes in such a quiet interior location rarely come to market. If you have been searching for a newer home with a highly functional floor plan, first-floor en-suite bedroom, top-rated schools, gated-community living, and outstanding everyday convenience, this may be the one you’ve been waiting for. *HOA dues include fire insurance. Come experience everything this exceptional Willow Heights home has to offer—and make it yours!
| 8 hours ago | Price changed to $946,000 | |
| 8 hours ago | Listing updated with changes from the MLS® | |
| 11 hours ago | Listing first seen on site |

This information is for your personal, non-commercial use and may not be used for any purpose other than to identify prospective properties you may be interested in purchasing. The display of MLS data is usually deemed reliable but is NOT guaranteed accurate by the MLS. Buyers are responsible for verifying the accuracy of all information and should investigate the data themselves or retain appropriate professionals. Information from sources other than the Listing Agent may have been included in the MLS data. Unless otherwise specified in writing, the Broker/Agent has not and will not verify any information obtained from other sources. The Broker/Agent providing the information contained herein may or may not have been the Listing and/or Selling Agent.
Did you know? You can invite friends and family to your search. They can join your search, rate and discuss listings with you.