


19225 SeabrookHuntington Beach, CA 92648
Mortgage Calculator
Monthly Payment (Est.)
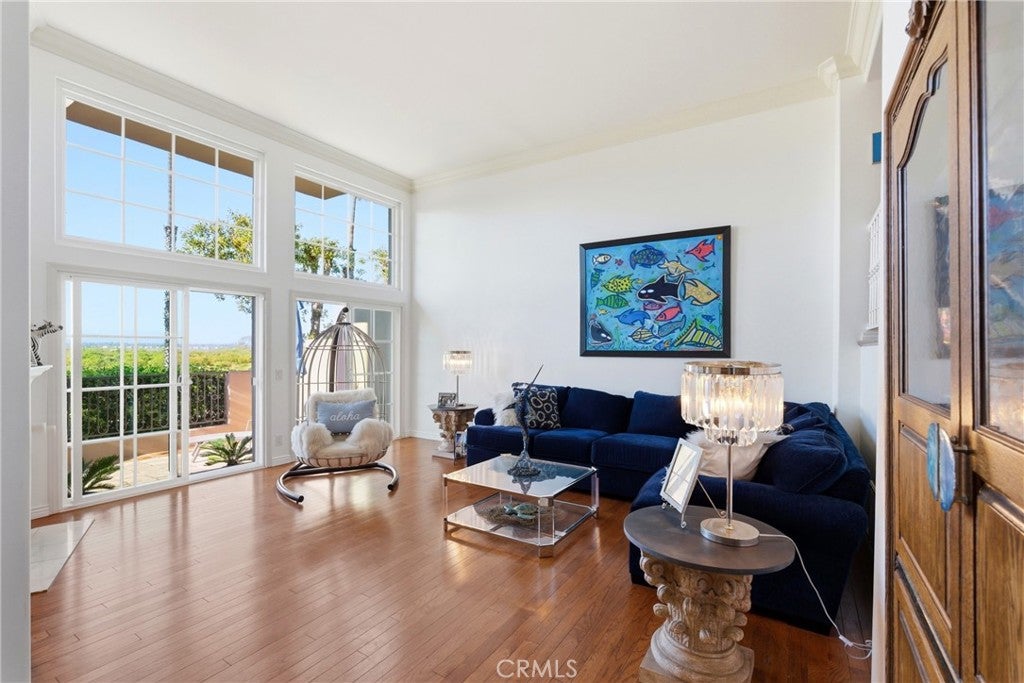
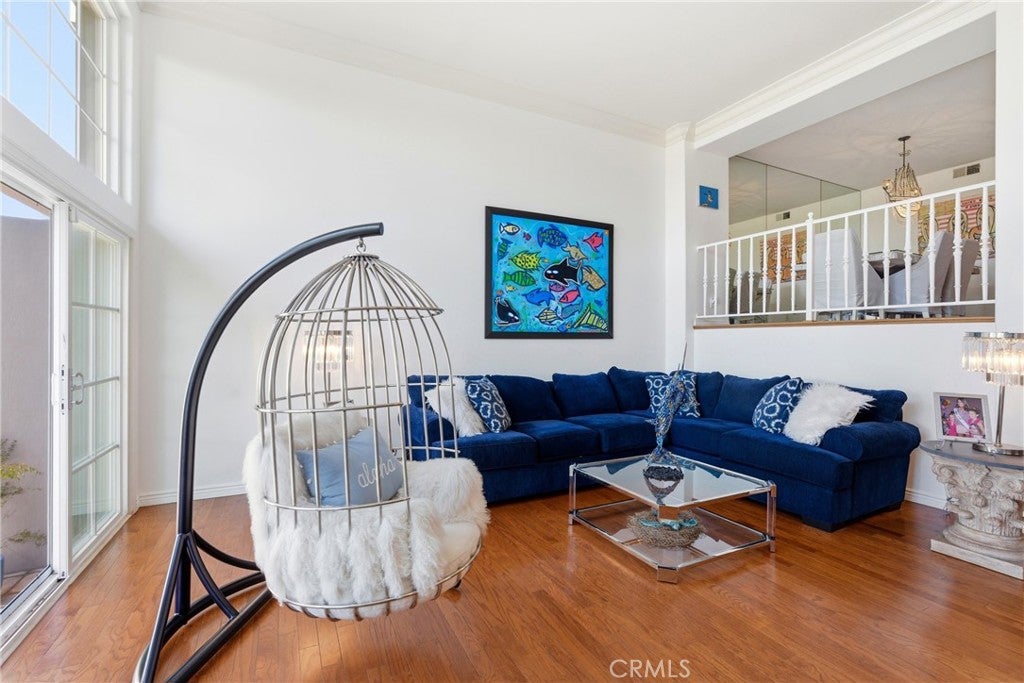
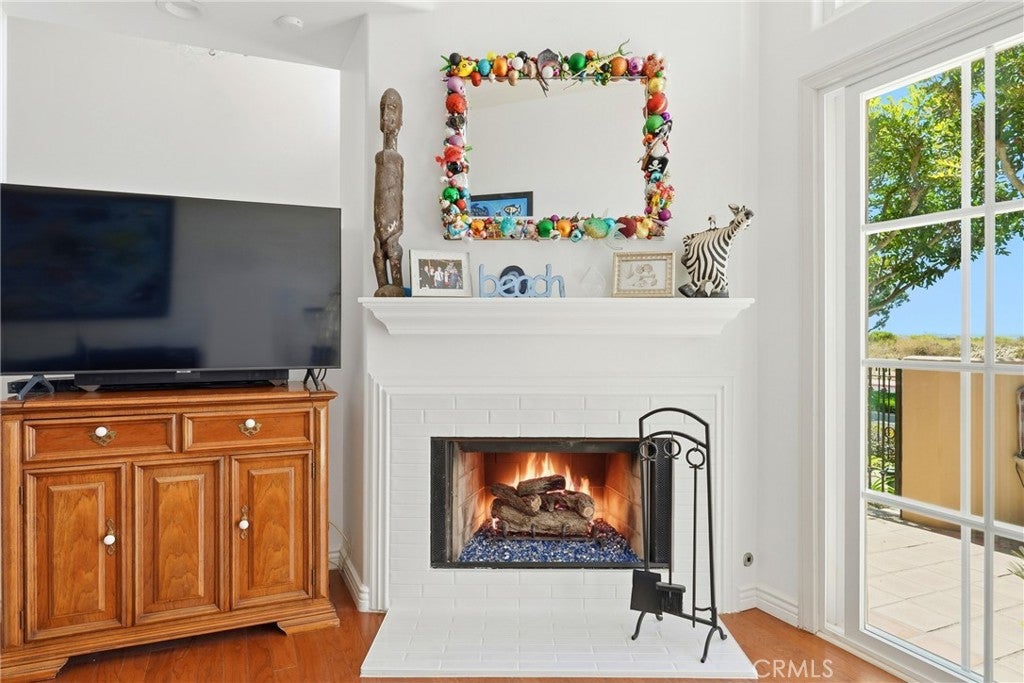
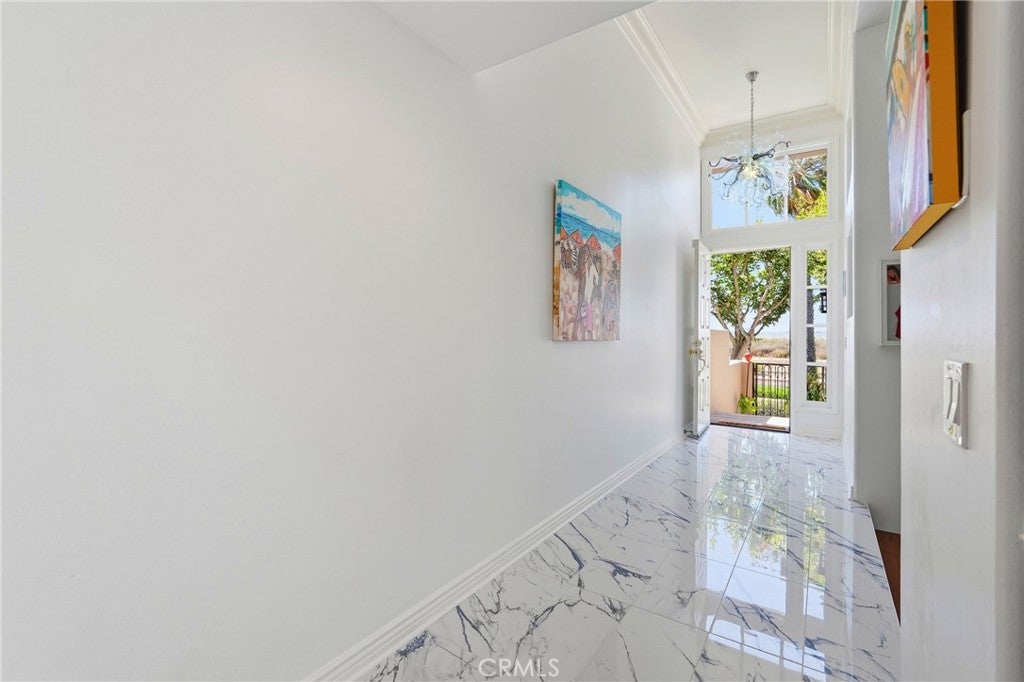
$6,182IF YOU’RE GOING TO BUY A HOME, BUY THE VIEW—BECAUSE THIS ONE IS SPECTACULAR! Opportunities like this rarely come along. Set in one of the premier locations within the coveted SeaCliff on the Greens, Club Series, this exceptional residence is one of only 21 homes in the community offering these remarkable views. From the Pacific Ocean and unforgettable sunsets to Long Beach, the Queen Mary, the Bolsa Chica Wetlands, and even the snow-capped mountains of Big Bear on a clear day—the ever-changing backdrop is truly something special. This popular Plan 300 offers 3 bedrooms, 2.5 bathrooms and a spacious, light-filled floor plan with soaring ceilings and multiple outdoor spaces designed to take advantage of the incredible setting. A formal entry with custom Italian porcelain tile opens to the dramatic living room, where vaulted ceilings, a gas fireplace with subway tile accents and dual patio doors create an impressive sense of space and indoor-outdoor living. Above, the dining room overlooks the living area while capturing the beautiful views beyond.The bright kitchen and breakfast nook feature white cabinetry, a gas cooktop and direct access to a balcony—perfect for evening BBQs. Upstairs, the primary suite is where this home truly steals the show. The moment you enter, your eyes are drawn straight to the view Step onto your private balcony and imagine ending each day watching the sun set toward the Pacific. The suite also features dual closets and an en-suite bath with dual vanities, separate shower and soaking tub. Two generously sized secondary bedrooms share an oversized bathroom, and conveniently located upstairs laundry completes the level. The home has been refreshed and is ready to enjoy, while still offering an exciting opportunity for the next owner to personalize the interiors to their own taste. The location, floor plan and extraordinary views are already here—the finishing touches are yours to create. Additional highlights include an EV charger in the garage and the privacy and security of ,two live-guard gated entrances. All of this is just minutes from the beach, Bolsa Chica Wetlands trails, parks, shopping, dining, Main Street and Pacific City, and the private Huntington Club golf course nearby and access to highly regarded SeaCliff Elementary. You can make a home completely your own. But you can’t create this location or these views. This is the opportunity buyers wait for in SeaCliff on the Greens.
| 8 hours ago | Listing first seen on site | |
| 8 hours ago | Listing updated with changes from the MLS® |

This information is for your personal, non-commercial use and may not be used for any purpose other than to identify prospective properties you may be interested in purchasing. The display of MLS data is usually deemed reliable but is NOT guaranteed accurate by the MLS. Buyers are responsible for verifying the accuracy of all information and should investigate the data themselves or retain appropriate professionals. Information from sources other than the Listing Agent may have been included in the MLS data. Unless otherwise specified in writing, the Broker/Agent has not and will not verify any information obtained from other sources. The Broker/Agent providing the information contained herein may or may not have been the Listing and/or Selling Agent.
Did you know? You can invite friends and family to your search. They can join your search, rate and discuss listings with you.