


10142 Cliff DriveHuntington Beach, CA 92646
Mortgage Calculator
Monthly Payment (Est.)
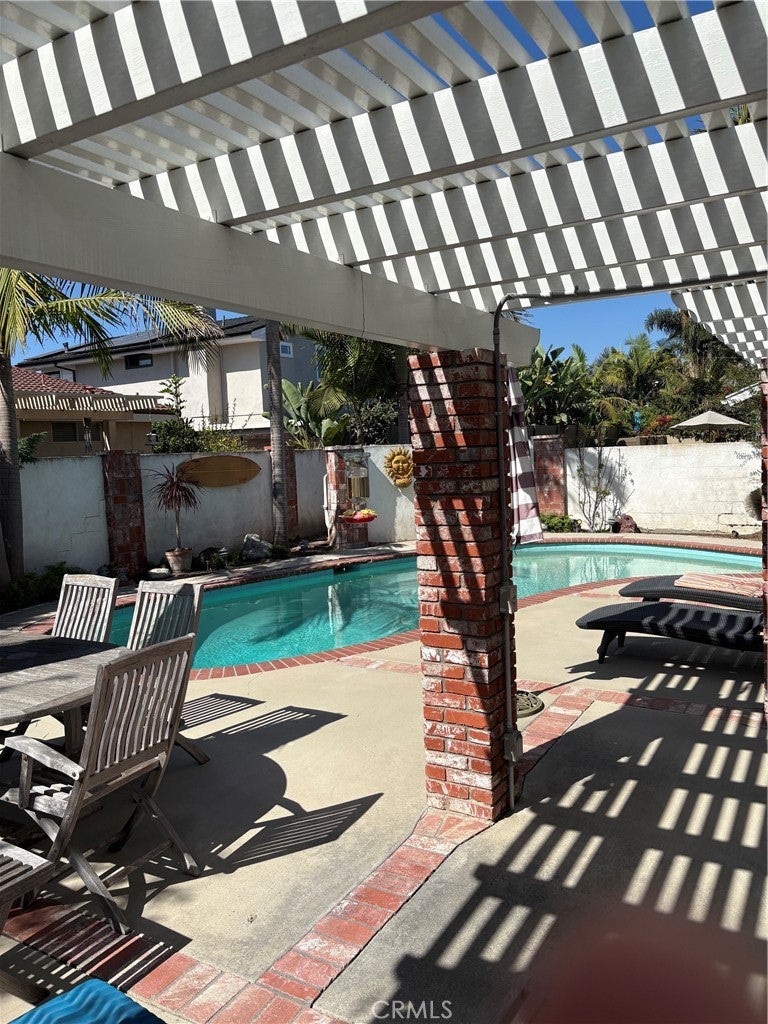
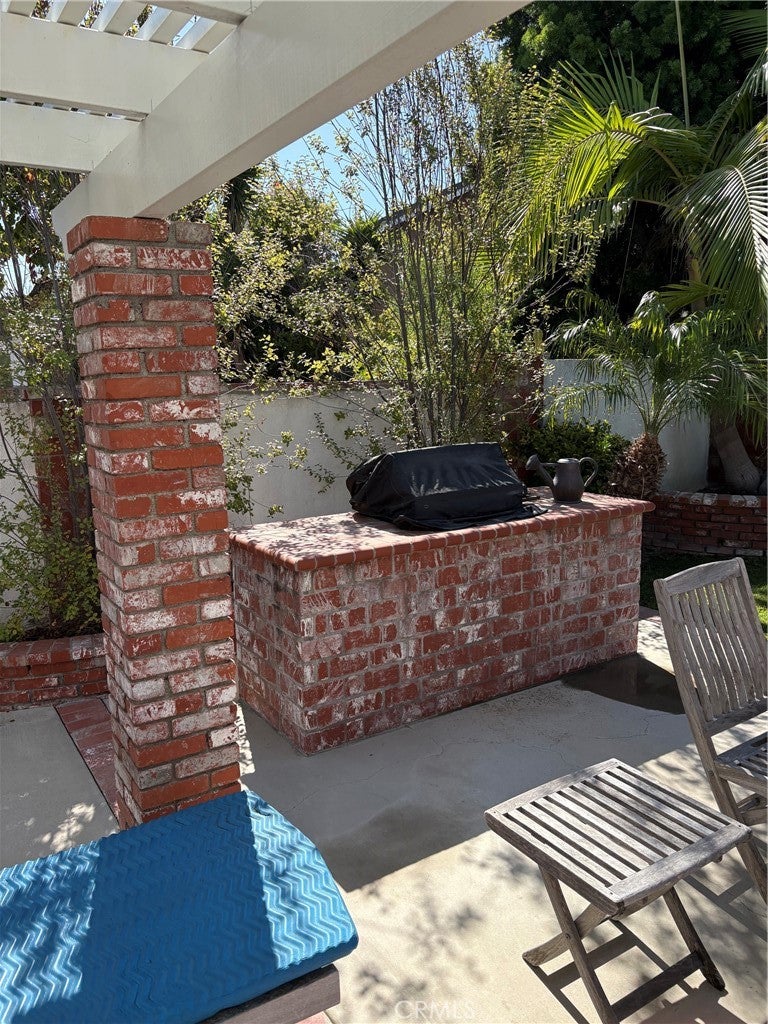
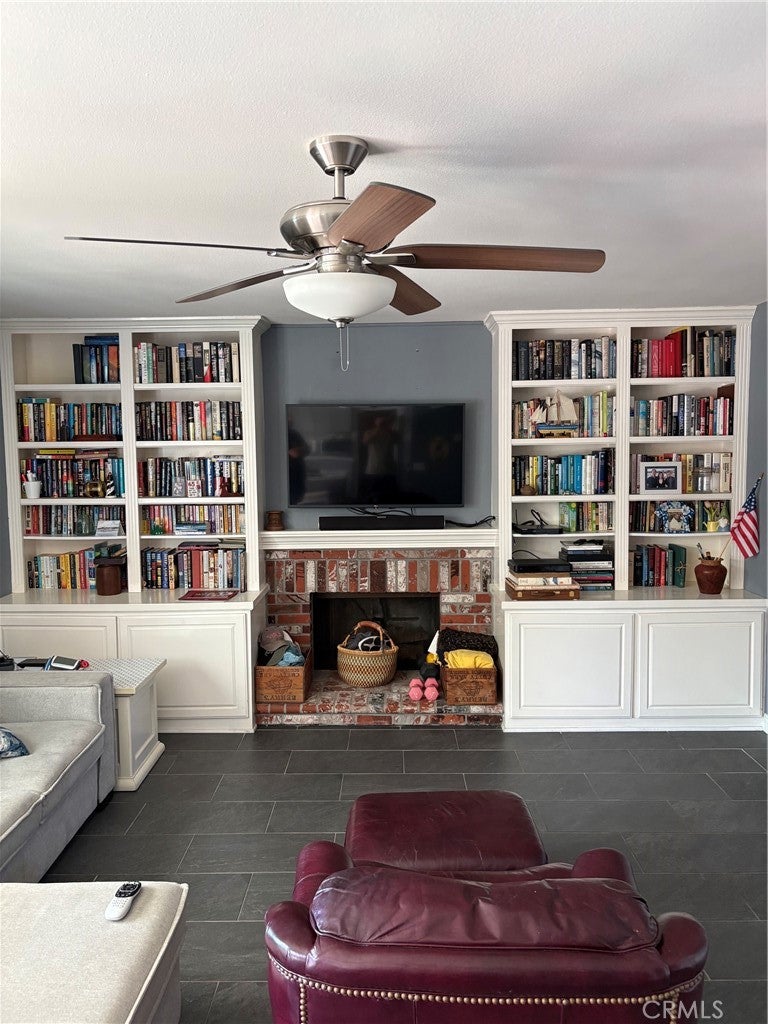
$6,844Professional photos coming... Welcome to coastal living in the highly desirable Shorecrest community of Huntington Beach! This beautifully appointed 3-bedroom, 2.5-bathroom home offers 1,763 square feet of living space on a generous 5,533 square foot lot, perfectly blending comfort, style, and an effortless Southern California lifestyle. Inside, the home features a custom leaded glass front door, a recently remodeled kitchen designed for both everyday living and entertaining, along with convenient interior laundry and direct garage access. The thoughtfully designed floor plan provides comfortable living spaces and easy access to the expansive outdoor areas. Step outside to your own private retreat, complete with a sparkling pool, built-in BBQ, and both front and backyard patios—ideal for relaxing, entertaining, and enjoying Huntington Beach's year-round coastal climate. A two-car garage with direct access to home provides convenient parking and storage. Located just approximately two miles from the beach, this home puts you close to the Huntington Beach Pier, popular shops, restaurants, and everything that makes the Huntington Beach coastal lifestyle so desirable. Don't miss the opportunity to make this Shorecrest home your own and enjoy the best of indoor-outdoor Southern California living!
| 5 hours ago | Listing first seen on site | |
| 12 hours ago | Listing updated with changes from the MLS® |

This information is for your personal, non-commercial use and may not be used for any purpose other than to identify prospective properties you may be interested in purchasing. The display of MLS data is usually deemed reliable but is NOT guaranteed accurate by the MLS. Buyers are responsible for verifying the accuracy of all information and should investigate the data themselves or retain appropriate professionals. Information from sources other than the Listing Agent may have been included in the MLS data. Unless otherwise specified in writing, the Broker/Agent has not and will not verify any information obtained from other sources. The Broker/Agent providing the information contained herein may or may not have been the Listing and/or Selling Agent.
Did you know? You can invite friends and family to your search. They can join your search, rate and discuss listings with you.