Save
Ask
Tour
Hide
Share
$739,000
New Listing

28825 Paseo Campana
Mission Viejo, CA 92692

For Sale|Condominium|Active
2
Beds
2
Total Baths
2
Full Baths
1,091
SqFt
$677
/SqFt
1989
Built
Subdivision:
Palmia - Courts 1 (PTC)
County:
Orange
Listed by Sandy Mathews of Berkshire Hathaway HomeService [email protected]
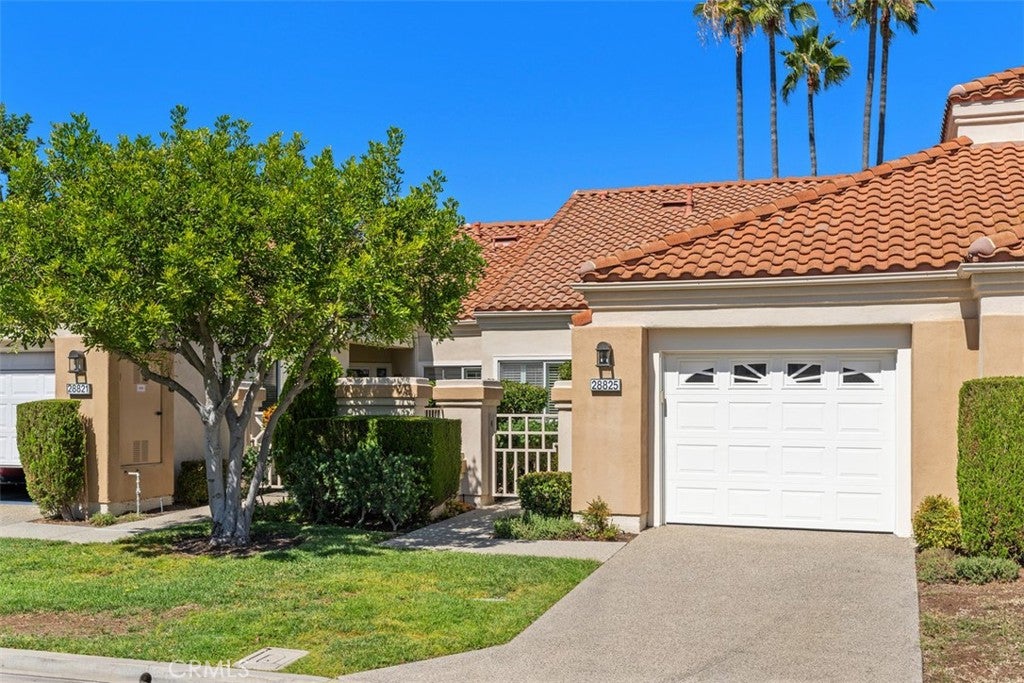
28825 Paseo Campana28825 Paseo Campana28825 Paseo Campana28825 Paseo Campana
Save
Ask
Tour
Hide
Share

Mortgage Calculator

Monthly Payment (Est.)

Enter an interest rate to see your estimated monthly payment.
Calculator powered by Showcase IDX, a Constellation1 Company. Copyright ©2026 Information is deemed reliable but not guaranteed.

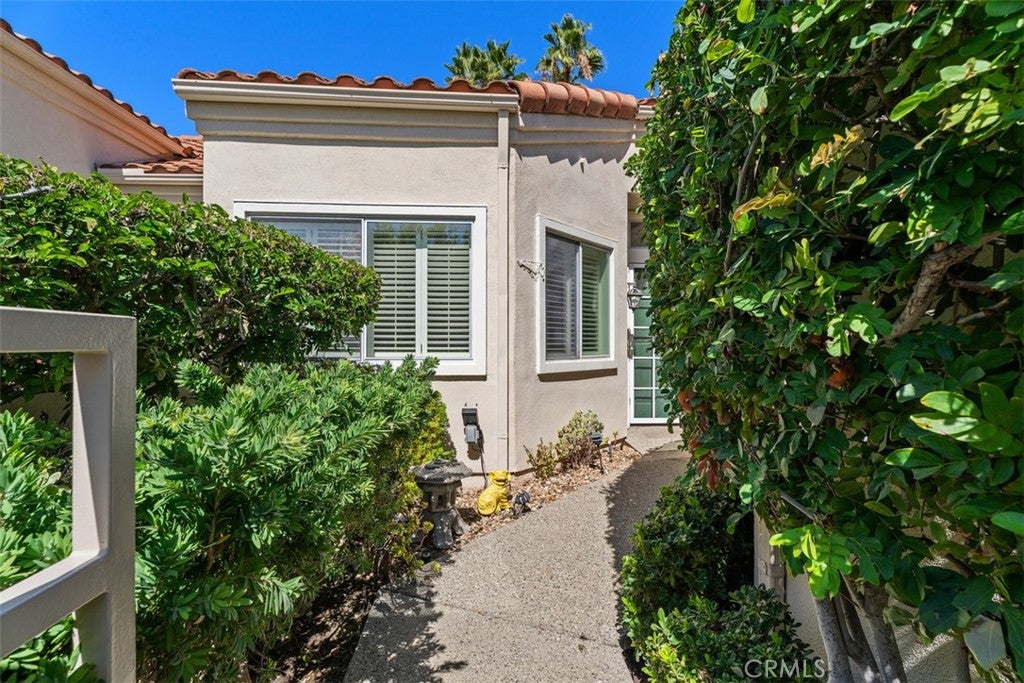
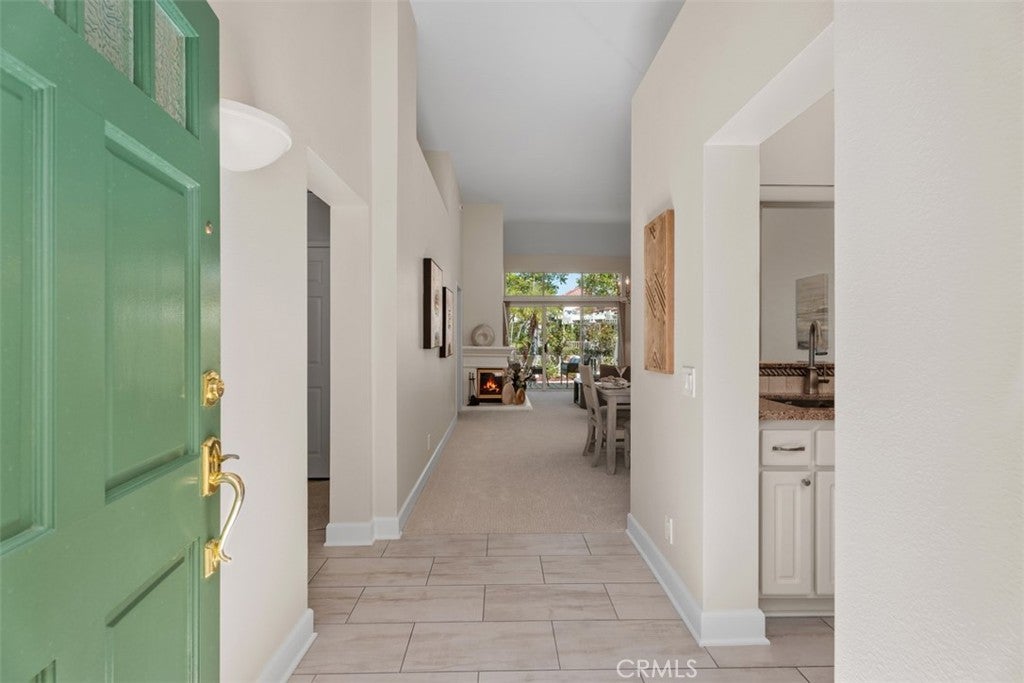
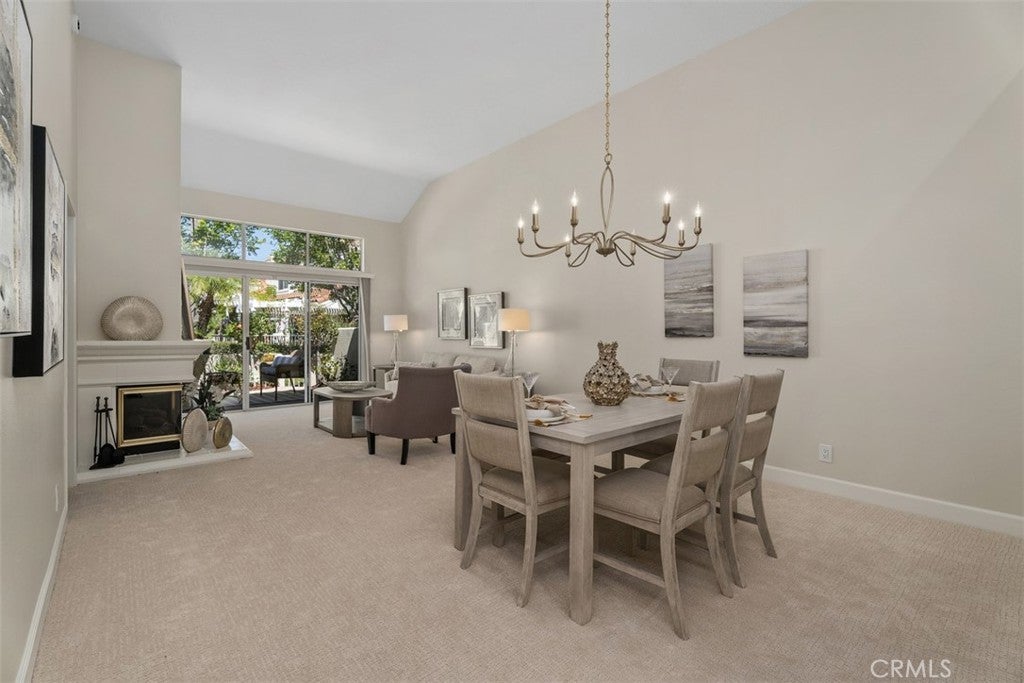
Charming Single-Level Home in the Heart of 55+ Palmia. Step into this delightful residence which features Two Bedrooms and Two Full Baths. Soaring ceilings create a light, bright, and cheerful atmosphere throughout. Move-in ready, this home was recently painted and new neutral carpeting installed, offering a perfect blend of charm and comfort. The Kitchen is equipped with an induction range, a GE Carafe refrigerator, granite counter tops. A cozy fireplace adds warmth and character to the Great room. The front bedroom has direct bathroom access and two bifold door closets. Enjoy outdoor living on the lovely patio overlooking a wonderful greenbelt. The patio is ideal for a bit of gardening or dining Al Fresco. A single-car attached garage with a rare driveway adds convenience PLUS an adjacent detached garage (around the corner) offers a space for extra storage or parking. Newer HVAC in 2026. Located in the highly sought-after 55+ Palmia community, you'll have exclusive access to resort-style amenities including a clubhouse, swimming pool, spa, 18-hole putting green, fitness center, pickleball and tennis courts, a library, shuffleboard, bocce ball, and more. Plus, enjoy membership to Lake Mission Viejo with boating, beaches, concerts, and picnicking. Conveniently close to shopping, dining, and entertainment—this home is truly a gem. Don’t miss the opportunity to make it yours!

Save
Ask
Tour
Hide
Share
Listing Snapshot
Price 
$739,000
Days On Site 
0 Days
Bedrooms 
2
Inside Area (SqFt) 
1,091 sqft
Total Baths 
2
Full Baths 
2
Partial Baths 
N/A
Lot Size 
0.1091 Acres
Year Built 
1989
MLS® Number 
OC26200100
Status 
Active
Property Tax 
N/A
HOA/Condo/Coop Fees 
$824.43 monthly
Sq Ft Source 
Estimated
Friends & Family
Recent Activity
16 hours agoListing first seen on site
16 hours agoListing updated with changes from the MLS®
General Features
Acres 
0.1091
Attached Garage 
Yes
Disclosures 
CovenantsRestrictionsDisclosureEarthquakeInsuranceAvailableHoaDisclosure
Foundation 
Slab
Garage 
Yes
Garage Spaces 
2
Land Lease 
No
Levels 
One
Number Of Stories 
1
Parking 
AttachedDirect AccessDrivewayGarage
Parking Spaces 
2
Property Sub Type 
Condominium
Security 
Carbon Monoxide Detector(s)Gated with GuardGated CommunitySmoke Detector(s)
Sewer 
Public Sewer
Special Circumstances 
Standard
Style 
Mediterranean
Utilities 
Cable ConnectedElectricity ConnectedNatural Gas ConnectedSewer ConnectedWater Connected
Water Source 
Public
Interior Features
Appliances 
DishwasherElectric RangeDisposalMicrowaveRefrigerator
Cooling 
Central Air
Fireplace 
Yes
Fireplace Features 
Family Room
Flooring 
CarpetTile
Heating 
Central
Interior 
Eat-in KitchenGranite CountersHigh CeilingsMaster Downstairs
Laundry Features 
In Garage
Main Level Bedrooms 
2
Spa 
Yes
Window Features 
Plantation Shutters
Bathroom 
Bedroom 
Dining Room 
Great Room 
Kitchen 
Master Bedroom 
Save
Ask
Tour
Hide
Share
Exterior Features
Construction Details 
Stucco
Exterior 
Rain Gutters
Fencing 
BlockWrought Iron
Lot Features 
Back YardFront Yard
Patio And Porch 
Patio
Pool Features 
GuniteHeatedIn GroundAssociation
Roof 
Spanish TileTile
Spa 
Yes
Spa Features 
HeatedIn Ground
View 
Park/Greenbelt
Waterfront Features 
Lake Privileges
Waterview 
Park/Greenbelt
Windows/Doors 
Plantation Shutters
Community Features
Association Amenities 
Billiard RoomClubhouseSport CourtFitness CenterMaintenance GroundsGame RoomMeeting RoomManagementBarbecuePoolRecreation RoomSpa/Hot TubTennis Court(s)Cable TVSecurity
Association Fee 
$791.43
Association Fee Frequency 
Monthly
Additional Association Fee 
$33.0
Additional Association Fee Frequency 
Monthly
Community Features 
Street LightsSidewalksGated
MLS Area 
MN - Mission Viejo North
School District 
Saddleback Valley Unified
Senior Community 
Yes
Financing Terms Available 
Cash
Building Access 
1
Schools
School District
Saddleback Valley Unified
Elementary School
Unknown
Middle School
Unknown
High School
Unknown


This information is for your personal, non-commercial use and may not be used for any purpose other than to identify prospective properties you may be interested in purchasing. The display of MLS data is usually deemed reliable but is NOT guaranteed accurate by the MLS. Buyers are responsible for verifying the accuracy of all information and should investigate the data themselves or retain appropriate professionals. Information from sources other than the Listing Agent may have been included in the MLS data. Unless otherwise specified in writing, the Broker/Agent has not and will not verify any information obtained from other sources. The Broker/Agent providing the information contained herein may or may not have been the Listing and/or Selling Agent.

Neighborhood & Commute
Source: Walkscore
Save
Ask
Tour
Hide
Share