


26312 Loch Glen 76Lake Forest, CA 92630
Mortgage Calculator
Monthly Payment (Est.)
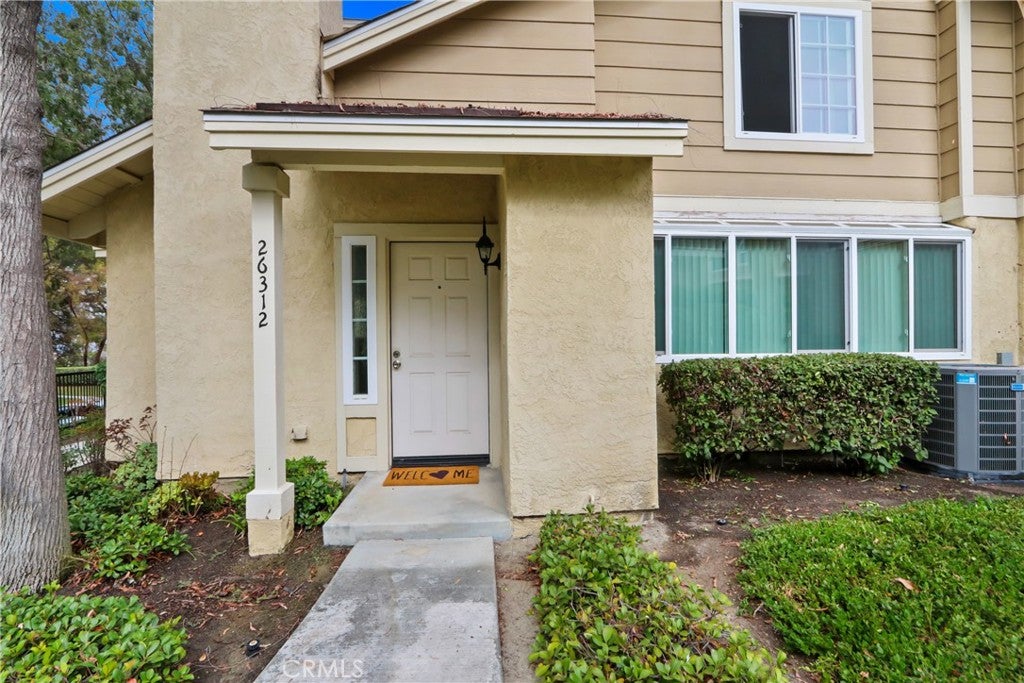
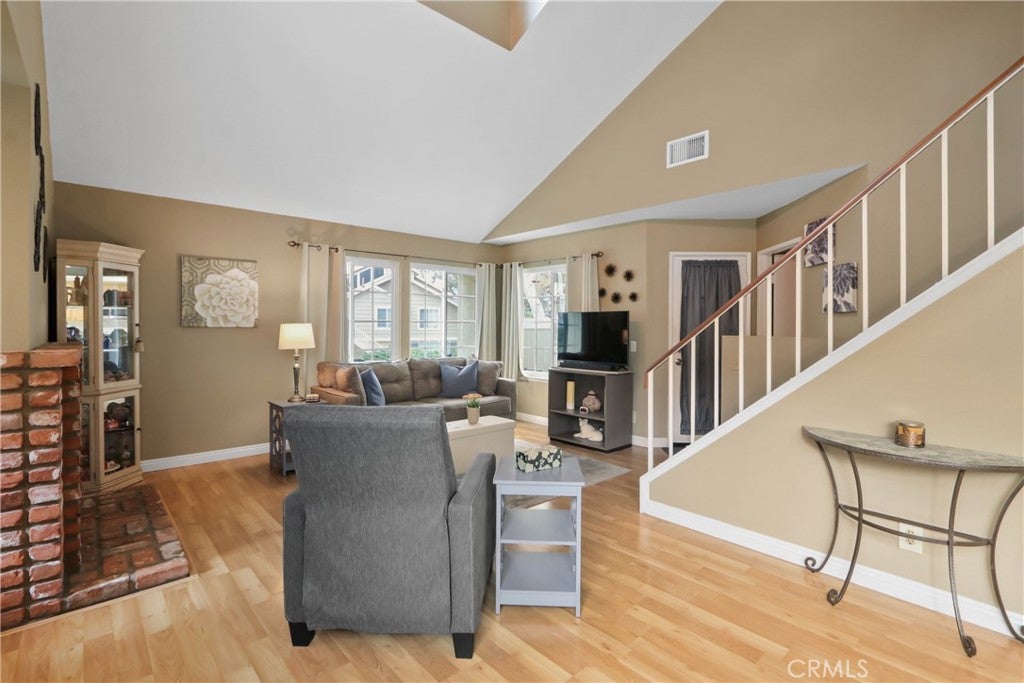
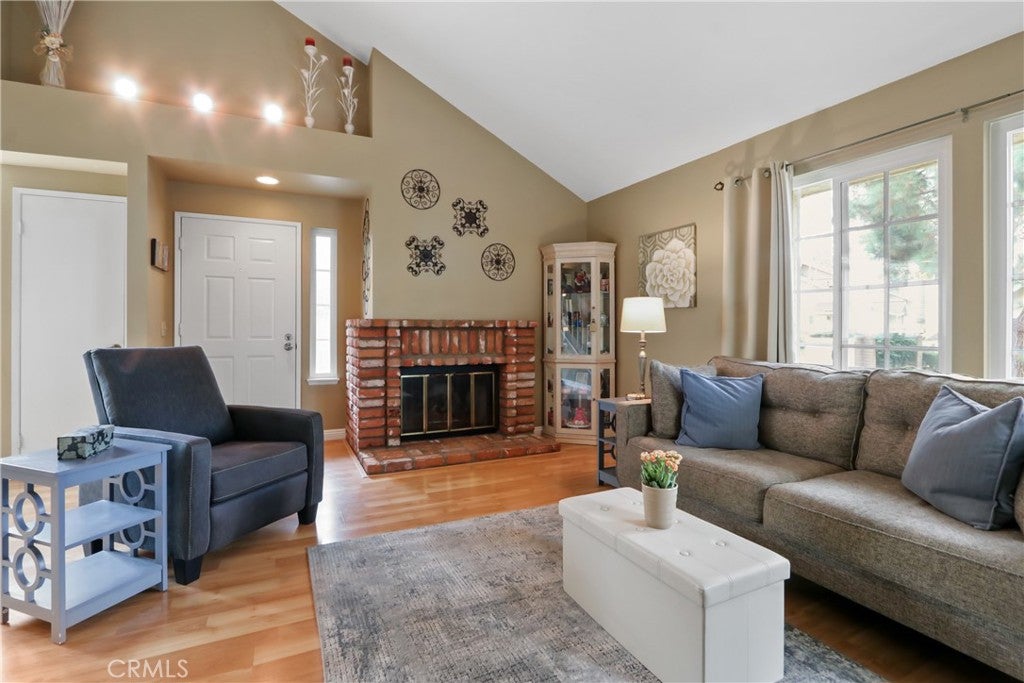
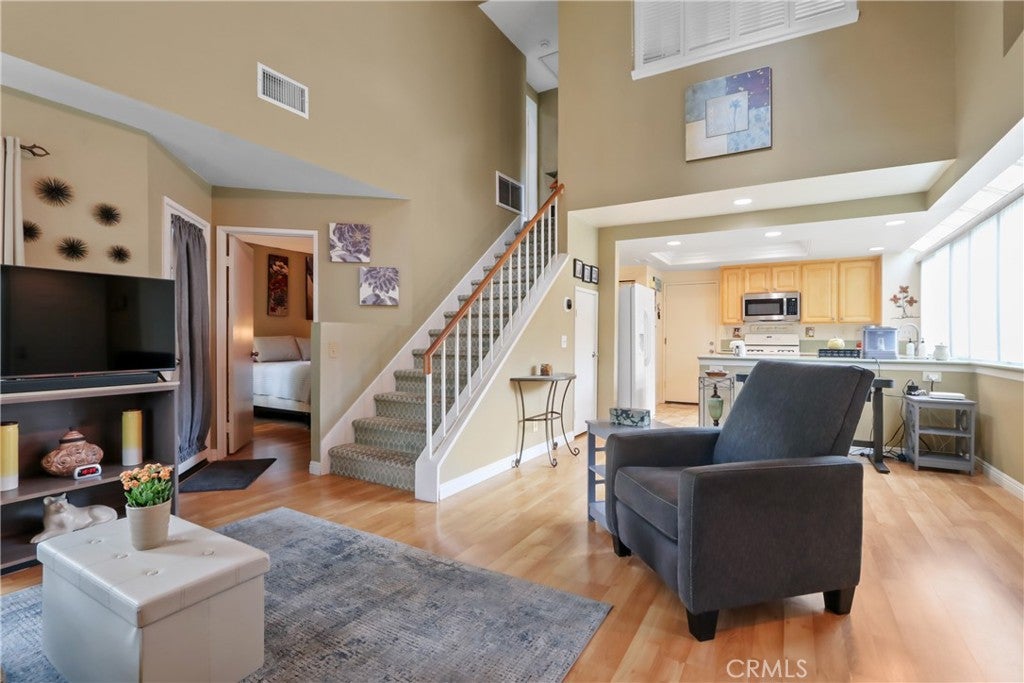
Enter an interest rate to see your estimated monthly payment.Welcome to Greenridge in Whispering Hills, a beautifully maintained community in Lake Forest surrounded by mature trees and lush landscaping. This inviting end-unit home offers a wonderful combination of natural light, comfortable living spaces and a flexible floor plan designed for everyday living. Step inside to a warm and welcoming open floor plan featuring vaulted ceilings, natural tones, laminate flooring throughout the first floor and a cozy brick gas fireplace anchoring the living room. Large windows bring in abundant natural light, creating a bright and airy feel throughout the home. The kitchen is filled with natural light from an oversized window and features oak cabinetry, recessed lighting, a gas stove, dishwasher, refrigerator and stainless steel microwave. Additional storage underneath the stairs and a mirrored closet on the first floor provide even more space to keep things organized. Step outside to the private brick patio, an inviting space to relax outdoors, enjoy your morning coffee or unwind with a good book. The flexible three-bedroom layout features a first floor bedroom. The first floor bedroom has an attached first-floor bathroom with an oak vanity, natural-toned paint and a walk-in shower. Primary bedroom is located on the second floor and feature vaulted ceilings, luxury vinyl plank flooring while sharing a Jack-and-Jill bathroom with a dual-sink vanity and a tub/shower combination. The second upstairs bedroom features shutters that open to overlook the living room below, along with a custom closet designed to help keep everything organized. Carpet is limited to the staircase. Additional highlights include central air conditioning and heat, dual-pane windows and plenty of storage throughout the home. The attached two-car garage offers convenient direct access and is also where the washer and dryer are located. The community pool, spa, and tot lot are all conveniently located nearby, making it easy to enjoy the neighborhood amenities just moments from home. Surrounded by mature trees and beautifully maintained landscaping, the home offers a peaceful setting while remaining conveniently located near Foothill Ranch Towne Centre for shopping, dining and groceries. Lake Forest Sports Park is also nearby, offering plenty of opportunities for walking, recreation and outdoor activities.
| 9 hours ago | Listing first seen on site | |
| 9 hours ago | Listing updated with changes from the MLS® |

This information is for your personal, non-commercial use and may not be used for any purpose other than to identify prospective properties you may be interested in purchasing. The display of MLS data is usually deemed reliable but is NOT guaranteed accurate by the MLS. Buyers are responsible for verifying the accuracy of all information and should investigate the data themselves or retain appropriate professionals. Information from sources other than the Listing Agent may have been included in the MLS data. Unless otherwise specified in writing, the Broker/Agent has not and will not verify any information obtained from other sources. The Broker/Agent providing the information contained herein may or may not have been the Listing and/or Selling Agent.
Did you know? You can invite friends and family to your search. They can join your search, rate and discuss listings with you.