


1184 Tiffany NPalm Springs, CA 92262
Mortgage Calculator
Monthly Payment (Est.)
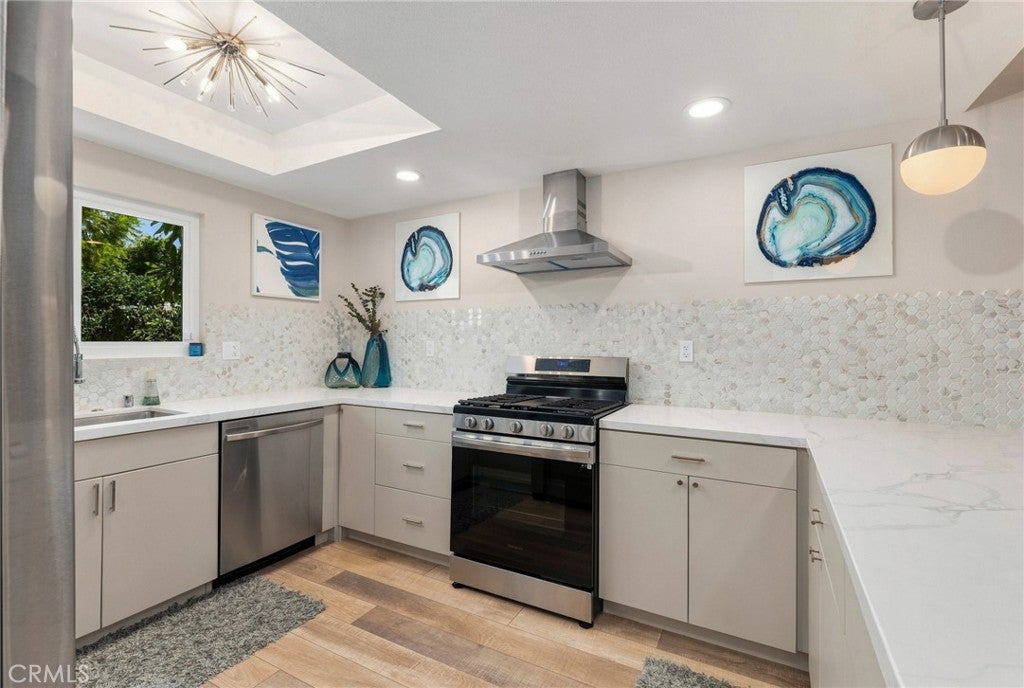
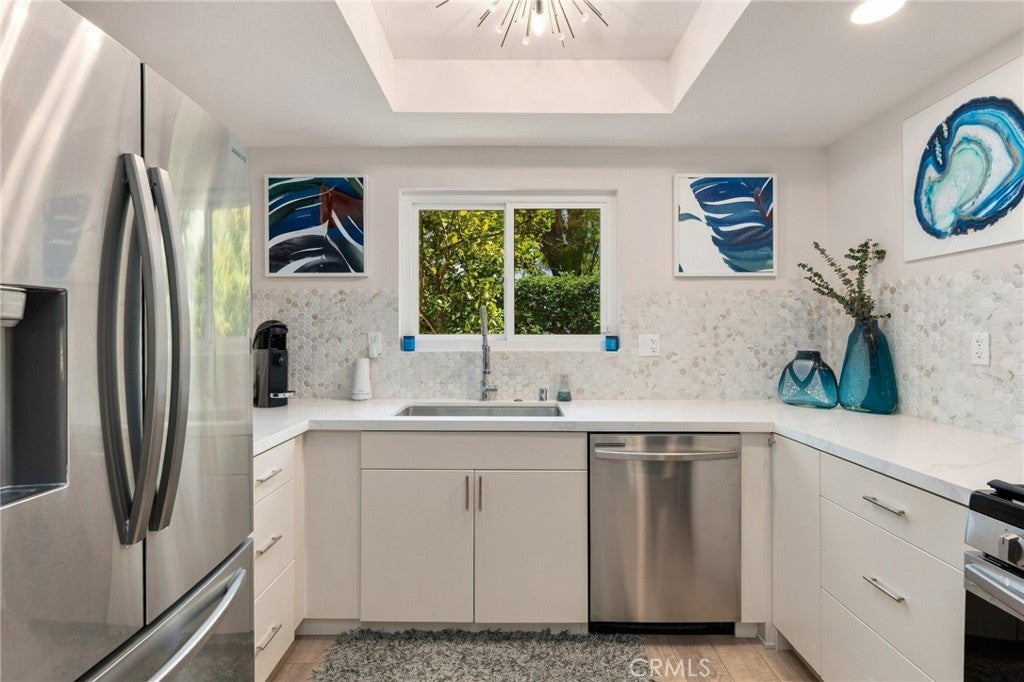
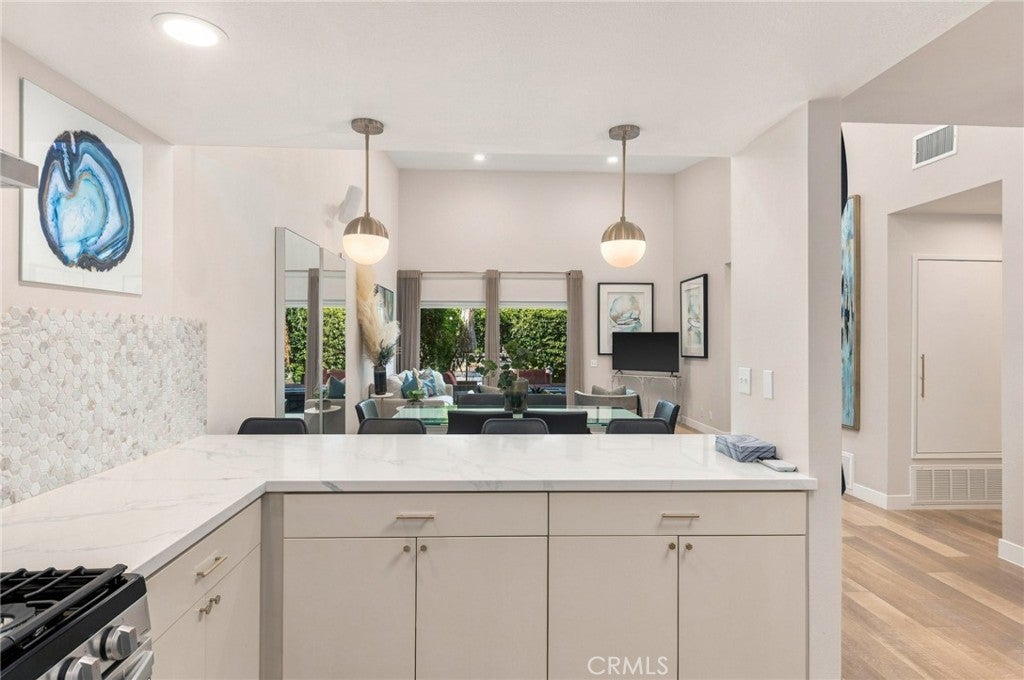
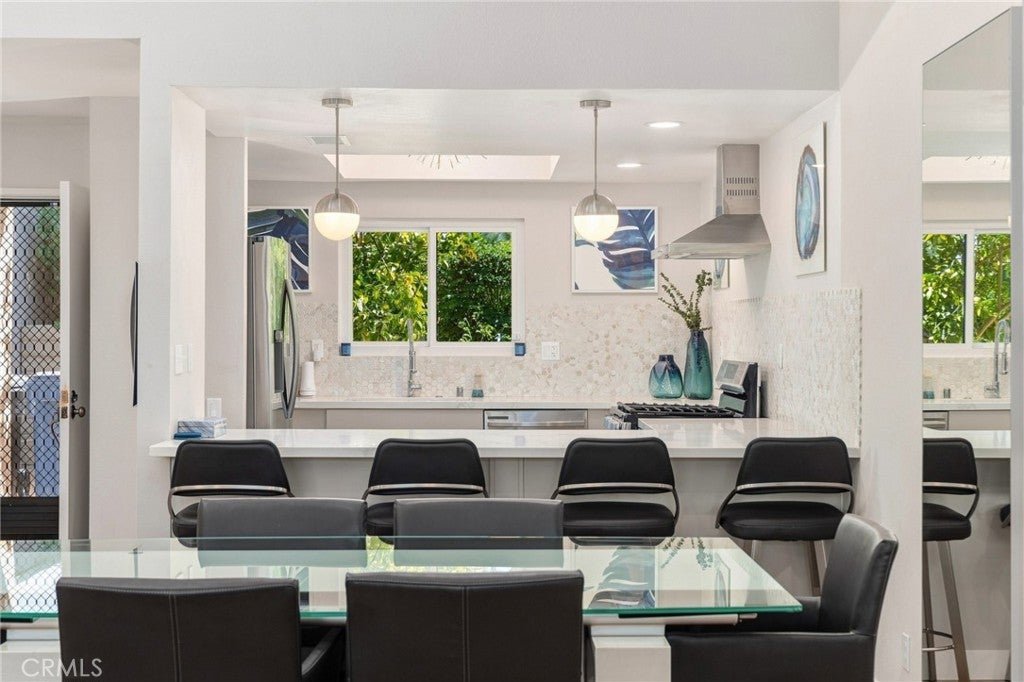
Enter an interest rate to see your estimated monthly payment.Welcome to refined mid-century modern living in the prestigious, Donald Wexler–designed Rose Garden community of Palm Springs, where iconic desert architecture meets high-end contemporary elegance on fee-simple land. Offered fully furnished, this completely renovated, single-level condo features two spacious bedrooms, two re-imagined bathrooms, and vaulted cathedral ceilings that create a bright, airy atmosphere throughout its 1,260 square feet. At the heart of the home is a brand-new kitchen outfitted with custom cabinetry, premium countertops, and sleek stainless steel appliances, complemented by a newly replaced HVAC system and brand-new energy-efficient windows and sliding glass doors that seamlessly frame your back patio area. The primary suite offers a luxurious retreat complete with an updated en-suite bath and generous closet space, while a private, fully gated entry courtyard patio provides the ultimate setting for alfresco dining. Complete with modern furnishings, an attached garage, and a location just steps from the community’s resort-style pools, spas, and tennis courts, this turnkey sanctuary is ready for immediate enjoyment just minutes from downtown’s finest dining and shopping.
| 2 hours ago | Listing first seen on site | |
| 9 hours ago | Listing updated with changes from the MLS® |

This information is for your personal, non-commercial use and may not be used for any purpose other than to identify prospective properties you may be interested in purchasing. The display of MLS data is usually deemed reliable but is NOT guaranteed accurate by the MLS. Buyers are responsible for verifying the accuracy of all information and should investigate the data themselves or retain appropriate professionals. Information from sources other than the Listing Agent may have been included in the MLS data. Unless otherwise specified in writing, the Broker/Agent has not and will not verify any information obtained from other sources. The Broker/Agent providing the information contained herein may or may not have been the Listing and/or Selling Agent.
Did you know? You can invite friends and family to your search. They can join your search, rate and discuss listings with you.