


331 StrikeCovina, CA 91722
Mortgage Calculator
Monthly Payment (Est.)
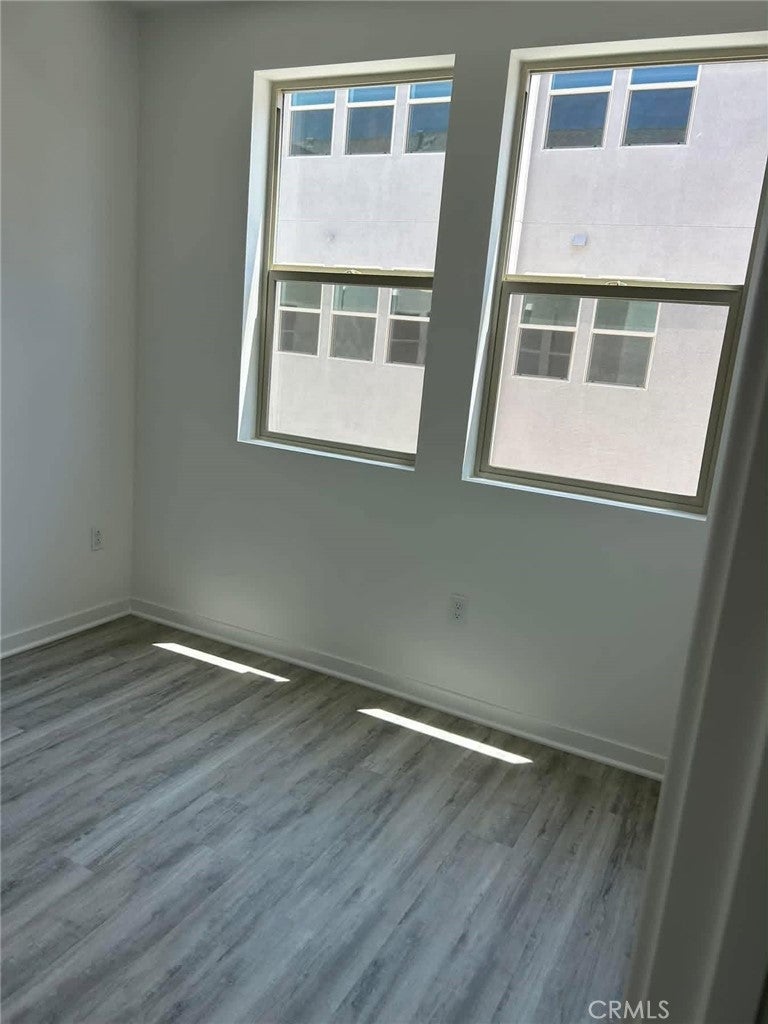
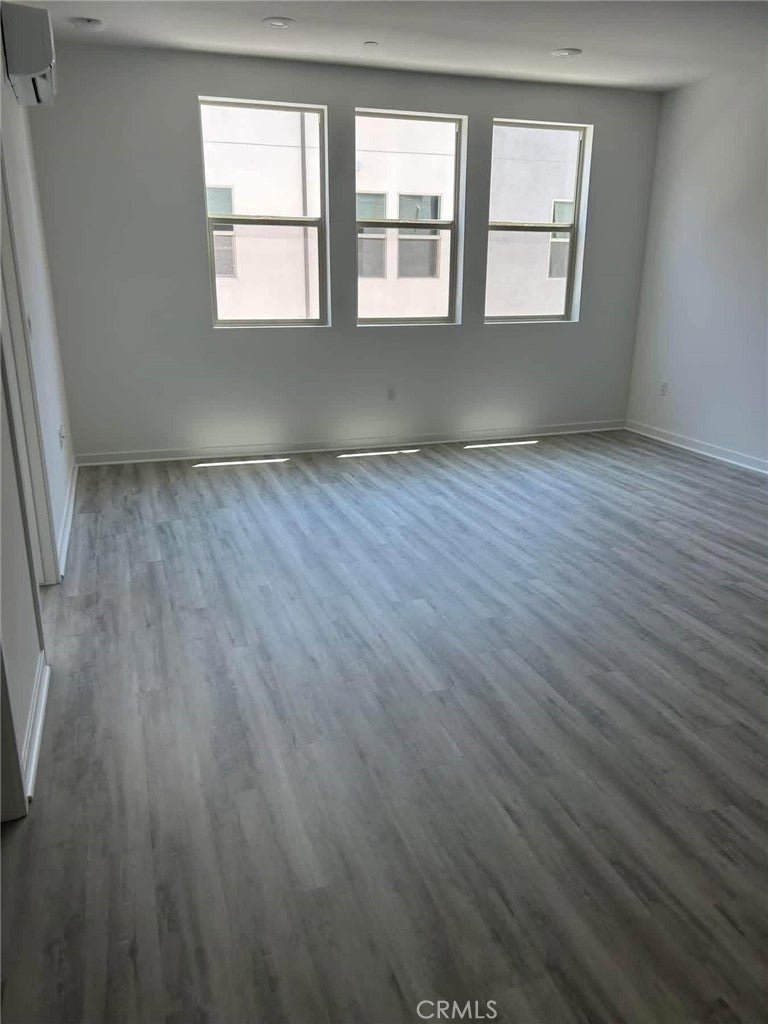
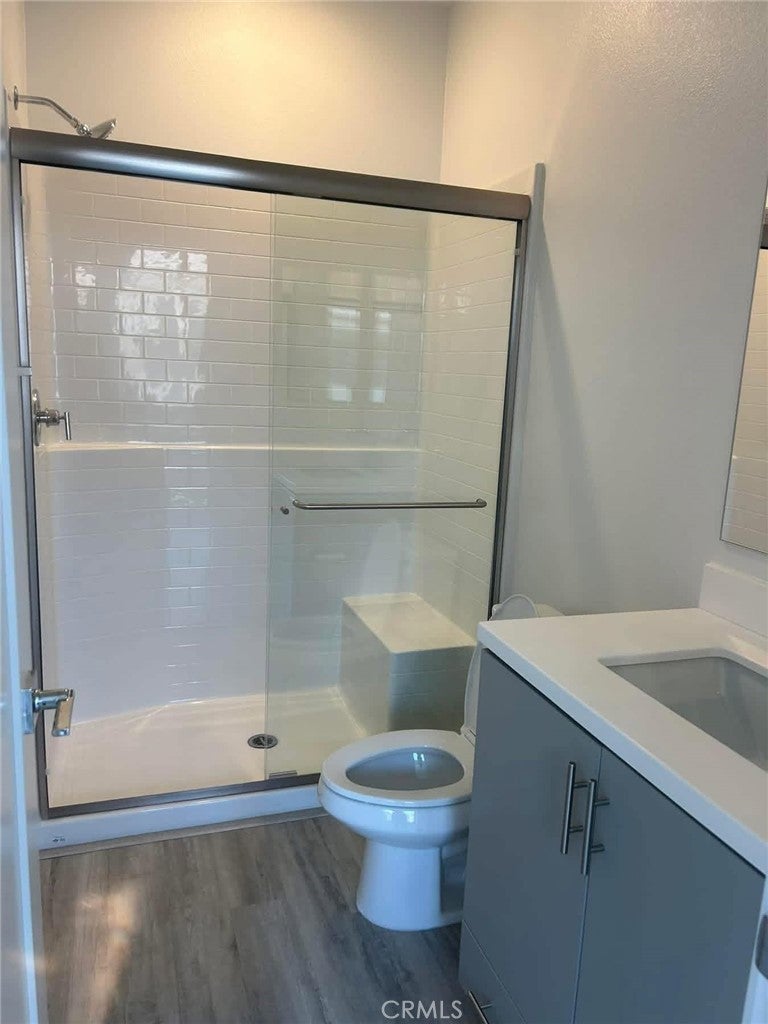
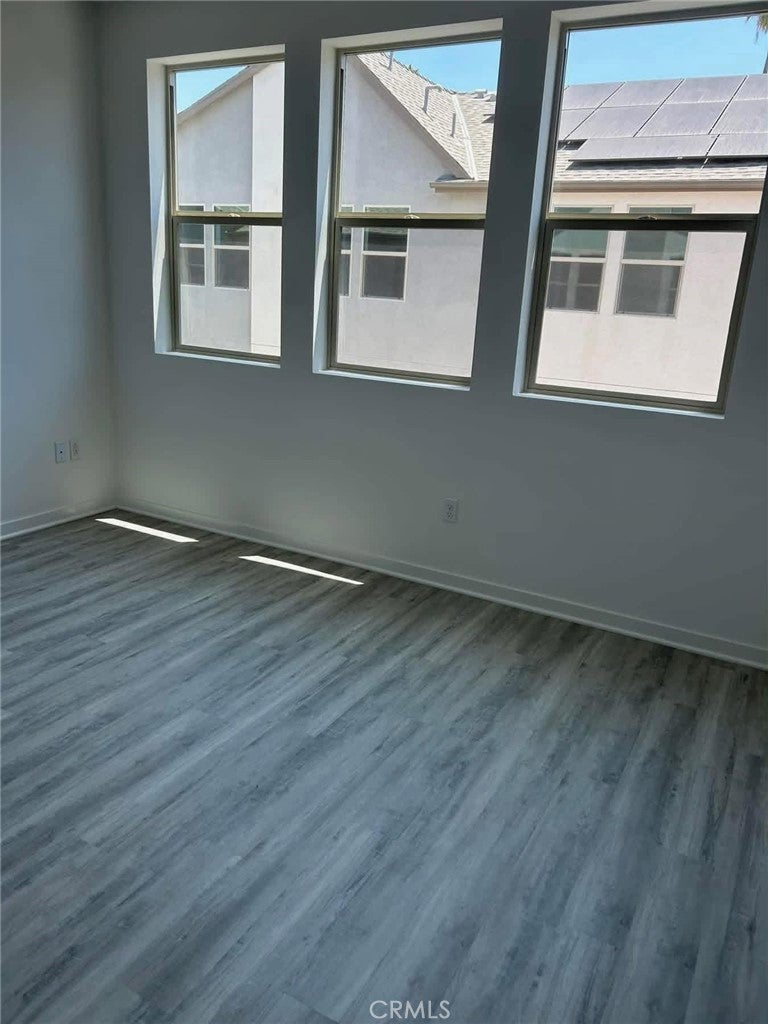
$2,464Welcome to modern living at Covina Bowl, a unique community built around the iconic and historic Covina Bowl. This thoughtfully designed home offers an open-concept floor plan with luxury vinyl plank flooring throughout, quartz countertops, and a versatile flex room perfect for a home office, gym, media room, or additional living space. Comfort is customized throughout the home with three separate split A/C systems, allowing different temperature settings in each area, plus ceiling fans in both bedrooms. The private third-floor primary suite is tucked away from the rest of the home and features its own separate door and en-suite bathroom, creating a peaceful retreat. The laundry area is also conveniently located on the third floor. Enjoy the benefits of fully paid solar with no lease, helping keep monthly electricity costs exceptionally low. The community offers convenient on-site guest parking, a playground, picnic tables, and an inviting lawn area with benches and string lighting that creates a great evening atmosphere for relaxing or gathering with friends and neighbors. The location puts you close to Downtown Covina, with an abundance of restaurants, shopping, nightlife and entertainment—including the Laugh Factory. Commuters will appreciate the Covina Metrolink Station approximately 1–2 miles away, providing convenient access throughout Southern California, while Downtown Los Angeles is approximately 21–22 miles away.
| 10 hours ago | Listing first seen on site | |
| 10 hours ago | Listing updated with changes from the MLS® |

This information is for your personal, non-commercial use and may not be used for any purpose other than to identify prospective properties you may be interested in purchasing. The display of MLS data is usually deemed reliable but is NOT guaranteed accurate by the MLS. Buyers are responsible for verifying the accuracy of all information and should investigate the data themselves or retain appropriate professionals. Information from sources other than the Listing Agent may have been included in the MLS data. Unless otherwise specified in writing, the Broker/Agent has not and will not verify any information obtained from other sources. The Broker/Agent providing the information contained herein may or may not have been the Listing and/or Selling Agent.
Did you know? You can invite friends and family to your search. They can join your search, rate and discuss listings with you.