


10830 Los Jardines EFountain Valley, CA 92708
Mortgage Calculator
Monthly Payment (Est.)
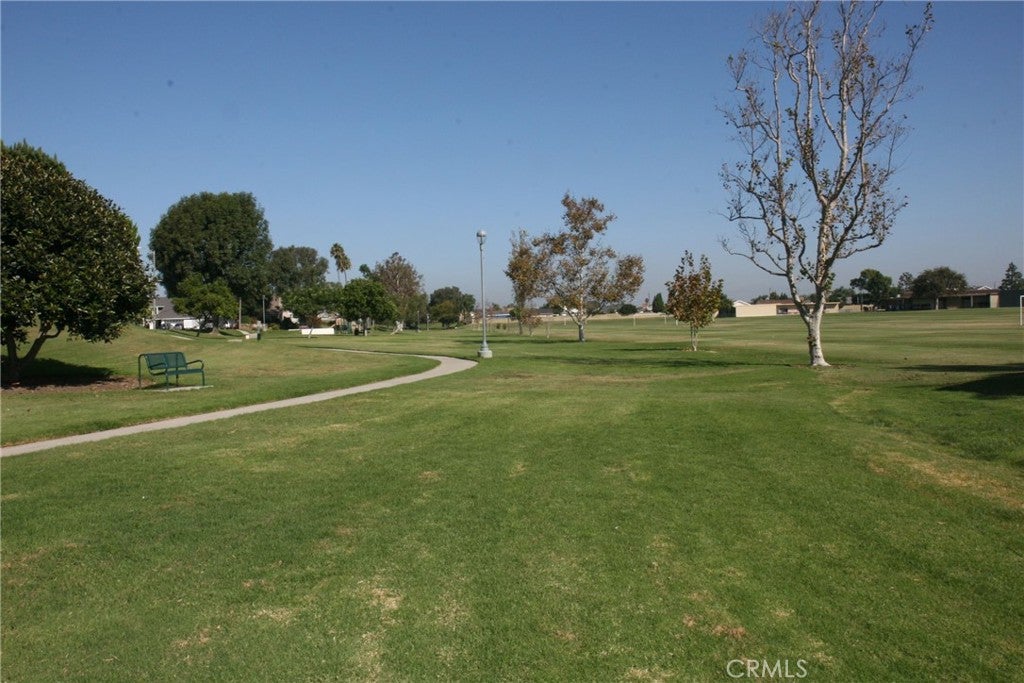
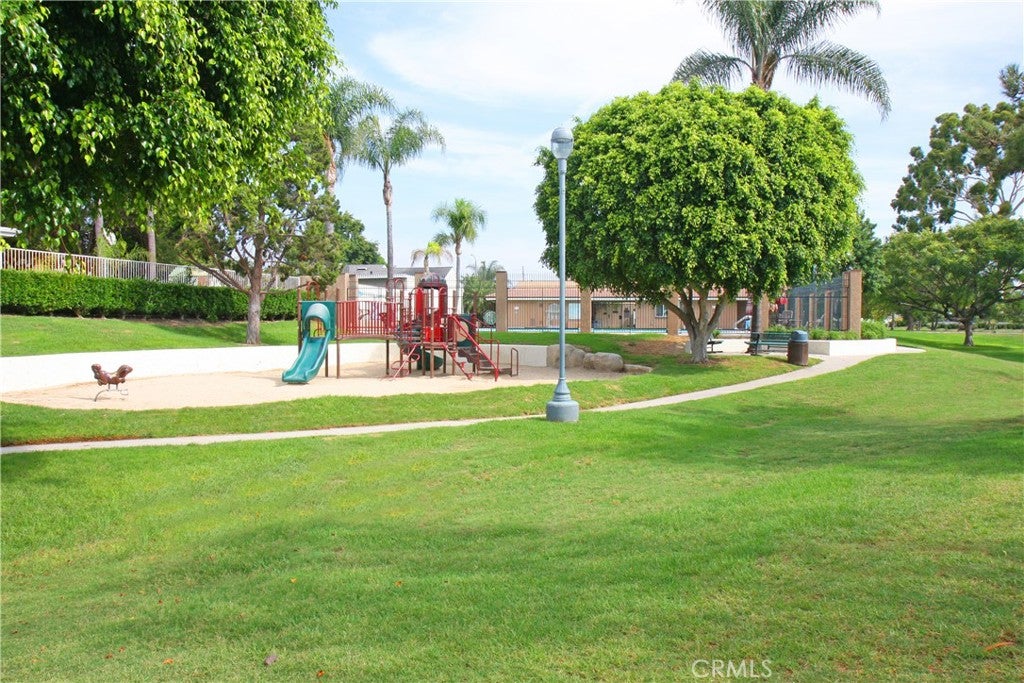
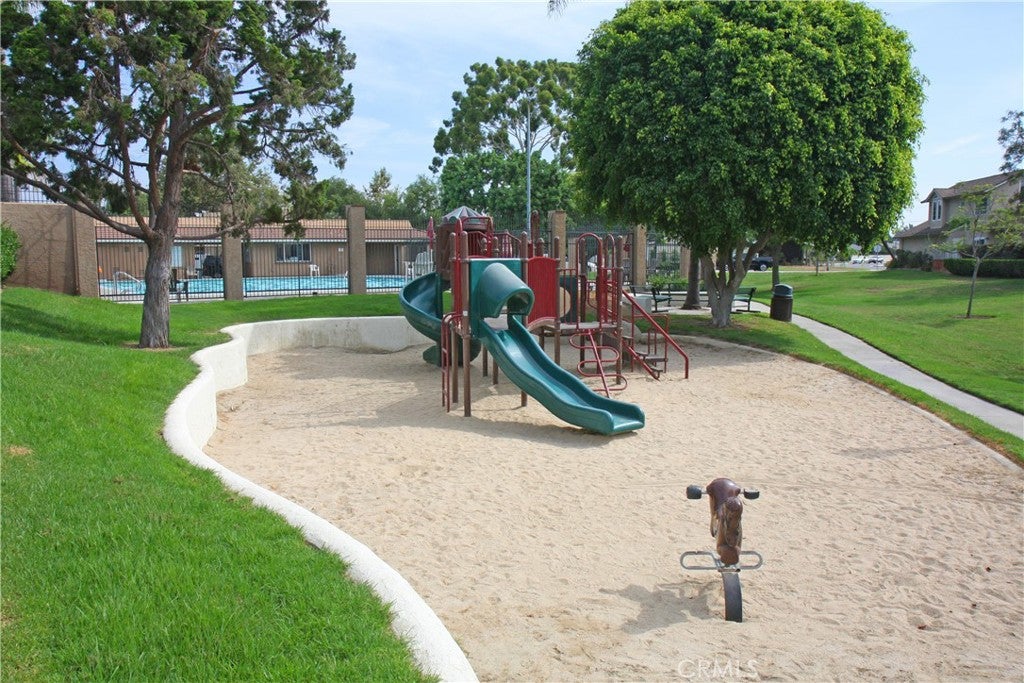
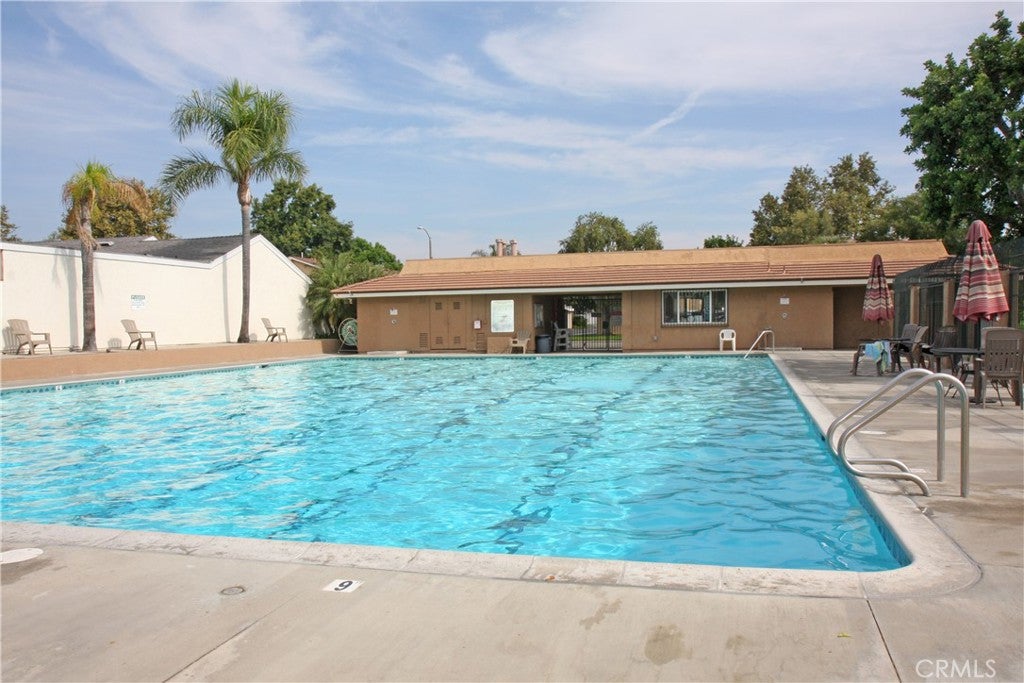
$8,390Spectacular one-of-a-kind Green Valley residence, extensively rebuilt, customized, and expanded to an impressive 3,114 square feet of exceptional open-concept living space with 5 bedrooms, 3 baths, and extraordinary architectural detail throughout! Beautiful curb appeal welcomes you with mature privacy trees, an extra-long driveway, designer exterior window moldings, double-door entry, and a premium location siding to a wide, lush greenbelt that creates the feeling of living alongside your own private park. Step inside and prepare to be wowed by soaring two-story ceilings, brand-new luxury wide-plank vinyl flooring, extensive recessed lighting, new central A/C, oversized dual-pane windows, French doors, and two dramatic custom wrought-iron and wood staircases. The stunning brand-new chef's kitchen is a true showstopper, featuring a large center island with bar seating and chic pendant lighting, quartz countertops and backsplash, new stainless appliances, custom white shaker soft-close cabinetry, and walk-in pantry, all opening seamlessly to the spacious family room. The formal living room with fireplace flows into the formal dining room, creating wonderful space for entertaining. The main level also offers an exceptionally large bedroom with bay window, window seat, walk-in closet, and built-in shelving. One staircase leads to a massive bonus room/5th bedroom with cathedral ceiling and dual mirrored closets, while the second leads to an open loft/library with skylight and built-in bookshelves, two additional bedrooms, remodeled quartz guest bath, and an amazing primary retreat with cathedral ceiling, wall of mirrored closets, and spa-inspired ensuite featuring dual sinks, oversized glass-enclosed shower, built-in linen storage, and private toilet area. The backyard is a peaceful oasis overlooking the expansive greenbelt with paver patio, lush lawn, raised planters, block wall fencing, and no overhead wires. Additional highlights include a finished direct-access garage with abundant built-in storage and a separate laundry room created within potential third-garage space. Green Valley residents enjoy low HOA dues, 3 pools, clubhouses, playgrounds, 21 acres of private parkland, lighted walking paths, and 2 award-winning schools within the community, all near Mile Square Park, shopping, dining, entertainment, and freeways. A truly rare and remarkable Green Valley dream home!
| 10 hours ago | Listing first seen on site | |
| 17 hours ago | Listing updated with changes from the MLS® |

This information is for your personal, non-commercial use and may not be used for any purpose other than to identify prospective properties you may be interested in purchasing. The display of MLS data is usually deemed reliable but is NOT guaranteed accurate by the MLS. Buyers are responsible for verifying the accuracy of all information and should investigate the data themselves or retain appropriate professionals. Information from sources other than the Listing Agent may have been included in the MLS data. Unless otherwise specified in writing, the Broker/Agent has not and will not verify any information obtained from other sources. The Broker/Agent providing the information contained herein may or may not have been the Listing and/or Selling Agent.
Did you know? You can invite friends and family to your search. They can join your search, rate and discuss listings with you.