


684 Vista Lago Circle NPalm Desert, CA 92211
Mortgage Calculator
Monthly Payment (Est.)
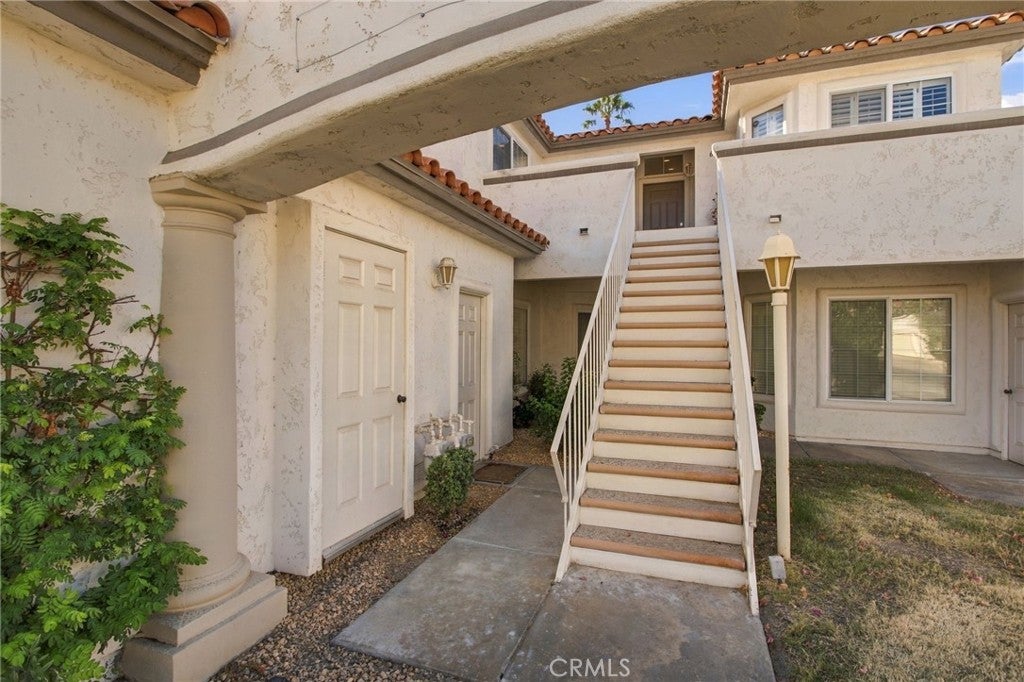
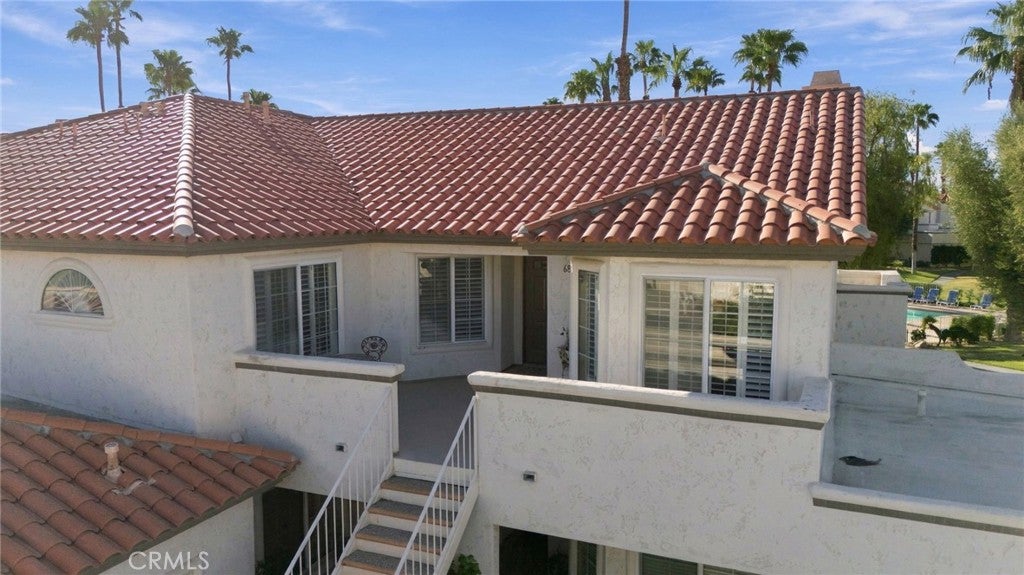
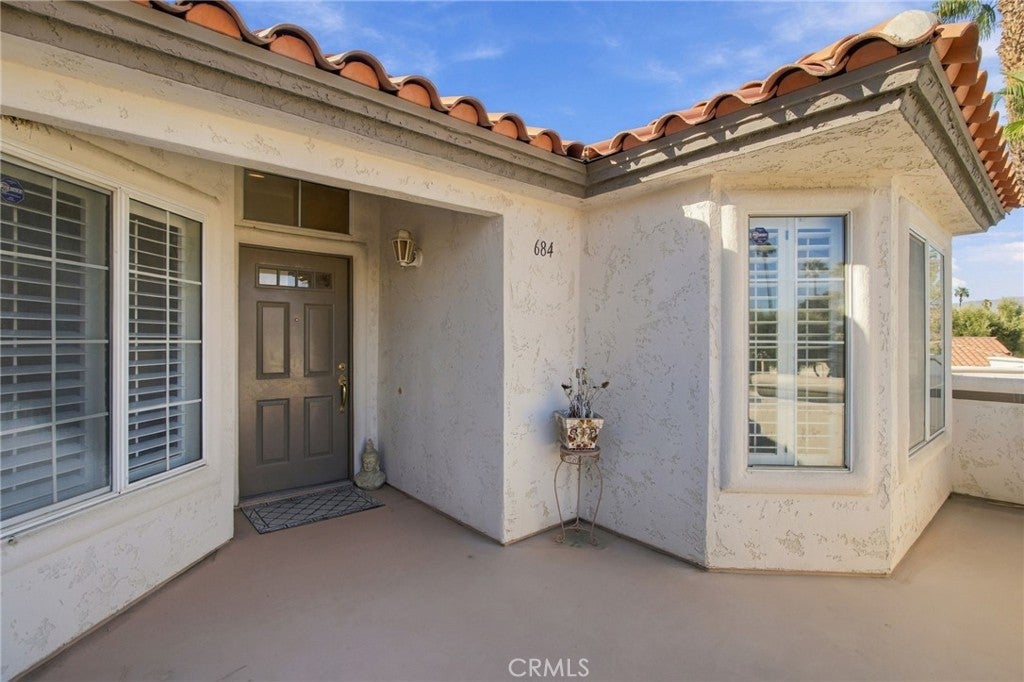
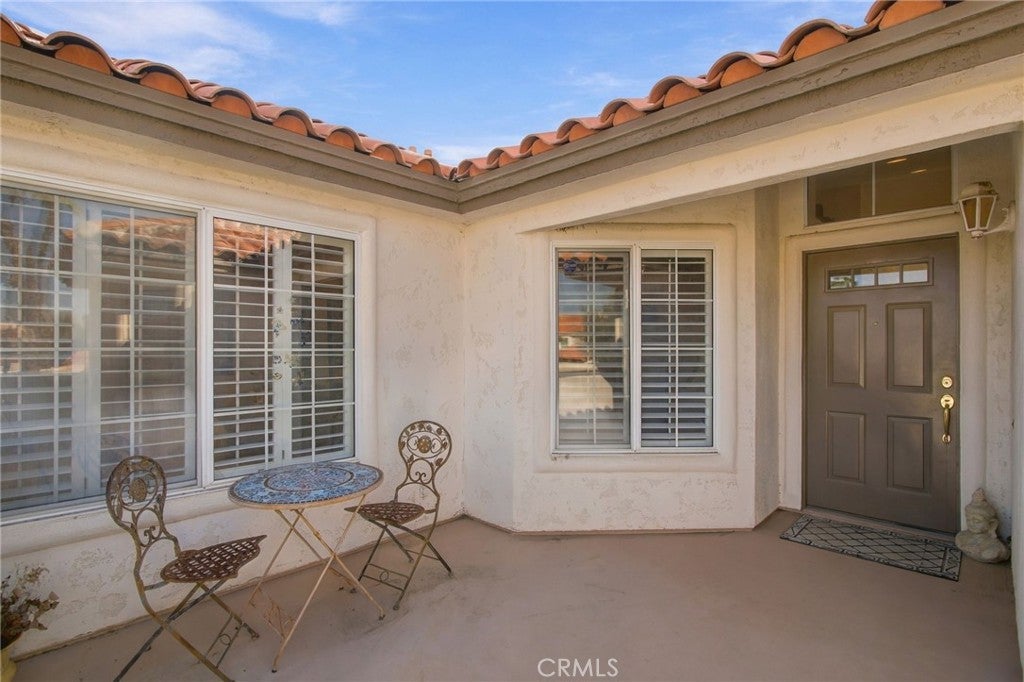
$2,213Fully Furnished and Move-In Ready! Welcome to your private desert retreat in the sought-after, gated community of Desert Falls Country Club. This turnkey upper-level condo is offered fully furnished, allowing you to settle in and immediately enjoy effortless resort-style living. Relax on your private balcony while taking in picturesque views of the pool and breathtaking panoramas of the San Jacinto and Santa Rosa Mountains. Offering 1,814 square feet, this spacious 3-bedroom, 3-bath home is fully remodeled with a designer touch. The interior features elegant travertine flooring and plantation shutters throughout, double pane windows, vaulted ceilings, abundant natural light, recessed lighting, dining area, and cozy fireplace. The spacious primary suite offers a relaxing retreat with direct access to a private balcony, walk-in closet, and ceiling fan. The ensuite primary bath features dual vanities, granite countertops, walk-in shower, and jetted spa tub. The second bedroom is spacious with a walk-in closet, and beautifully appointed ensuite bathroom. The versatile third bedroom is currently an elegant home office/guest retreat, featuring a custom Murphy bed and built-in cabinetry providing an ideal space for guests, work, or additional flexibility. Enjoy the remodeled kitchen featuring granite countertops and backsplash, custom cabinets, pull-out drawers, built-in trash/recycling, filtered water instant hot and cold feature, vacation mode option for refrigerator, and dining area with ceiling fan. Additional upgrades include a newer Lennox AC system and a convenient remote-controlled thermostat, allowing you to activate the heating or cooling from your phone before you arrive home. Step outside to enjoy mountain views and desert landscape from the private balcony and rear patio, complete with a large BBQ. A private two-car garage with generous storage, cabinets, and a work bench. No need to shop for your new home - everything you see is included with the sale! Enjoy 5 TV's, Apple computer, printer, BBQ, appliances, furniture, plus much more! Ideally located near golf, shopping, dining, El Paseo, and hiking trails. Desert Falls Country Club offers 24 hour gated security, clubhouse, restaurant, fitness center, 25 pools, spas, 18 hole golf, and tennis courts. Whether you're looking for a seasonal getaway, full-time residence, or investment property - including short term rental eligibility - this furnished turnkey condo has everything you’re looking for!
| 8 hours ago | Listing first seen on site | |
| 16 hours ago | Listing updated with changes from the MLS® |

This information is for your personal, non-commercial use and may not be used for any purpose other than to identify prospective properties you may be interested in purchasing. The display of MLS data is usually deemed reliable but is NOT guaranteed accurate by the MLS. Buyers are responsible for verifying the accuracy of all information and should investigate the data themselves or retain appropriate professionals. Information from sources other than the Listing Agent may have been included in the MLS data. Unless otherwise specified in writing, the Broker/Agent has not and will not verify any information obtained from other sources. The Broker/Agent providing the information contained herein may or may not have been the Listing and/or Selling Agent.
Did you know? You can invite friends and family to your search. They can join your search, rate and discuss listings with you.