Save
Ask
Tour
Hide
Share
$4,895,000
New Listing

6621 Silverspur Lane
Huntington Beach, CA 92648

For Sale|Single Family Residence|Active
6
Beds
6
Total Baths
4
Full Baths
2
Partial Baths
5,164
SqFt
$948
/SqFt
1992
Built
Subdivision:
Central Park Estates 3 (CPE3)
County:
Orange
Listed by Nick Lombardo of Compass [email protected]
Upcoming Open Houses
Fri, Sep 18, 10:30 AM - 1:30 PM
Sat, Sep 19, 1:00 PM - 4:00 PM
Sun, Sep 20, 2:00 PM - 5:00 PM
6621 Silverspur Lane6621 Silverspur Lane6621 Silverspur Lane6621 Silverspur Lane
Save
Ask
Tour
Hide
Share

Mortgage Calculator

Monthly Payment (Est.)

$22,333
Calculator powered by Showcase IDX, a Constellation1 Company. Copyright ©2026 Information is deemed reliable but not guaranteed.

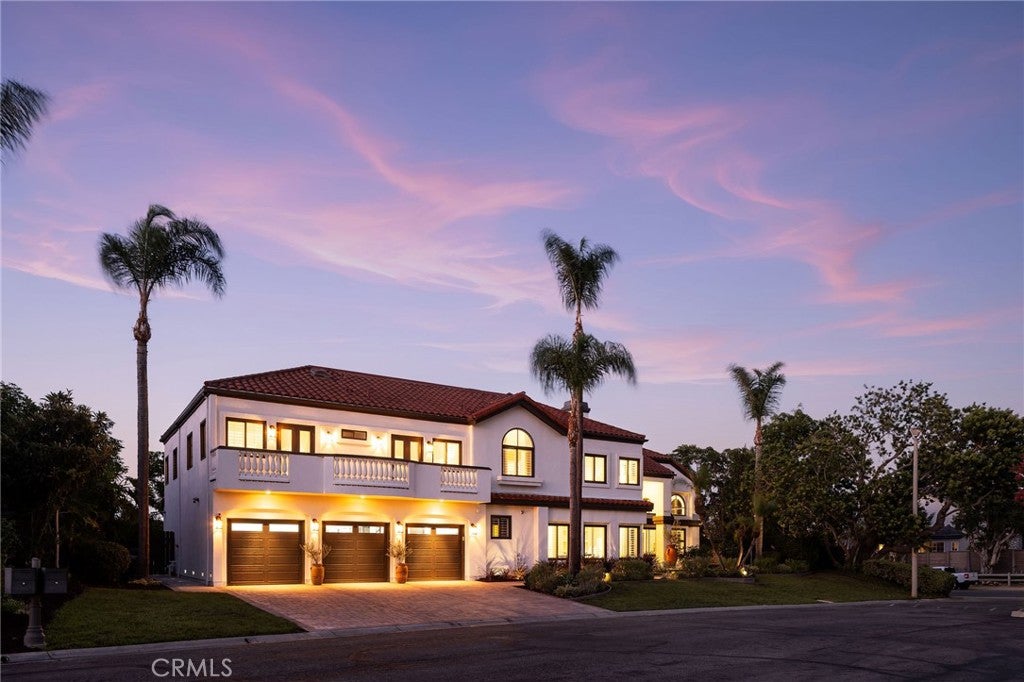
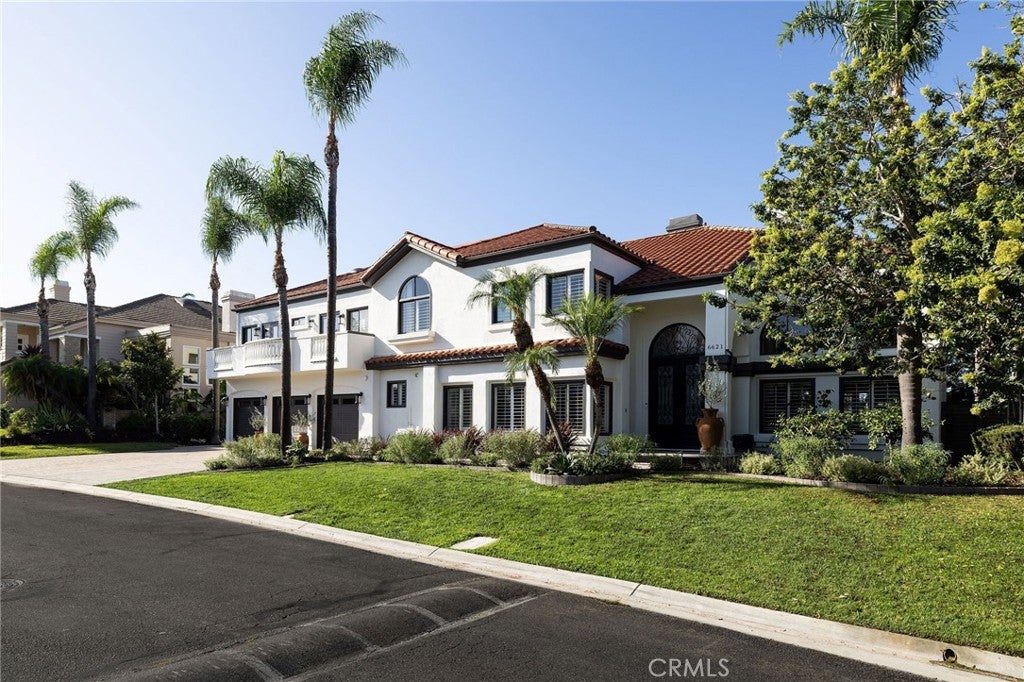
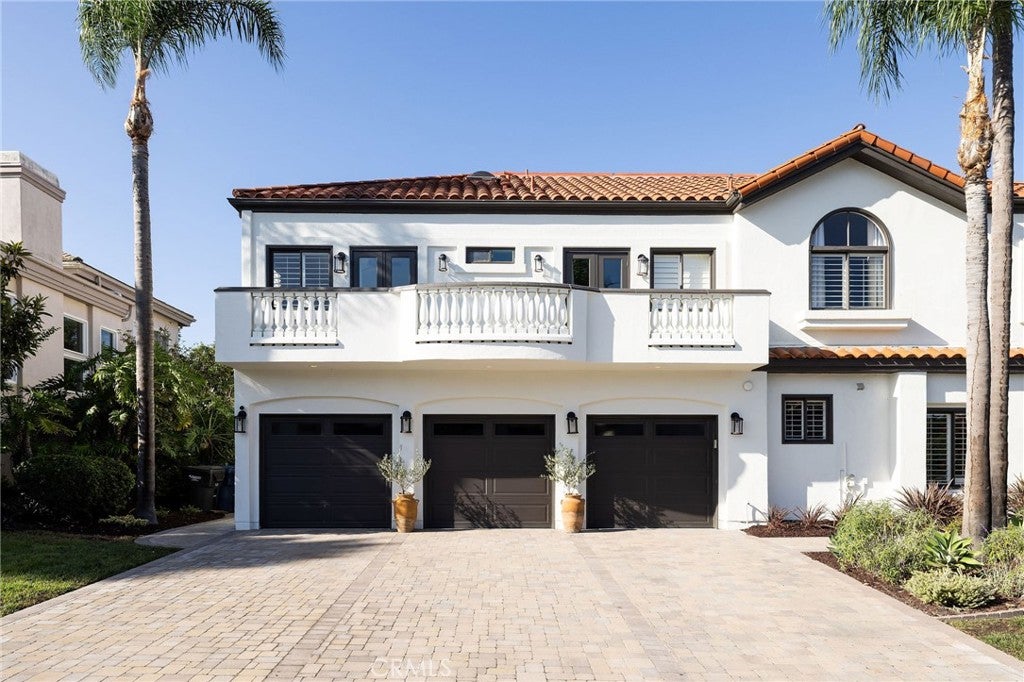
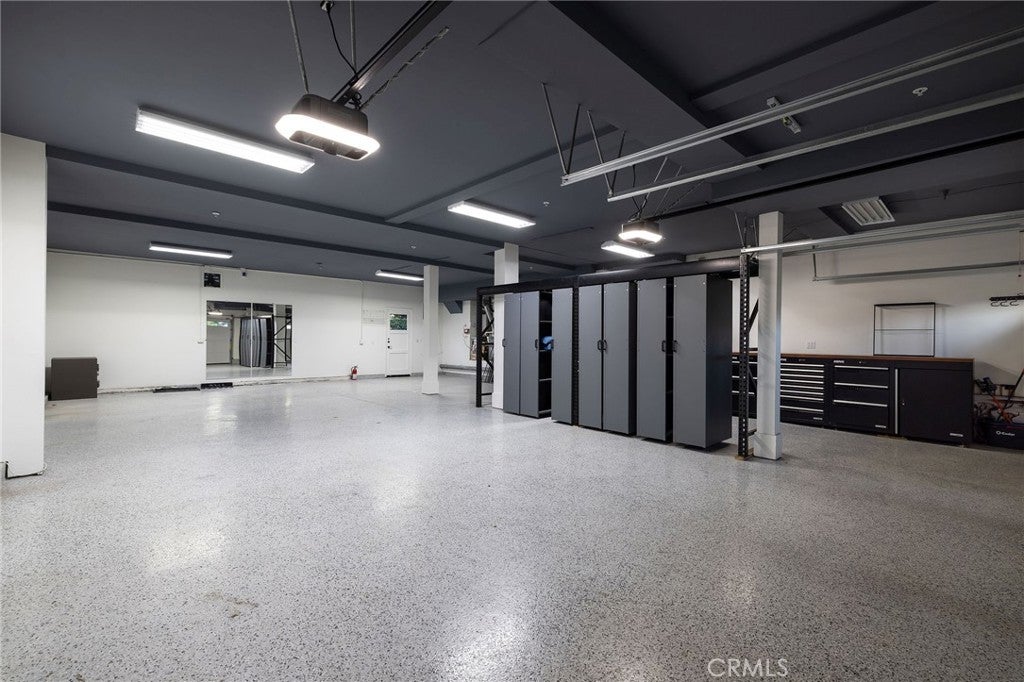
Located in the prestigious equestrian community of Edwards Hill, this exceptional estate sits on a 12,600-square-foot corner lot with beautifully landscaped grounds, a saltwater pool, and a rare six-car, approximately 1,000-square-foot garage. Inside, rich wood flooring complement the home's living spaces. The centerpiece is a custom Clive Christian kitchen with all updated appliances. The main level includes a bedroom with a full limestone bath. Upstairs, the primary suite features two walk-in closets, a stone-encased fireplace, sitting area, and custom drapery. The completely remodeled primary bath offers updated finishes and design. Four additional bedrooms, two and a half additional bathrooms and a large bonus room provide ample space for family, guests, and entertaining. Recent improvements include the all-new HVAC system, fresh interior paint, custom window treatments, and tankless water heater. Ideally positioned within award-winning Seacliff Elementary, the property is just steps from the Huntington Central Park Equestrian Center, Shipley Nature Center, Kathy May’s Lakeview Café, and scenic equestrian trails. The shoreline is approximately 1.3 miles away.

Save
Ask
Tour
Hide
Share
Listing Snapshot
Price 
$4,895,000
Days On Site 
0 Days
Bedrooms 
6
Inside Area (SqFt) 
5,164 sqft
Total Baths 
6
Full Baths 
4
Partial Baths 
2
Lot Size 
0.2893 Acres
Year Built 
1992
MLS® Number 
OC26202200
Status 
Active
Property Tax 
N/A
HOA/Condo/Coop Fees 
$191 monthly
Sq Ft Source 
Assessor
Friends & Family
Recent Activity
9 hours agoListing first seen on site
15 hours agoListing updated with changes from the MLS®
General Features
Acres 
0.2893
Attached Garage 
Yes
Garage 
Yes
Garage Spaces 
6
Land Lease 
No
Levels 
Two
Number Of Stories 
2
Parking 
AttachedDrivewayGarage
Parking Spaces 
9
Property Sub Type 
Single Family Residence
Sewer 
Public Sewer
Special Circumstances 
Standard
Water Source 
Public
Interior Features
Appliances 
Double OvenFreezerGas CooktopDisposalMicrowaveTankless Water Heater
Cooling 
Central AirDual
Fireplace 
Yes
Fireplace Features 
Family RoomLiving RoomMaster Bedroom
Flooring 
StoneTileWood
Heating 
Central
Interior 
High CeilingsPantryStone CountersStorageBarWalk-In Closet(s)
Laundry Features 
Laundry Room
Main Level Bedrooms 
1
Spa 
Yes
Attic 
Bedroom 
Bonus Room 
Family Room 
Kitchen 
Laundry 
Living Room 
Other 
Features - Walk-In Closet(s)
Save
Ask
Tour
Hide
Share
Exterior Features
Construction Details 
Stone
Exterior 
Balcony
Pool Features 
Private
Private Pool 
Yes
Roof 
Tile
Spa 
Yes
Spa Features 
Private
View 
Neighborhood
Waterview 
Neighborhood
Community Features
Association Amenities 
Maintenance Grounds
Association Fee 
$191.0
Association Fee Frequency 
Monthly
MLS Area 
15 - West Huntington Beach
School District 
Huntington Beach Union High
Horse Property 
Riding Trail
Financing Terms Available 
Cash
Building Access 
Front Door
Horse Allowed 
Yes
Schools
School District
Huntington Beach Union High
Elementary School
Seacliff
Middle School
Dwyer
High School
Huntington Beach


This information is for your personal, non-commercial use and may not be used for any purpose other than to identify prospective properties you may be interested in purchasing. The display of MLS data is usually deemed reliable but is NOT guaranteed accurate by the MLS. Buyers are responsible for verifying the accuracy of all information and should investigate the data themselves or retain appropriate professionals. Information from sources other than the Listing Agent may have been included in the MLS data. Unless otherwise specified in writing, the Broker/Agent has not and will not verify any information obtained from other sources. The Broker/Agent providing the information contained herein may or may not have been the Listing and/or Selling Agent.

Neighborhood & Commute
Source: Walkscore
Save
Ask
Tour
Hide
Share