


3131 Michelson Drive 304Irvine, CA 92612
Mortgage Calculator
Monthly Payment (Est.)
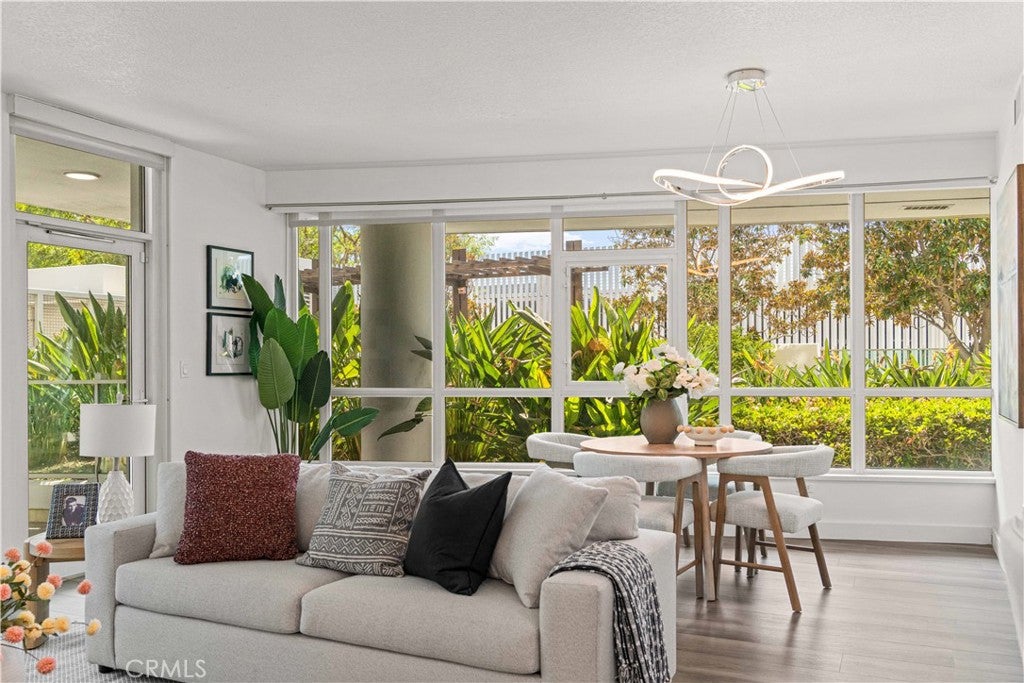
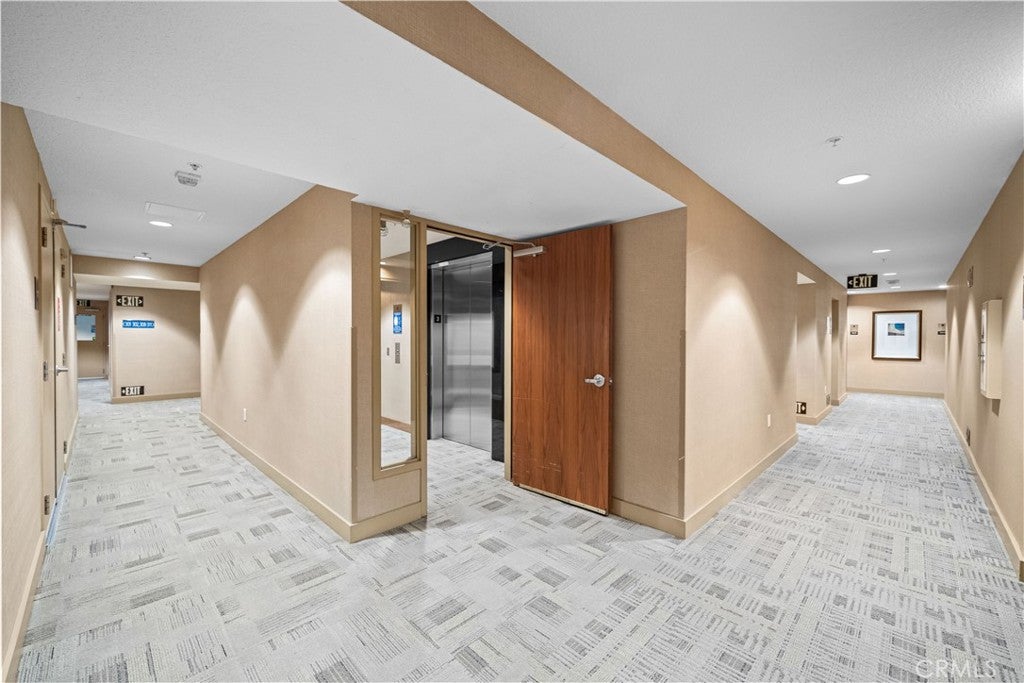
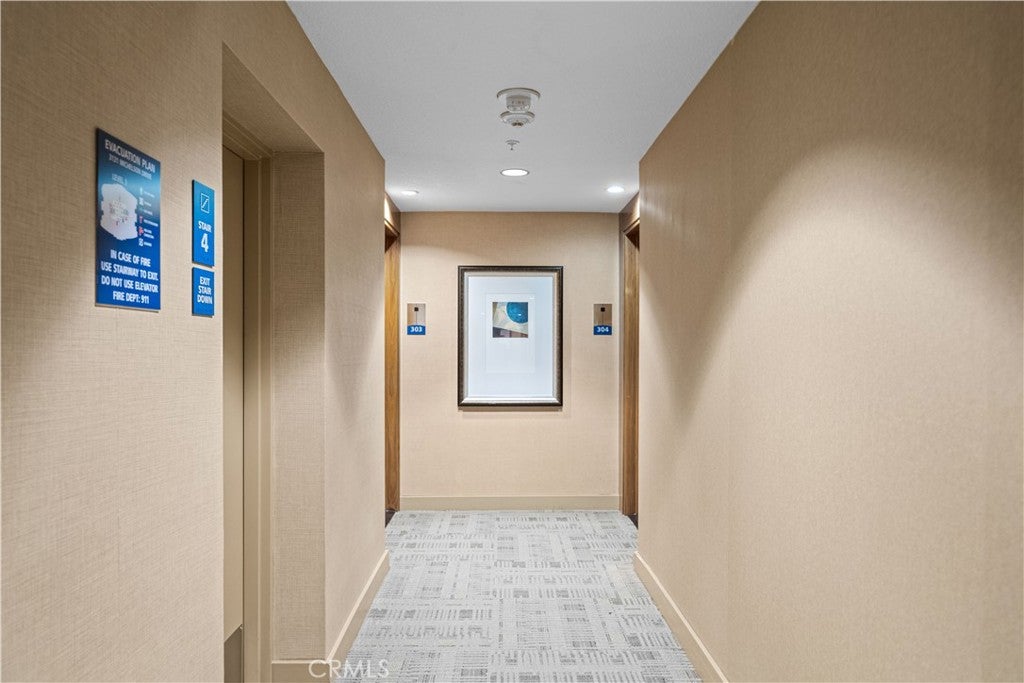
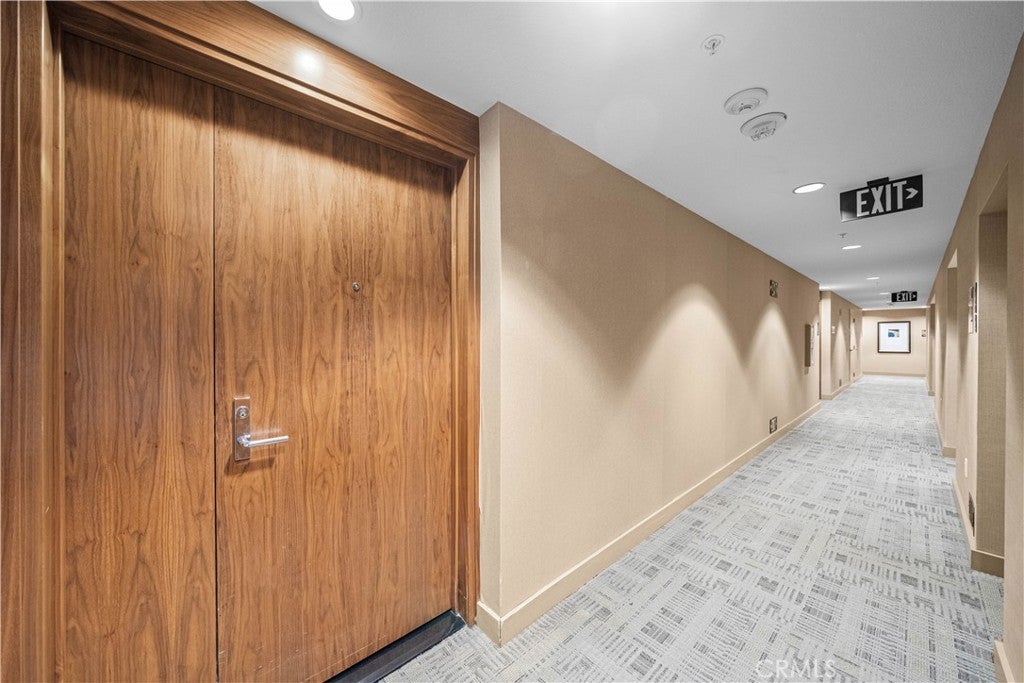
$4,197Welcome to Unit 304 at Marquee at Park Place, offering refined high-rise living in the heart of Irvine. This spacious 2-bedroom, 2-bath residence features approximately 1,234 square feet of open-concept living space, with a seamless flow from the living room to the dining area and private balcony. Located in the West Tower and positioned away from the freeway, the residence offers a more peaceful setting along with pleasant garden and sunset views. The unit includes side-by-side parking in the secured garage and separate additional storage. Residents of Marquee enjoy a full collection of resort-style amenities, including 24-hour security, concierge service, an elegant lobby, fitness center, heated pool and spa, BBQ area, playground, theater room, billiard room, and professional business center. Ideally located within walking distance to popular dining and shopping at Park Place, and just minutes from UCI, John Wayne Airport, Irvine Spectrum, Fashion Island, local beaches, parks, and nature trails. Unit 304 offers the convenience of city living combined with the comfort and amenities of a luxury residential community.
| yesterday | Listing first seen on site | |
| yesterday | Listing updated with changes from the MLS® |

This information is for your personal, non-commercial use and may not be used for any purpose other than to identify prospective properties you may be interested in purchasing. The display of MLS data is usually deemed reliable but is NOT guaranteed accurate by the MLS. Buyers are responsible for verifying the accuracy of all information and should investigate the data themselves or retain appropriate professionals. Information from sources other than the Listing Agent may have been included in the MLS data. Unless otherwise specified in writing, the Broker/Agent has not and will not verify any information obtained from other sources. The Broker/Agent providing the information contained herein may or may not have been the Listing and/or Selling Agent.
Did you know? You can invite friends and family to your search. They can join your search, rate and discuss listings with you.