Save
Ask
Tour
Hide
Share
$894,999
New Listing

14 Surfside Ct Court
Newport Beach, CA 92663

Condominium|Coming Soon
2
Beds
3
Total Baths
2
Full Baths
1
Partial Bath
1,167
SqFt
$767
/SqFt
1974
Built
County:
Orange
Listed by Joey Lane of Just Smile Realty [email protected]
Upcoming Open Houses
Sat, Sep 19, 11:00 AM - 3:00 PM
Sun, Sep 20, 11:00 AM - 3:00 PM
14 Surfside Ct Court14 Surfside Ct Court14 Surfside Ct Court14 Surfside Ct Court
Save
Ask
Tour
Hide
Share

Mortgage Calculator

Monthly Payment (Est.)

$4,083
Calculator powered by Showcase IDX, a Constellation1 Company. Copyright ©2026 Information is deemed reliable but not guaranteed.

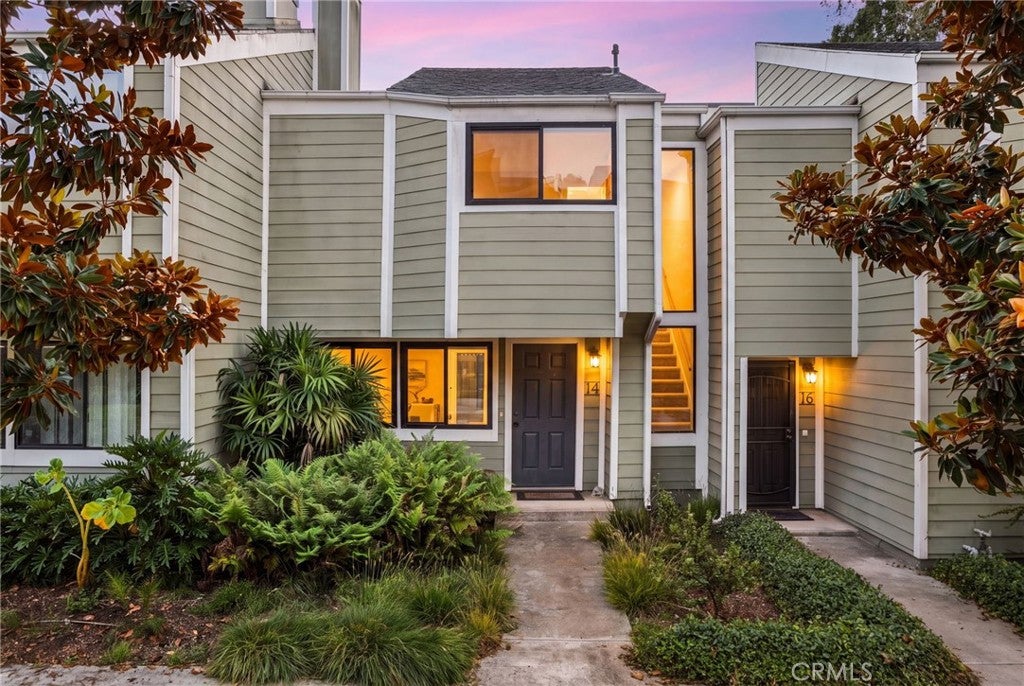
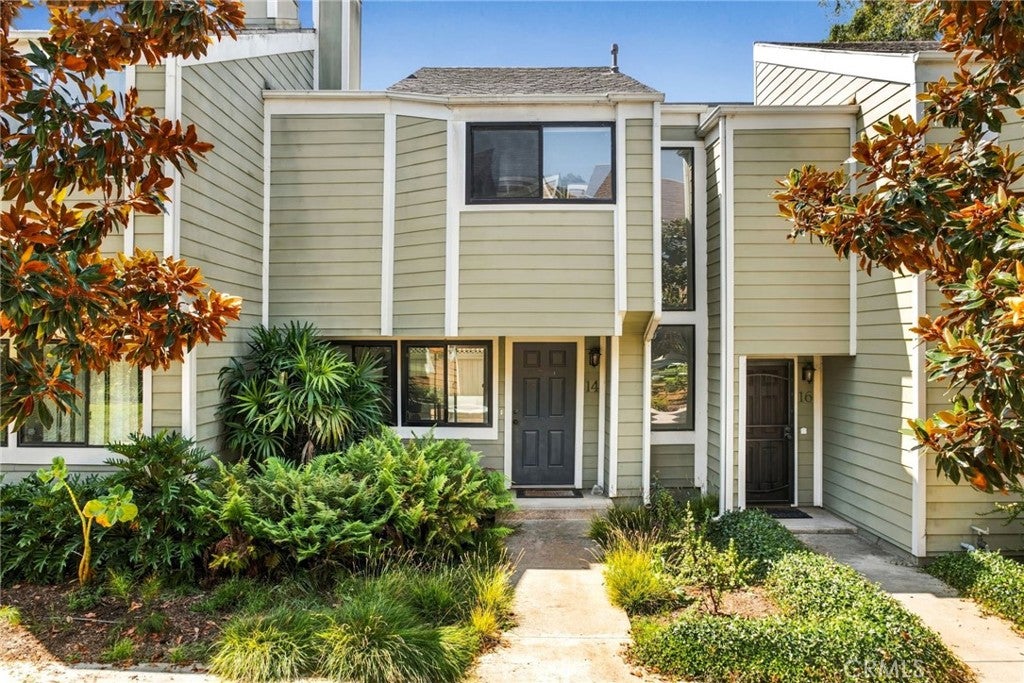
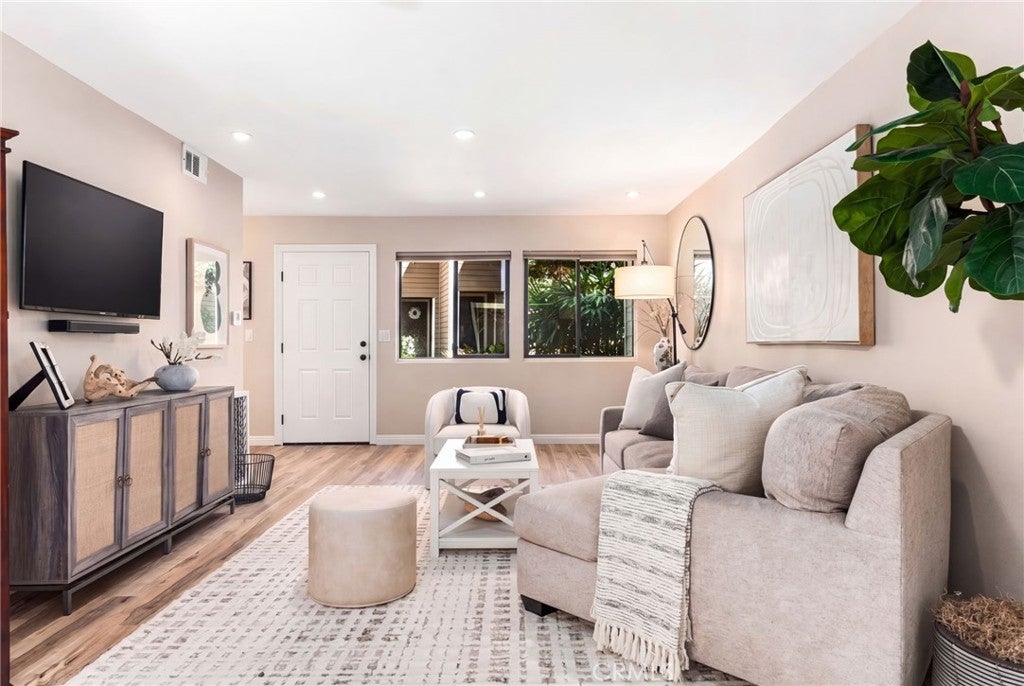
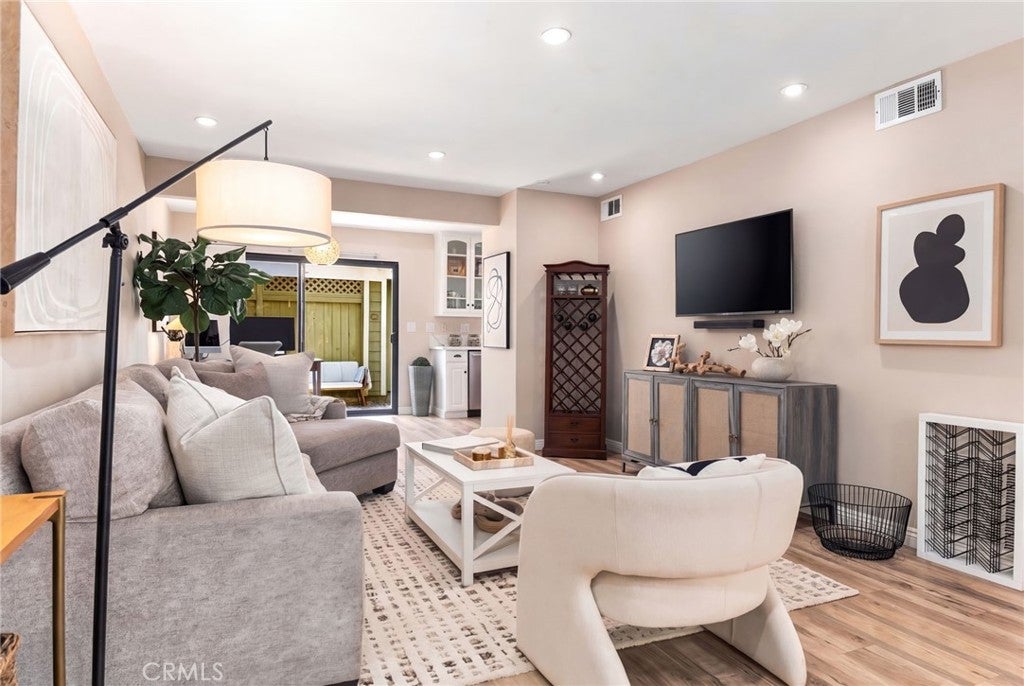
Welcome home to this beautifully updated 2-bedroom, 2.5-bath Newport Beach retreat featuring two spacious master suites and the perfect blend of coastal comfort, modern style, and everyday ease. Thoughtfully updated throughout, the home features brand-new flooring, a stylish modern kitchen, and beautifully remodeled bathrooms, including a relaxing jacuzzi tub. The private patio is perfect for morning coffee or evening downtime, while the attached garage and carport offer convenient parking and extra storage. Enjoy beautiful sunrise and sunset views, along with resort-style community amenities including a sparkling pool and spa, BBQ and picnic areas, and plentiful guest parking. Nearby trails lead toward the beach and connect to the Santa Ana River Trail and Costa Mesa parks, perfect for walking, biking, and enjoying the coastal air. In spring, colorful wild poppies add even more charm to the surrounding landscape. Beautifully updated, cozy, and ideally located, this home offers the perfect blend of comfort, style, and Newport Beach living. This is one you won’t want to miss!

Save
Ask
Tour
Hide
Share
Listing Snapshot
Price 
$894,999
Days On Site 
0 Days
Bedrooms 
2
Inside Area (SqFt) 
1,167 sqft
Total Baths 
3
Full Baths 
2
Partial Baths 
1
Lot Size 
3.0488 Acres
Year Built 
1974
MLS® Number 
OC26203575
Status 
Coming Soon
Property Tax 
N/A
HOA/Condo/Coop Fees 
$595 monthly
Sq Ft Source 
N/A
Friends & Family
Recent Activity
2 hours agoListing first seen on site
9 hours agoListing updated with changes from the MLS®
General Features
Acres 
3.0488
Foundation 
See Remarks
Garage 
Yes
Garage Spaces 
1
Land Lease 
No
Levels 
Two
Number Of Stories 
2
Parking 
Attached CarportGarageGarage Faces RearSee Remarks
Parking Spaces 
1
Property Condition 
Updated/Remodeled
Property Sub Type 
Condominium
Security 
Smoke Detector(s)
Sewer 
Public Sewer
Special Circumstances 
Standard
Utilities 
See Remarks
Water Source 
Public
Interior Features
Appliances 
DishwasherGas CooktopGas OvenGas RangeMicrowaveRefrigerator
Fireplace Features 
None
Flooring 
Laminate
Furnished 
Partially
Heating 
Central
Interior 
Open FloorplanStorage
Laundry Features 
Washer HookupElectric Dryer Hookup
Spa 
Yes
Bathroom 
Bedroom 
Kitchen 
Laundry 
Living Room 
Other 
Save
Ask
Tour
Hide
Share
Exterior Features
Lot Features 
Greenbelt
Patio And Porch 
Patio
Pool Features 
CommunityIn GroundAssociation
Spa 
Yes
Spa Features 
CommunityIn Ground
View 
None
Waterview 
None
Community Features
Accessibility Features 
Safe Emergency Egress from Home
Association Amenities 
Sport CourtPicnic AreaPoolSpa/Hot TubTrail(s)
Association Fee 
$595.0
Association Fee Frequency 
Monthly
Community Features 
Pool
MLS Area 
699 - Not Defined
School District 
Newport Mesa Unified
Financing Terms Available 
Conventional
Building Access 
Front door
Roads 
Paved
Schools
School District
Newport Mesa Unified
Elementary School
Victoria
Middle School
Unknown
High School
Unknown


This information is for your personal, non-commercial use and may not be used for any purpose other than to identify prospective properties you may be interested in purchasing. The display of MLS data is usually deemed reliable but is NOT guaranteed accurate by the MLS. Buyers are responsible for verifying the accuracy of all information and should investigate the data themselves or retain appropriate professionals. Information from sources other than the Listing Agent may have been included in the MLS data. Unless otherwise specified in writing, the Broker/Agent has not and will not verify any information obtained from other sources. The Broker/Agent providing the information contained herein may or may not have been the Listing and/or Selling Agent.

Neighborhood & Commute
Source: Walkscore
Save
Ask
Tour
Hide
Share