Save
Ask
Tour
Hide
Share
$950,000
New Listing

27 Christamon S
Irvine, CA 92620

Townhouse|Coming Soon
3
Beds
3
Total Baths
2
Full Baths
1
Partial Bath
1,416
SqFt
$671
/SqFt
1984
Built
Subdivision:
Square (SQ)
County:
Orange
Listed by Debbie Miller of First Team Real Estate [email protected]
27 Christamon S27 Christamon S27 Christamon S27 Christamon S
Save
Ask
Tour
Hide
Share

Mortgage Calculator

Monthly Payment (Est.)

$4,334
Calculator powered by Showcase IDX, a Constellation1 Company. Copyright ©2026 Information is deemed reliable but not guaranteed.

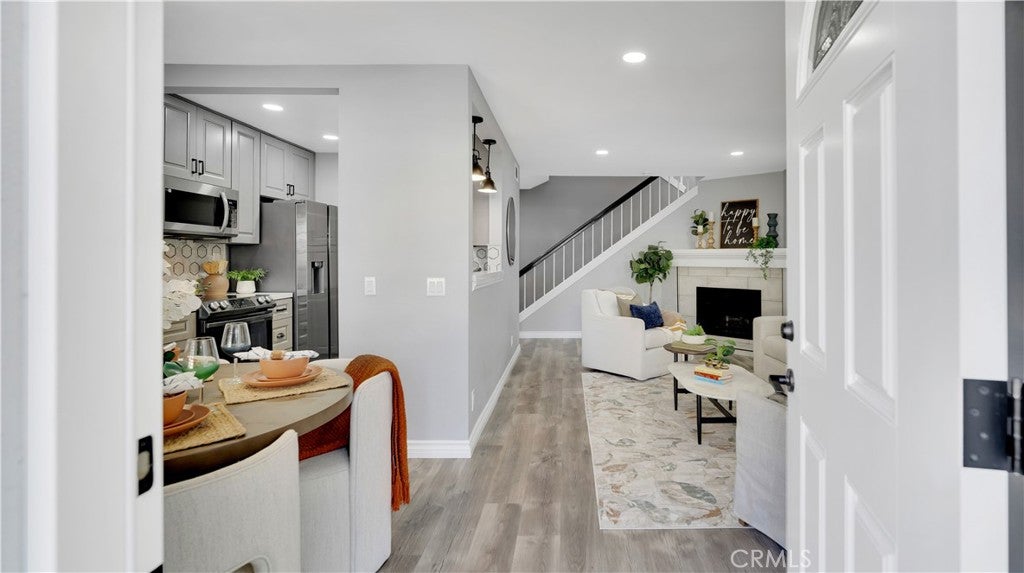
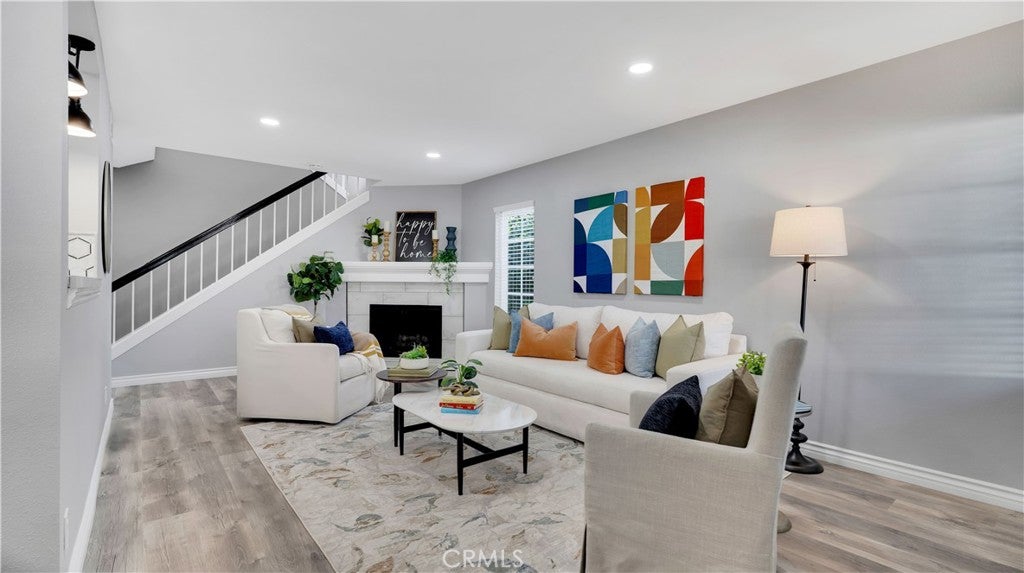
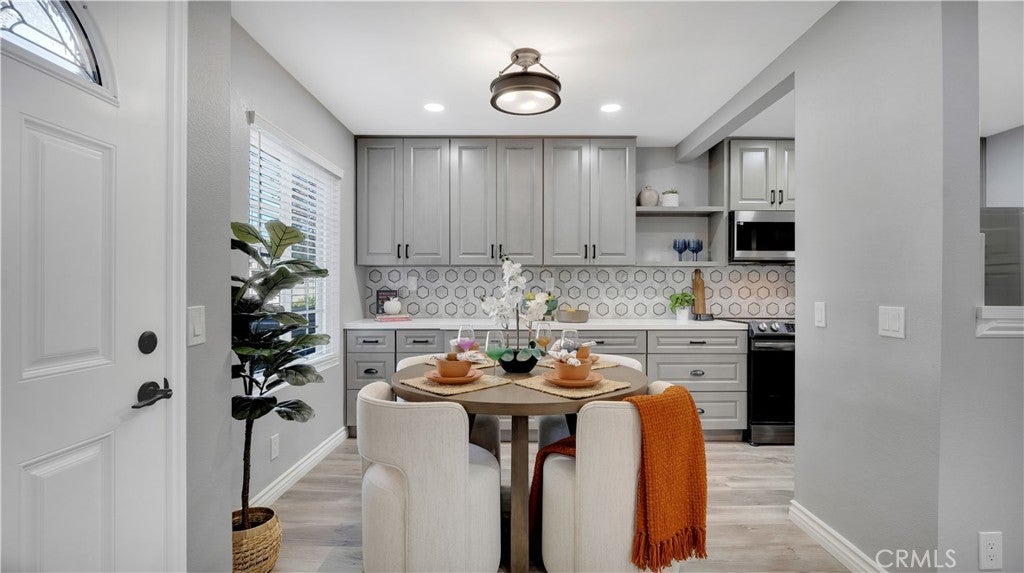
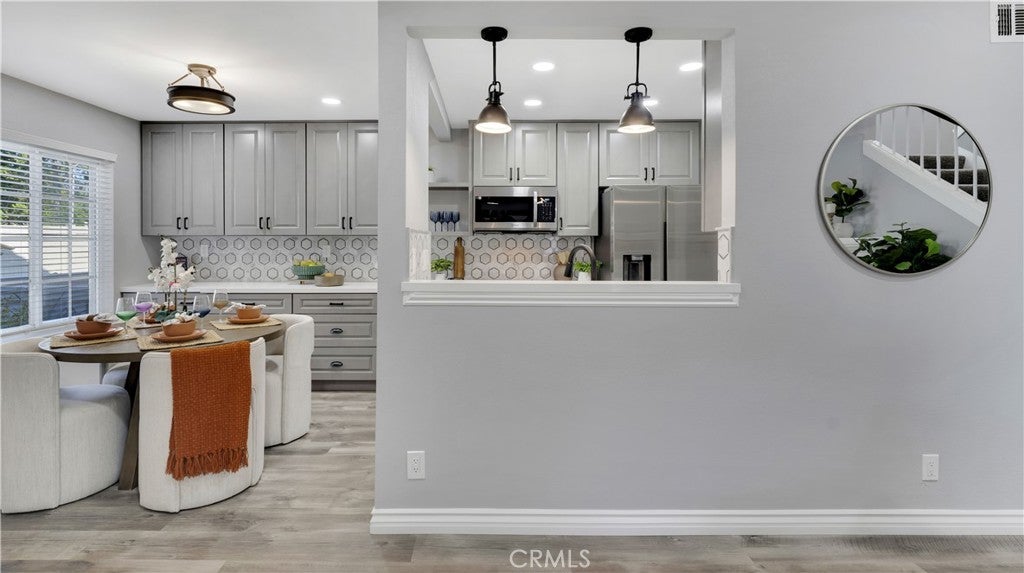
Stylish, updated and move-in ready in the heart of Irvine’s highly sought-after Northwood community! This beautifully refreshed 3-bedroom home offers an inviting open floor plan designed for comfortable everyday living and easy entertaining. At the heart of the home is a stunning designer kitchen featuring white quartz countertops, a designer tile backsplash, soft-close drawers, abundant cabinetry and stainless appliances, including the refrigerator. The spacious great room is warm and welcoming with a cozy gas fireplace and new luxury vinyl flooring that continues both downstairs and upstairs. Step outside to a charming private patio—the perfect spot for morning coffee, outdoor dining or weekend BBQs. Upstairs, the oversized primary suite offers a relaxing retreat, accompanied by two generously sized secondary bedrooms and a beautifully renovated hall bath. A hallway linen cabinet provides additional convenient storage. Even the garage has been upgraded! The attached two-car, direct-access garage features epoxy flooring, ample storage, and an included washer and dryer. Ideally located near Irvine’s exceptional amenities, including the community pool, parks, scenic trails and award-winning schools, this home offers the perfect combination of style, convenience and location. With too many upgrades to list, 27 Christamon South is ready to welcome you home!

Save
Ask
Tour
Hide
Share
Listing Snapshot
Price 
$950,000
Days On Site 
0 Days
Bedrooms 
3
Inside Area (SqFt) 
1,416 sqft
Total Baths 
3
Full Baths 
2
Partial Baths 
1
Lot Size 
1.5546 Acres
Year Built 
1984
MLS® Number 
OC26204344
Status 
Coming Soon
Property Tax 
N/A
HOA/Condo/Coop Fees 
$410 monthly
Sq Ft Source 
Assessor
Friends & Family
Recent Activity
7 hours agoListing first seen on site
15 hours agoListing updated with changes from the MLS®
General Features
Acres 
1.5546
Attached Garage 
Yes
Disclosures 
CovenantsRestrictionsDisclosureHoaDisclosureHomeWarranty
Foundation 
Slab
Garage 
Yes
Garage Spaces 
2
Land Lease 
No
Levels 
Two
Number Of Stories 
2
Parking 
AttachedDirect AccessGarageGuestPermit Required
Parking Spaces 
2
Property Condition 
Updated/Remodeled
Property Sub Type 
Townhouse
Security 
Carbon Monoxide Detector(s)Smoke Detector(s)
Sewer 
Public Sewer
Special Circumstances 
Standard
Style 
Traditional
Utilities 
Cable AvailableElectricity AvailableElectricity ConnectedNatural Gas AvailableNatural Gas ConnectedPhone AvailableSewer AvailableSewer ConnectedWater Connected
Water Source 
Public
Interior Features
Appliances 
DisposalGas RangeMicrowaveRefrigeratorDryerWasher
Cooling 
Central Air
Electric 
220 Volts in Garage220 Volts in Laundry
Fireplace 
Yes
Fireplace Features 
Family Room
Flooring 
CarpetVinyl
Heating 
CentralForced AirFireplace(s)
Interior 
Built-in FeaturesCeiling Fan(s)Eat-in KitchenOpen FloorplanRecessed LightingWalk-In Closet(s)
Laundry Features 
Gas Dryer HookupIn Garage
Spa 
Yes
Window Features 
Double Pane Windows
Bathroom 
Bedroom 
EntryFoyer 
Family Room 
Great Room 
Kitchen 
Master Bathroom 
Master Bedroom 
Other 
Features - Walk-In Closet(s)
Save
Ask
Tour
Hide
Share
Exterior Features
Construction Details 
ConcreteShake Siding
Lot Features 
Corner LotSprinklers In Front
Patio And Porch 
Front PorchPatio
Pool Features 
CommunityAssociation
Road Frontage 
City Street
Roof 
ConcreteShingle
Spa 
Yes
Spa Features 
Community
View 
Neighborhood
Waterview 
Neighborhood
Windows/Doors 
Double Pane Windows
Community Features
Association Amenities 
PoolSpa/Hot Tub
Association Fee 
$410.0
Association Fee Frequency 
Monthly
Community Features 
CurbsStreet LightsSuburbanSidewalksParkPool
MLS Area 
NW - Northwood
School District 
Irvine Unified
Financing Terms Available 
Cash
Building Access 
1
Roads 
Paved
Schools
School District
Irvine Unified
Elementary School
Santiago Hills
Middle School
Siera Vista
High School
Northwood


This information is for your personal, non-commercial use and may not be used for any purpose other than to identify prospective properties you may be interested in purchasing. The display of MLS data is usually deemed reliable but is NOT guaranteed accurate by the MLS. Buyers are responsible for verifying the accuracy of all information and should investigate the data themselves or retain appropriate professionals. Information from sources other than the Listing Agent may have been included in the MLS data. Unless otherwise specified in writing, the Broker/Agent has not and will not verify any information obtained from other sources. The Broker/Agent providing the information contained herein may or may not have been the Listing and/or Selling Agent.

Neighborhood & Commute
Source: Walkscore
Save
Ask
Tour
Hide
Share