


30602 La VueLaguna Niguel, CA 92677
Mortgage Calculator
Monthly Payment (Est.)
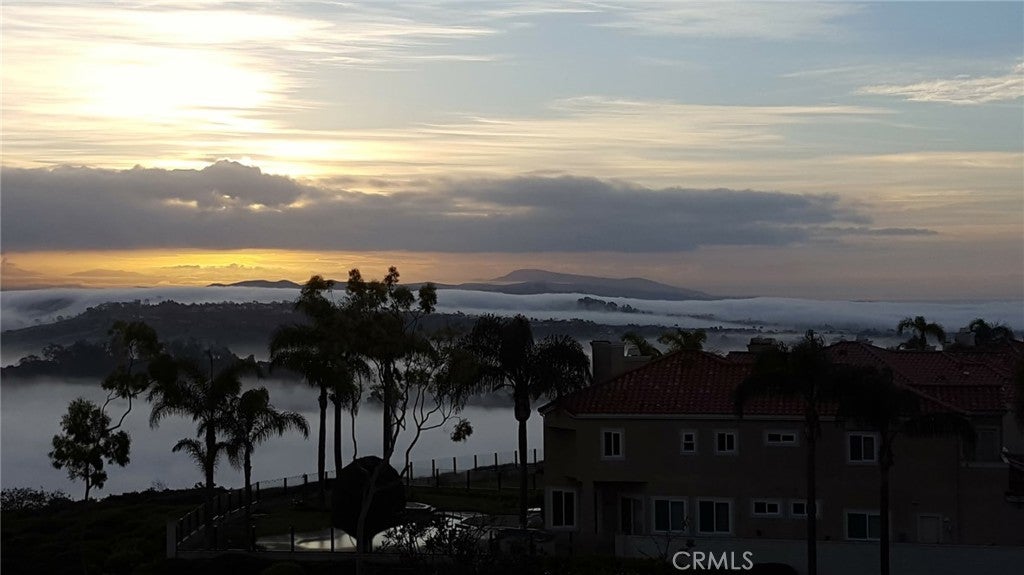
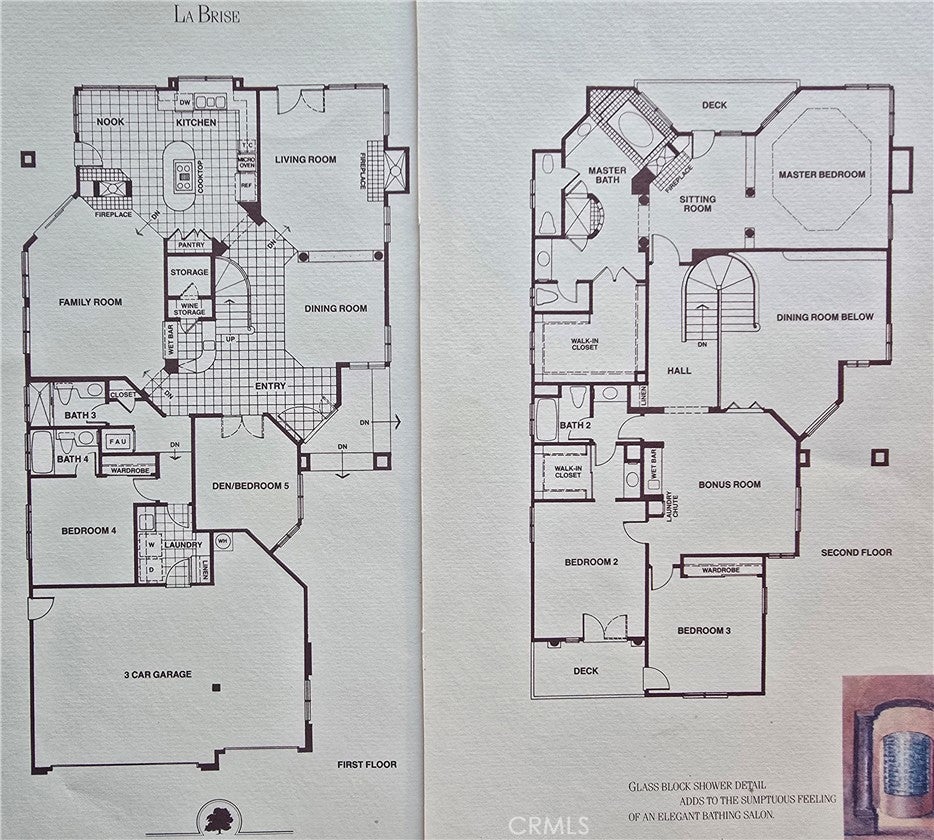
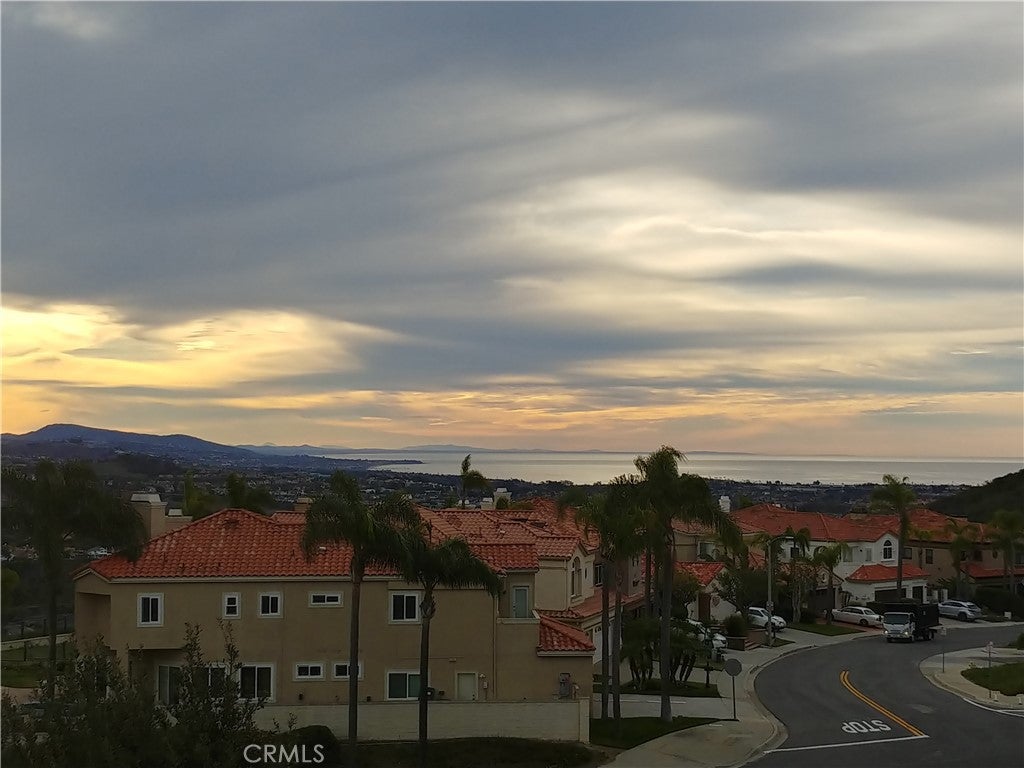
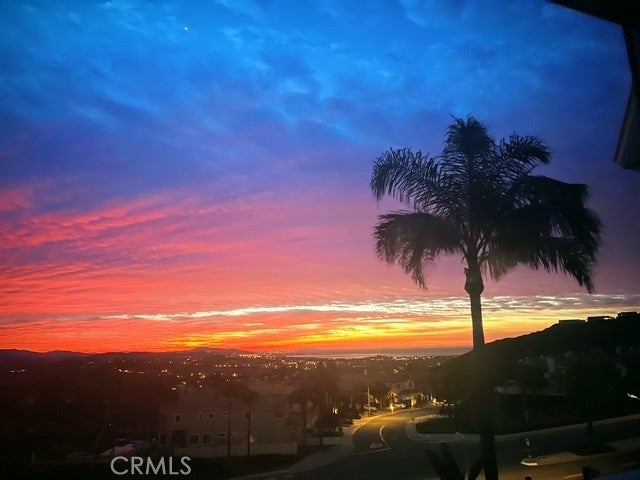
Enter an interest rate to see your estimated monthly payment.Professional Photos Coming Soon.Breathtaking panoramic ocean and canyon views from Saddleback mountains to the ocean-reaching as fas as San Diego define this exceptional residence in the exclusive Belle Maison community of Laguna Niguel. Offered for the first time, this highly desirable La Brise (Plan four) 4 bedroom, 4 bathroom and a 3 car garage is perched high on a hilltop along a single-loaded cul-de-sac, offering an extraordinary setting designed to capture the surrounding coastal landscape. Thoughtfully proportioned for both everyday living and large-scale entertaining, the home welcomes you with a gallery-style entry, sweeping staircase, soaring ceilings, expansive picture windows and multiple balconies. The main level features elegant formal living with 2 fireplaces, wet bar, dining area, living room, private office or den and a bedroom with a full bath—ideal for guests or multigenerational living. At the heart of the home, the extensively remodeled kitchen features custom cabinetry, a large center island, built-in window bench with storage, ceramic tile flooring, updated oven/microwave combination and wine cooler. The kitchen opens seamlessly to the family room with a dual fireplace, where expansive windows frame the remarkable views and bring natural light throughout the space. Upstairs, the spacious primary suite offers a dual fireplace with a relaxing retreat, balcony, huge walk-in closet and beautifully remodeled bathroom with sepearate oval tub and updated shower and sink areas. A generous bonus room/loft area provides exceptional flexibility for a media room, game room, playroom or additional lounge space. Two secondary bedrooms that have an adjoining balcony and one of the bedrooms has a walk-in closet. Outside, the backyard becomes a private resort overlooking the surrounding landscape. A pool and spa and multiple lounging areas create an inviting setting for entertaining, sunset gatherings or evenings under the stars. Additional improvements include replacement of both HVAC systems, whole-house repiping, updated downstairs windows, sliding door and French doors, along with the extensive kitchen and primary bath renovations. Ideally located near world-class beaches, golf courses, scenic trails, shopping, dining and entertainment, this remarkable Belle Maison residence presents a rare opportunity to experience elevated coastal living in Laguna Niguel. No Mello-Roos.Total Of Special Assessments ONLY appox $21.06 per year!
| 11 hours ago | Listing first seen on site | |
| 18 hours ago | Listing updated with changes from the MLS® |

This information is for your personal, non-commercial use and may not be used for any purpose other than to identify prospective properties you may be interested in purchasing. The display of MLS data is usually deemed reliable but is NOT guaranteed accurate by the MLS. Buyers are responsible for verifying the accuracy of all information and should investigate the data themselves or retain appropriate professionals. Information from sources other than the Listing Agent may have been included in the MLS data. Unless otherwise specified in writing, the Broker/Agent has not and will not verify any information obtained from other sources. The Broker/Agent providing the information contained herein may or may not have been the Listing and/or Selling Agent.
Did you know? You can invite friends and family to your search. They can join your search, rate and discuss listings with you.