


130 Yearling WayRancho Mission Viejo, CA 92694
Mortgage Calculator
Monthly Payment (Est.)
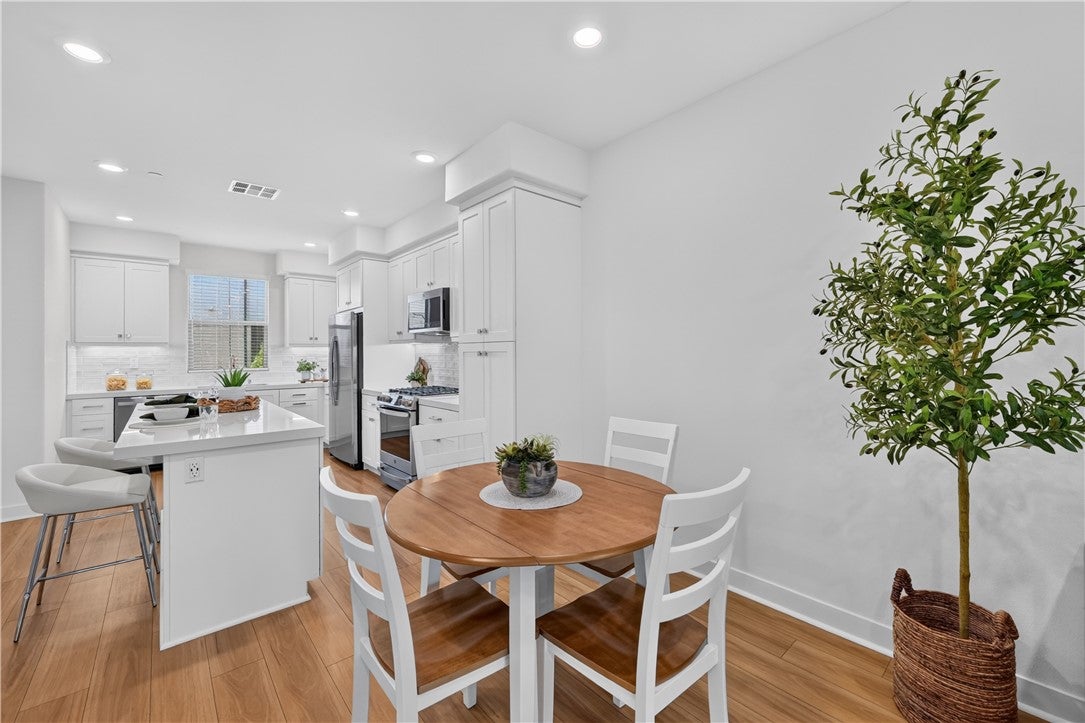
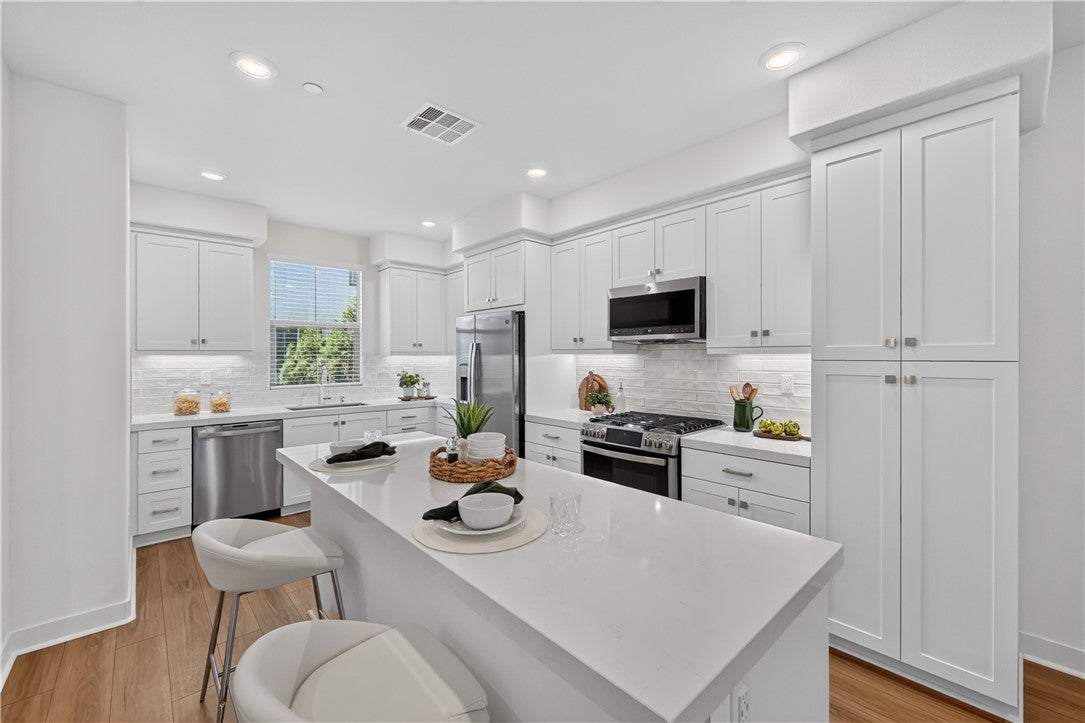
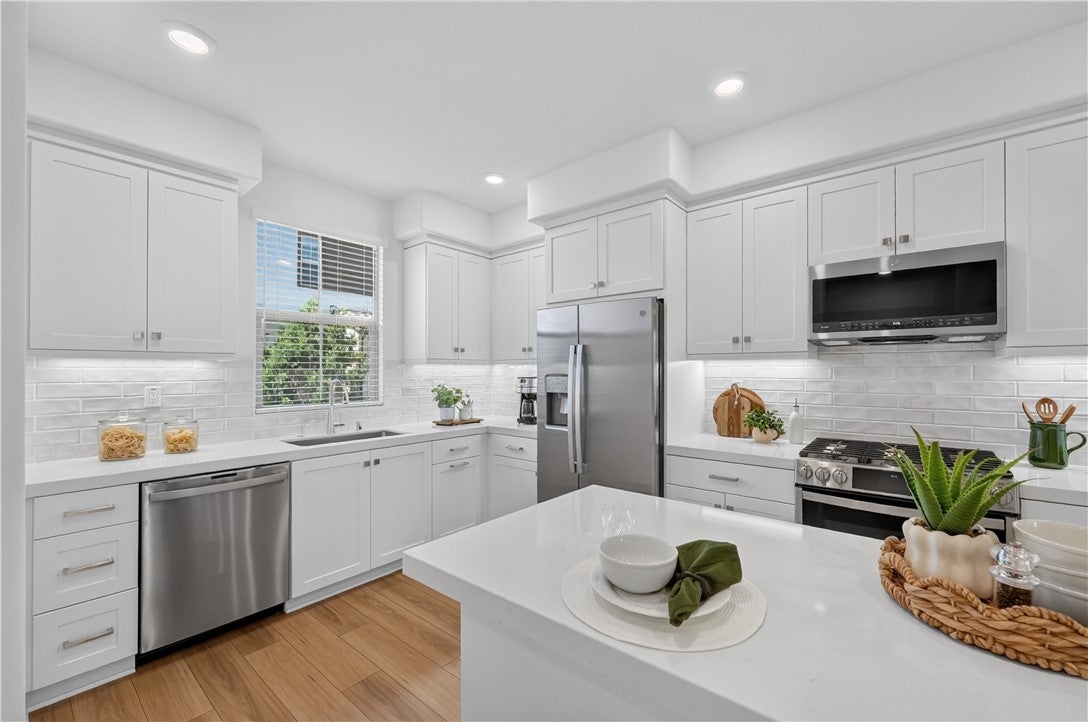
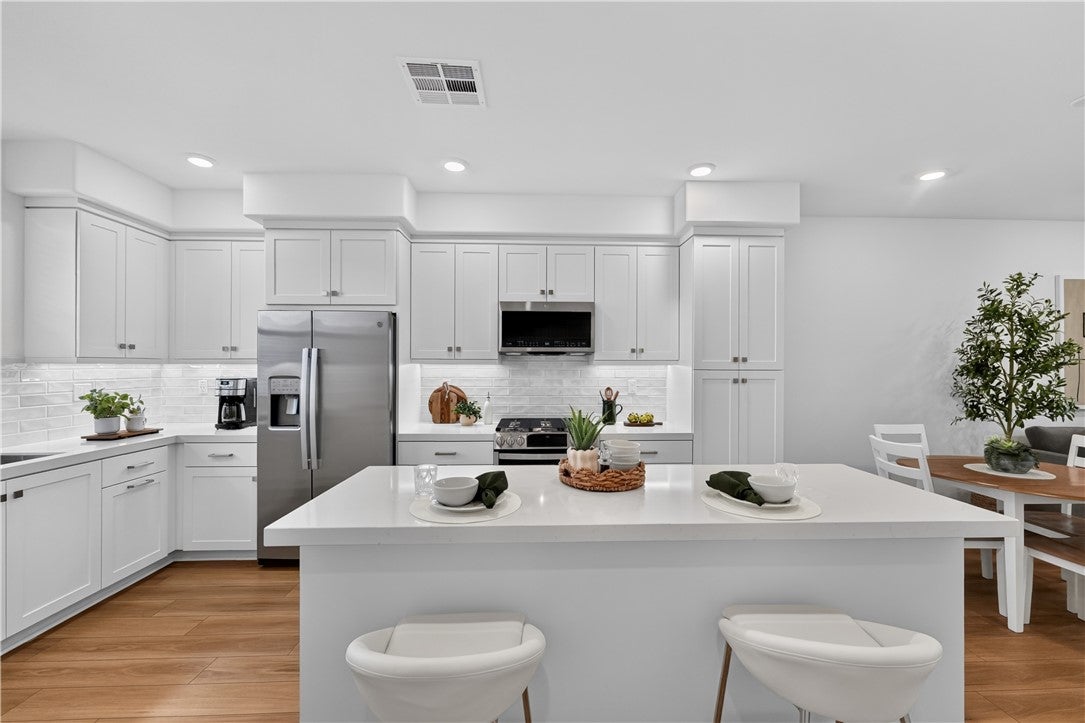
Enter an interest rate to see your estimated monthly payment.Set within the heart of Rienda at Rancho Mission Viejo, this light-filled home pairs a thoughtfully designed floorplan with multiple outdoor spaces and a location close to some of the village’s most-loved amenities. A private, gated front patio creates a welcoming outdoor space before stepping inside, setting the tone for a home that makes the most of both indoor and outdoor living. Upstairs, the main living level brings the kitchen, dining, and living areas together in a bright, open floorplan. The kitchen features extensive white cabinetry, quartz countertops, stainless steel appliances, and a generous island with bar seating, opening naturally to the surrounding living spaces. Neutral flooring and abundant natural light create a clean, airy feel throughout, while a covered balcony just beyond the living area extends the home outdoors and offers an inviting spot for morning coffee, casual meals, or evenings outside. A powder bath completes the level. The third floor is dedicated to two private bedroom suites, each with its own ensuite bath. The primary suite features a walk-in closet and a bright bath with dual sinks and a walk-in shower. Across the hall, the secondary bedroom offers its own full bath with a tub and shower, creating comfortable space and privacy for family, guests, or a home office. A conveniently located laundry closet completes the upper level. Additional features include leased solar and an attached two-car tandem garage with direct access to the home. The location adds another dimension to the home, with Boulder Pond, its playground, and the surrounding trails just a moment away. Ranch Camp, Rienda Plunge, neighborhood parks, and the future Rienda TK-8 school are also nearby, with additional parks and recreation continuing to take shape throughout the village. RMV’s collection of pools, fitness centers, clubhouses, sports courts, community farms, parks, and trails creates a lifestyle where recreation and connection are woven naturally into everyday life.
| yesterday | Listing first seen on site | |
| yesterday | Listing updated with changes from the MLS® |

This information is for your personal, non-commercial use and may not be used for any purpose other than to identify prospective properties you may be interested in purchasing. The display of MLS data is usually deemed reliable but is NOT guaranteed accurate by the MLS. Buyers are responsible for verifying the accuracy of all information and should investigate the data themselves or retain appropriate professionals. Information from sources other than the Listing Agent may have been included in the MLS data. Unless otherwise specified in writing, the Broker/Agent has not and will not verify any information obtained from other sources. The Broker/Agent providing the information contained herein may or may not have been the Listing and/or Selling Agent.
Did you know? You can invite friends and family to your search. They can join your search, rate and discuss listings with you.