Save
Ask
Tour
Hide
Share
$572,990
New Listing

1310 W Oakcrest Paseo
Ontario, CA 91762

For Sale|Townhouse|Active
3
Beds
3
Total Baths
3
Full Baths
1,543
SqFt
$371
/SqFt
2026
Built
County:
San Bernardino
Listed by Kyle DeMartino of Risewell Homes [email protected]
1310 W Oakcrest Paseo1310 W Oakcrest Paseo1310 W Oakcrest Paseo1310 W Oakcrest Paseo
Save
Ask
Tour
Hide
Share

Mortgage Calculator

Monthly Payment (Est.)

$2,614
Calculator powered by Showcase IDX, a Constellation1 Company. Copyright ©2026 Information is deemed reliable but not guaranteed.

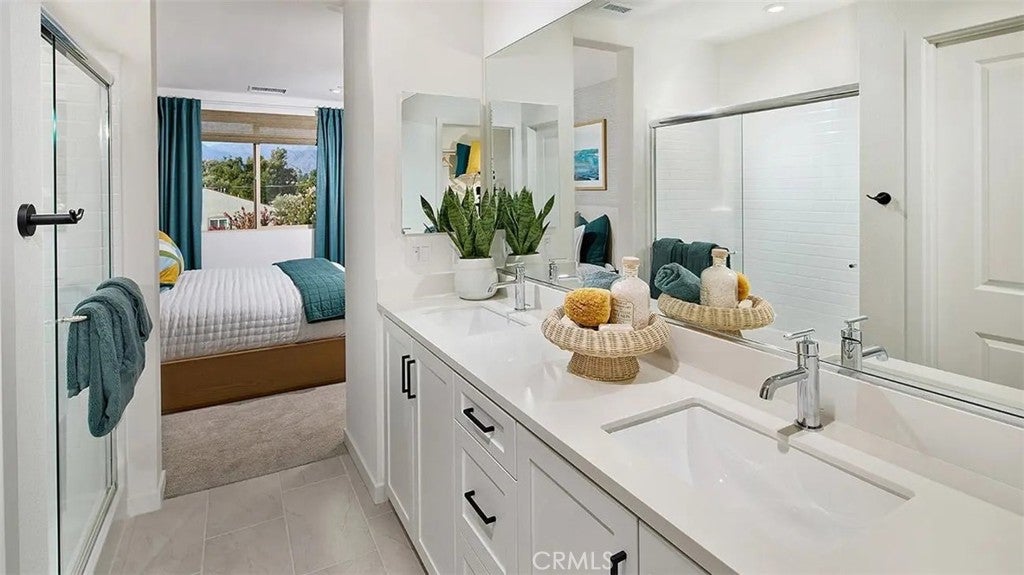
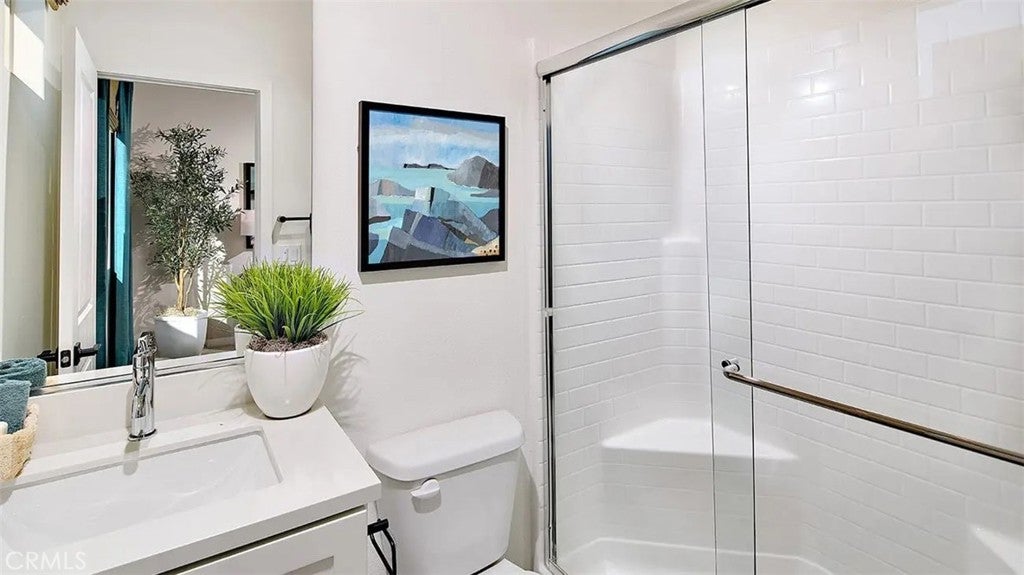
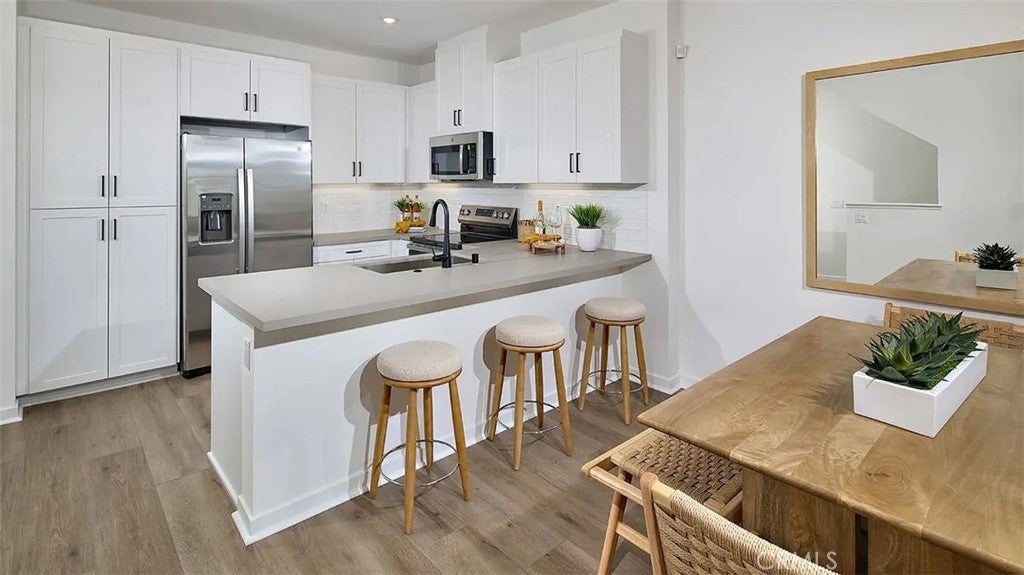
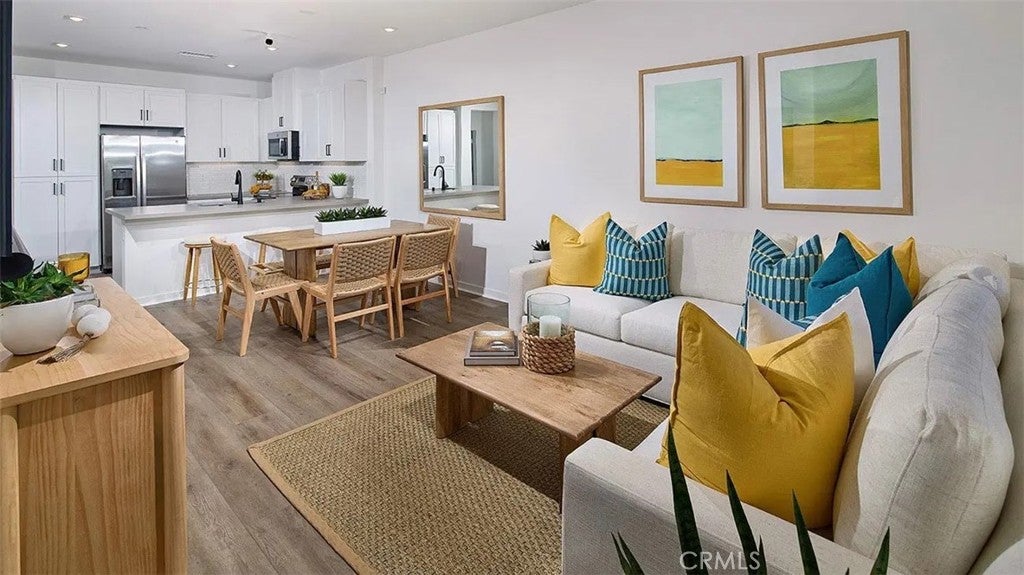
Welcome to Canopy—where life finds its balance. This brand-new neighborhood of modern three-story townhomes offers the perfect mix of sunshine and shade, creating a comfortable space to plant roots and grow. Located in Ontario, CA, Canopy features 70 thoughtfully designed homes with 3 to 4 bedrooms, 3 to 4 bathrooms, and flexible floorplans ranging from 1,533 to 1,729 square feet. Whether you’re hosting, unwinding or just enjoying the everyday, these spacious townhomes make room for it all. Surrounded by an open-space community area and designed with today’s lifestyle in mind, Canopy is where modern living meets effortless comfort. Plan 3 offers three stories of modern living with 3 bedrooms, 3 baths, and a 2-car garage. The open second floor features a modern kitchen with island, spacious dining and living areas, and a private deck for outdoor enjoyment. A bedroom with a full bath on 2nd level is perfect for guests or a home office. Upstairs, the primary suite features a walk-in closet and spa-like bath, joined by a secondary bedroom with its own bath. Low-maintenance living meets contemporary style in this beautiful home.

Save
Ask
Tour
Hide
Share
Listing Snapshot
Price 
$572,990
Days On Site 
0 Days
Bedrooms 
3
Inside Area (SqFt) 
1,543 sqft
Total Baths 
3
Full Baths 
3
Partial Baths 
N/A
Lot Size 
N/A
Year Built 
2026
MLS® Number 
OC26205679
Status 
Active
Property Tax 
N/A
HOA/Condo/Coop Fees 
$320 monthly
Sq Ft Source 
N/A
Friends & Family
Recent Activity
12 hours agoListing first seen on site
12 hours agoListing updated with changes from the MLS®
General Features
Attached Garage 
Yes
Direction Faces 
North
Disclosures 
CovenantsRestrictionsDisclosureHoaDisclosureHomeWarranty
Foundation 
Slab
Garage 
Yes
Garage Spaces 
2
Land Lease 
No
Levels 
Three Or More
Number Of Stories 
3
Parking 
AttachedCoveredDirect AccessGarageGarage Faces RearTandem
Parking Spaces 
2
Pets 
Yes
Property Condition 
Under ConstructionNew Construction
Property Sub Type 
Townhouse
Security 
Smoke Detector(s)
Sewer 
Public Sewer
Special Circumstances 
Standard
Style 
Modern
Utilities 
Cable AvailableElectricity ConnectedNatural Gas Not AvailablePhone AvailableSewer ConnectedWater Connected
Water Source 
Public
Interior Features
Appliances 
DishwasherElectric CooktopElectric OvenDisposalMicrowaveRefrigeratorWasher
Cooling 
Central Air
Fireplace Features 
None
Flooring 
CarpetVinyl
Furnished 
Unfurnished
Interior 
Eat-in KitchenPantryRecessed Lighting
Laundry Features 
Electric Dryer HookupLaundry ClosetUpper Level
Window Features 
Low Emissivity WindowsScreens
Bathroom 
Bedroom 
EntryFoyer 
Great Room 
Kitchen 
Master Bathroom 
Master Bedroom 
Save
Ask
Tour
Hide
Share
Exterior Features
Construction Details 
Stucco
Exterior 
Balcony
Lot Features 
Level
Patio And Porch 
Deck
Pool Features 
None
Road Frontage 
City Street
Roof 
Tile
Spa Features 
None
View 
None
Waterview 
None
Windows/Doors 
Low Emissivity WindowsScreens
Community Features
Association Amenities 
Maintenance GroundsInsuranceManagementPicnic Area
Association Fee 
$320.0
Association Fee Frequency 
Monthly
Community Features 
CurbsParkStreet Lights
MLS Area 
686 - Ontario
School District 
Ontario-Montclair
Financing Terms Available 
CashConventionalFHAVA Loan1031 Exchange
Building Access 
1
Roads 
Paved
Schools
School District
Ontario-Montclair
Elementary School
El Camino
Middle School
Vernon
High School
Montclair


This information is for your personal, non-commercial use and may not be used for any purpose other than to identify prospective properties you may be interested in purchasing. The display of MLS data is usually deemed reliable but is NOT guaranteed accurate by the MLS. Buyers are responsible for verifying the accuracy of all information and should investigate the data themselves or retain appropriate professionals. Information from sources other than the Listing Agent may have been included in the MLS data. Unless otherwise specified in writing, the Broker/Agent has not and will not verify any information obtained from other sources. The Broker/Agent providing the information contained herein may or may not have been the Listing and/or Selling Agent.

Neighborhood & Commute
Source: Walkscore
Save
Ask
Tour
Hide
Share