


1365 S Walnut 5220Anaheim, CA 92802
Mortgage Calculator
Monthly Payment (Est.)
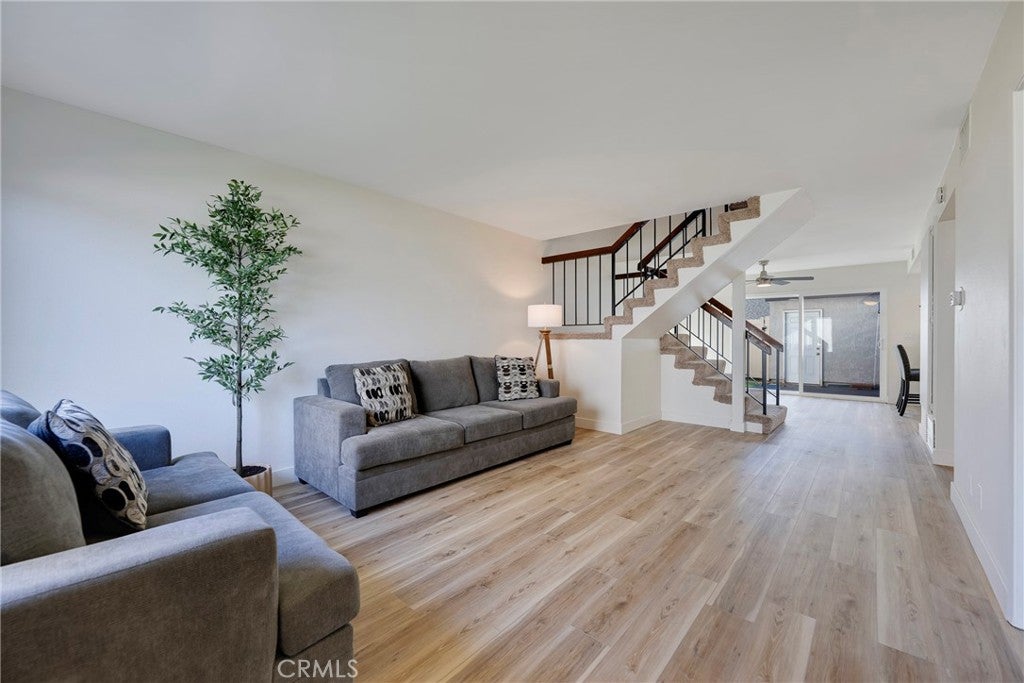
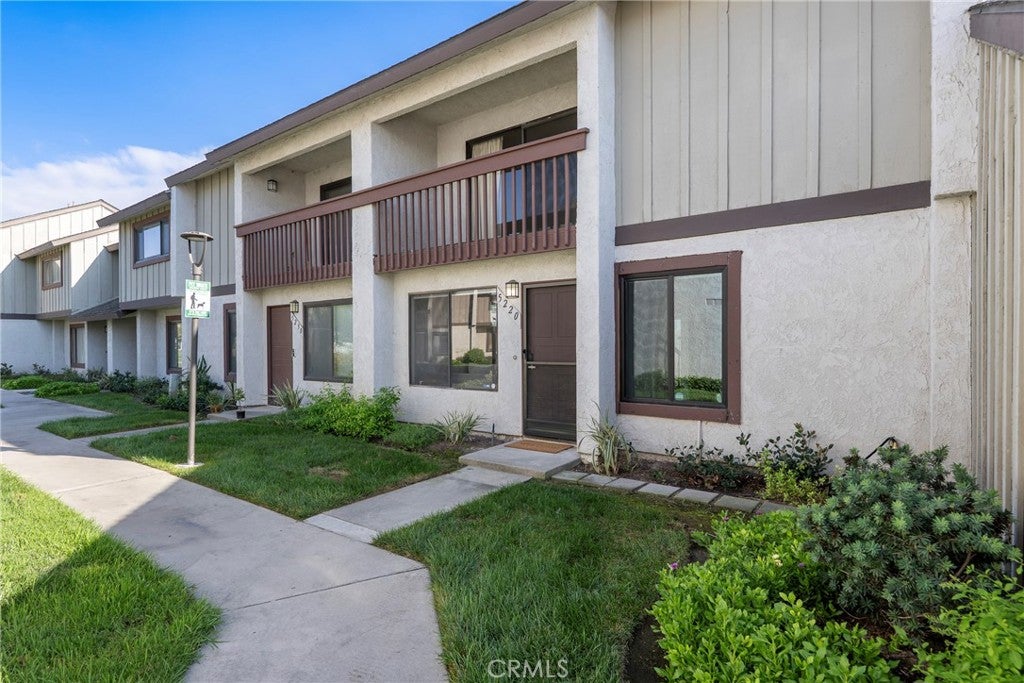
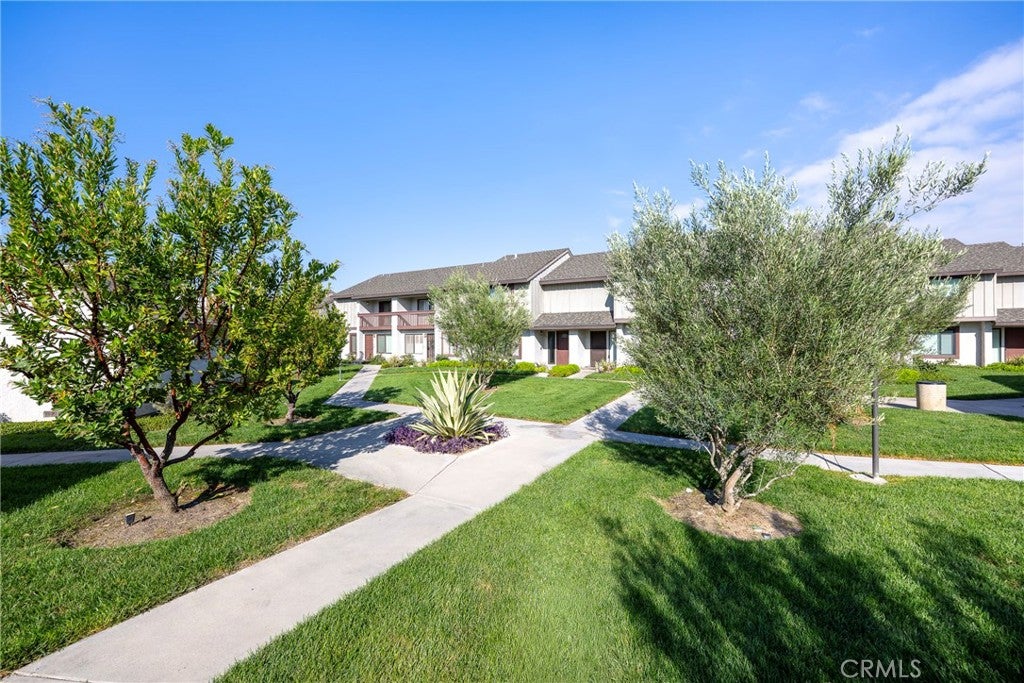
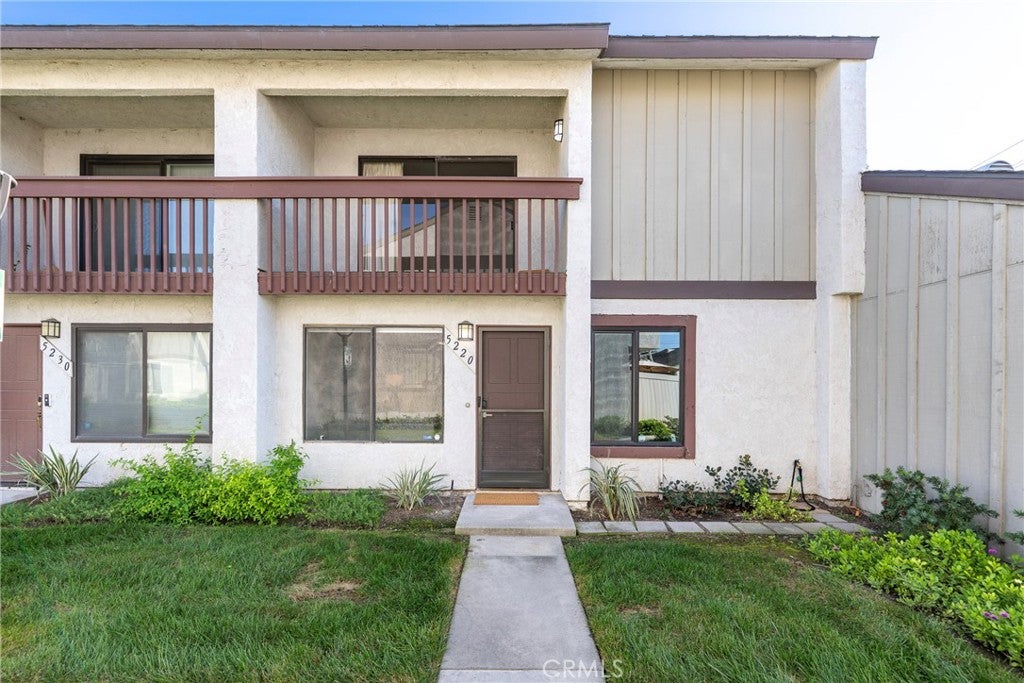
Enter an interest rate to see your estimated monthly payment.Flexible Multigenerational Living in the Heart of Anaheim! Welcome to this spacious and thoughtfully updated Pepperwood Village home, ideally located within walking distance of the Disneyland Resort area. Lovingly owned by the same owner since 1985, this home offers a rare combination of comfort, flexibility, and recent improvements. The versatile floor plan features a main-level bedroom and full bathroom, making the home especially appealing for multigenerational living, guests, or a private home office. The main living area features an open layout with a large dining room adjacent to the kitchen, a convenient breakfast bar/sitting area, and direct access to the private patio. A new dining room slider brings in natural light and creates an easy connection to the outdoor space. Recent interior improvements include fresh paint, new baseboards, and luxury vinyl flooring throughout the home. The clean and functional kitchen offers abundant cabinetry, painted cabinets, new vinyl flooring, and a window overlooking the private patio. Upstairs, the generously sized primary suite features high ceilings, a large closet, private balcony, and ensuite bathroom with a shower. Two additional bedrooms and a full bathroom with a shower/tub combination provide plenty of room for family and guests. The upstairs shower areas have been professionally reglazed. Additional highlights include central HVAC, a large two-car garage with access to the home through the private patio, and laundry facilities in the garage. The private patio and primary bedroom balcony provide two separate outdoor spaces to relax and enjoy the Southern California lifestyle. Pepperwood Village is known for its well-maintained grounds and community amenities, including three swimming pools, a spa, and an enclosed children's playground. With its flexible floor plan, meaningful recent updates, generous living spaces, and convenient location near the Disneyland Resort area, this home presents an exceptional opportunity to enjoy all that Anaheim has to offer.
| 7 hours ago | Listing first seen on site | |
| 14 hours ago | Listing updated with changes from the MLS® |

This information is for your personal, non-commercial use and may not be used for any purpose other than to identify prospective properties you may be interested in purchasing. The display of MLS data is usually deemed reliable but is NOT guaranteed accurate by the MLS. Buyers are responsible for verifying the accuracy of all information and should investigate the data themselves or retain appropriate professionals. Information from sources other than the Listing Agent may have been included in the MLS data. Unless otherwise specified in writing, the Broker/Agent has not and will not verify any information obtained from other sources. The Broker/Agent providing the information contained herein may or may not have been the Listing and/or Selling Agent.
Did you know? You can invite friends and family to your search. They can join your search, rate and discuss listings with you.