


3720 Vista MendozaYorba Linda, CA 92886
Mortgage Calculator
Monthly Payment (Est.)
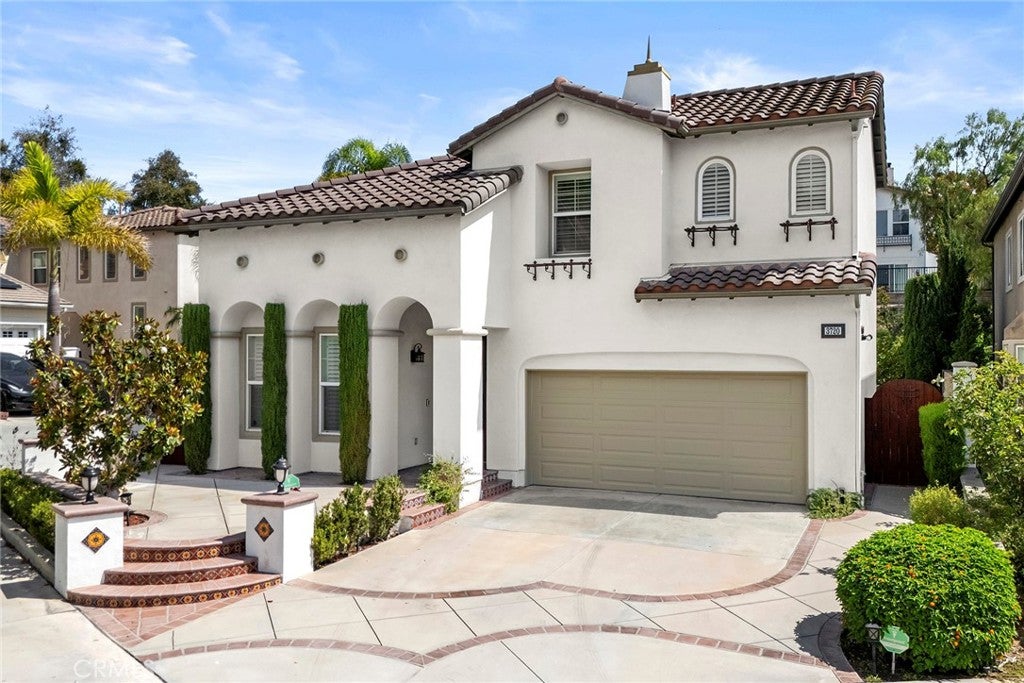
Enter an interest rate to see your estimated monthly payment.Welcome to 3720 Vista Mendoza, an exceptional residence nestled in the highly sought-after Vista Del Verde community of Augusta! Ideally situated on a desirable cul-de-sac, this beautiful 4-bedroom, 3-bathroom home offers a rare combination of location, privacy, and versatility. One of the standout features of this property is its desirable lot configuration. Unlike many homes in the community, this residence does not have a zero-lot-line design, providing a distinctive advantage and added appeal. The thoughtfully designed floor plan features a convenient downstairs bedroom, ideal for guests, a home office, or multigenerational living. With four spacious bedrooms and three bathrooms, this home offers flexibility for a variety of lifestyles. Located just minutes from the renowned Black Gold Golf Club and within the Placentia-Yorba Linda Unified School District, this residence combines an exceptional location with the charm of one of Yorba Linda's most desirable neighborhoods. A truly special opportunity in Vista Del Verde! With its coveted cul-de-sac location, rare lot configuration, versatile floor plan, and proximity to premier golf and local amenities, 3720 Vista Mendoza stands out as one of the community's most compelling offerings. Don't miss the opportunity to make this extraordinary Yorba Linda residence your own!
| 9 hours ago | Listing first seen on site | |
| 16 hours ago | Listing updated with changes from the MLS® |

This information is for your personal, non-commercial use and may not be used for any purpose other than to identify prospective properties you may be interested in purchasing. The display of MLS data is usually deemed reliable but is NOT guaranteed accurate by the MLS. Buyers are responsible for verifying the accuracy of all information and should investigate the data themselves or retain appropriate professionals. Information from sources other than the Listing Agent may have been included in the MLS data. Unless otherwise specified in writing, the Broker/Agent has not and will not verify any information obtained from other sources. The Broker/Agent providing the information contained herein may or may not have been the Listing and/or Selling Agent.
Did you know? You can invite friends and family to your search. They can join your search, rate and discuss listings with you.