Save
Ask
Tour
Hide
Share
$630,000
New Listing

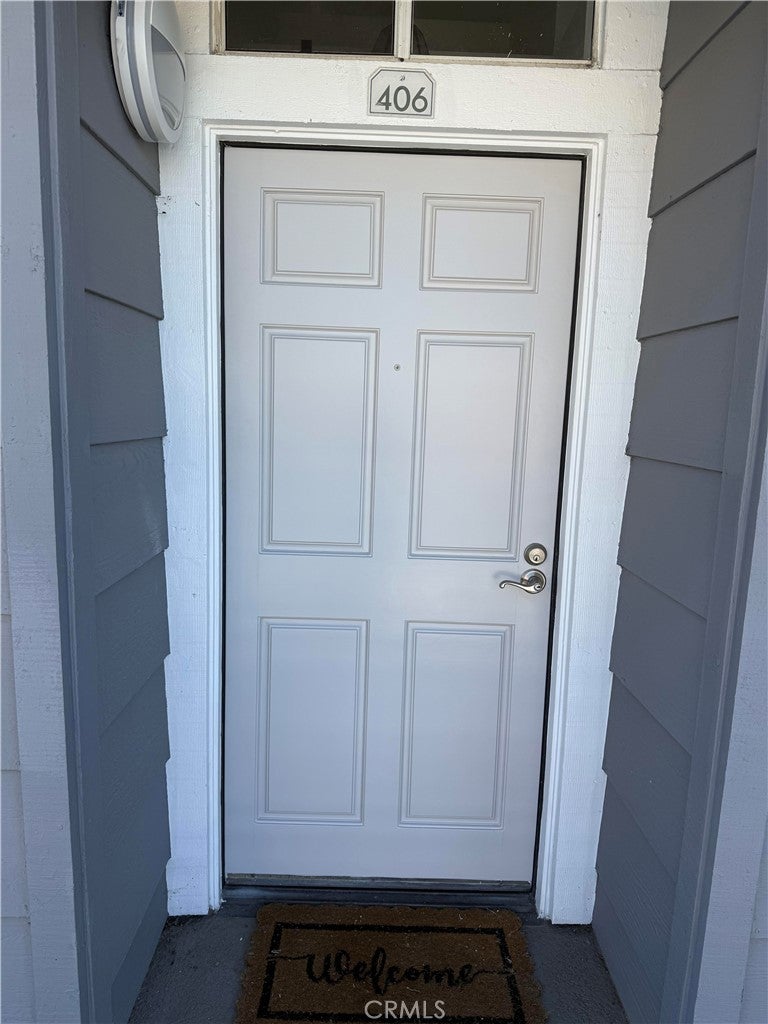
20301 Bluffside Circle #406
Huntington Beach, CA 92646

For Sale|Condominium|Active
1
Bed
1
Total Bath
1
Full Bath
890
SqFt
$708
/SqFt
1985
Built
Subdivision:
Beachside - Lyon (BCHL)
County:
Orange
Listed by Kim Gwaltney of Keller Williams Realty [email protected]
20301 Bluffside Circle #40620301 Bluffside Circle #40620301 Bluffside Circle #40620301 Bluffside Circle #406
Save
Ask
Tour
Hide
Share

Mortgage Calculator

Monthly Payment (Est.)

Enter an interest rate to see your estimated monthly payment.
Calculator powered by Showcase IDX, a Constellation1 Company. Copyright ©2026 Information is deemed reliable but not guaranteed.

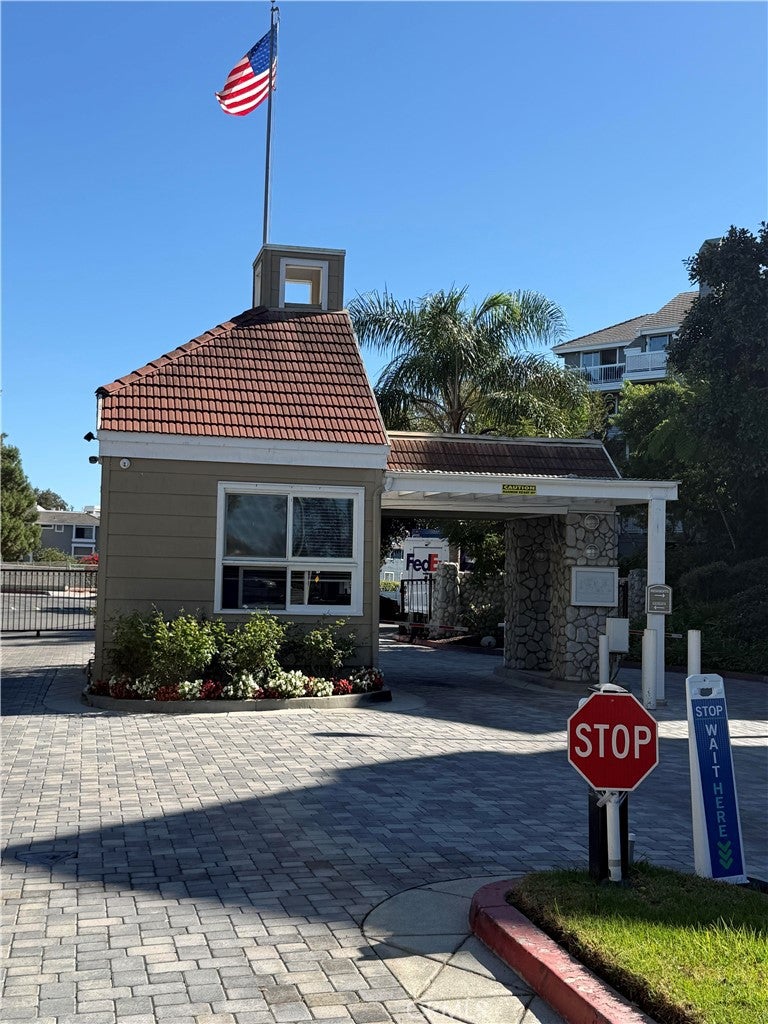
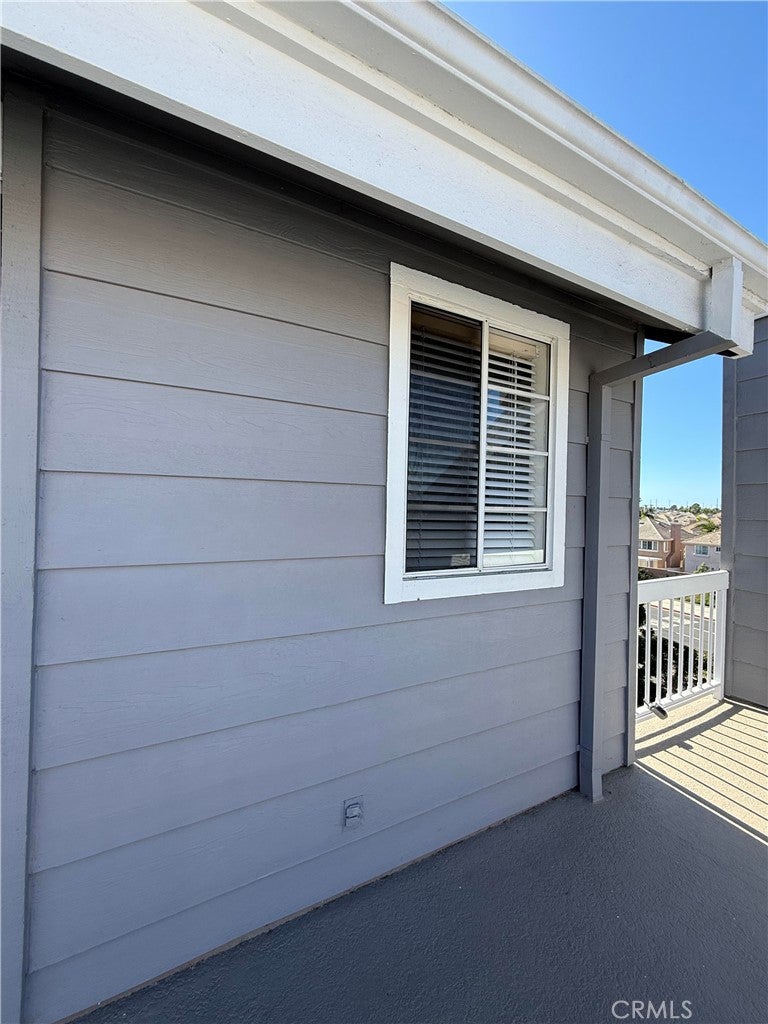
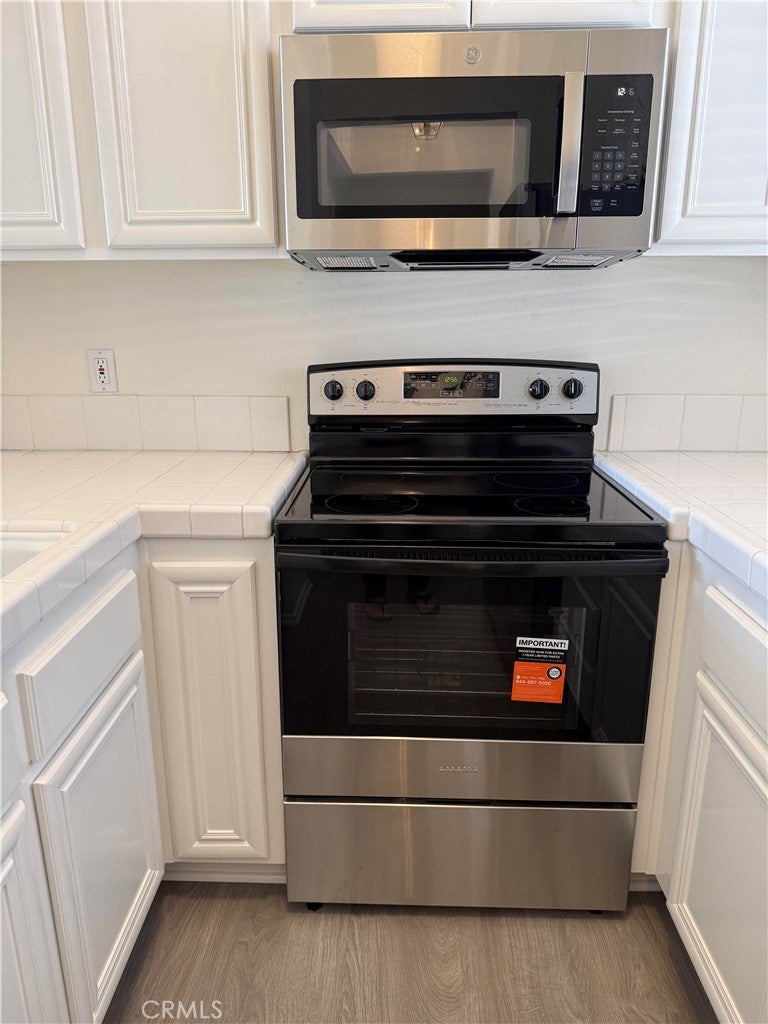
Resort like living! One mile from the beach and the most desirable 4th story condo with no one on the north side! Large private bedroom and a loft that could be extended to be a bigger room and with no one next to you on the sides with some of the most beautiful views. See every gorgeous sunset Huntington Beach has to offer which is alomost every night! And have a great view of the fireworks and airshow! Living room has cathedral ceilings light and bright all new paint! All new stainless steel appliances, microwave, stove, refrigerator and dishwasher! All new carpet soft and plush. The very large bedroom also has beautiful views of the tress over the pool. The bedroom also has a tiled sink with lots of counter space and large closet and lots storage. Also it comes with a washer and dryer. You will love the feeling of living a resort like life with water falls, streams, greenbelts, mature trees and tennis courts, swimming pools, clubhouses, gym and a sauna! It's a must see! Perfect for a vacation place or to live here full time! You'll love Huntington Beach! Not only is it close to the beach, It's close to the schools, shopping and downtown fun and food! Its totally turnkey and ready to move in! A must see!!!

Save
Ask
Tour
Hide
Share
Listing Snapshot
Price 
$630,000
Days On Site 
0 Days
Bedrooms 
1
Inside Area (SqFt) 
890 sqft
Total Baths 
1
Full Baths 
1
Partial Baths 
N/A
Lot Size 
4.0489 Acres
Year Built 
1985
MLS Number 
OC26207475
Status 
Active
Property Tax 
N/A
HOA/Condo/Coop Fees 
$780.41 monthly
Sq Ft Source 
Assessor
Friends & Family
Recent Activity
10 hours agoListing first seen on site
10 hours agoListing updated with changes from the MLS
General Features
Acres 
4.0489
Carport 
2
Disclosures 
CovenantsRestrictionsDisclosureCoastalZoneEasementsHoaDisclosure
Garage 
Yes
Garage Spaces 
2
Land Lease 
No
Levels 
Two
Number Of Stories 
2
Parking 
AssignedCarportGated
Parking Spaces 
1
Property Sub Type 
Condominium
Security 
Carbon Monoxide Detector(s)Fire Sprinkler SystemSecurity GateGated with GuardGated CommunitySmoke Detector(s)24 Hour Security
Sewer 
Public Sewer
Special Circumstances 
Standard
Style 
Bungalow
Water Source 
Public
Interior Features
Appliances 
DishwasherElectric CooktopElectric OvenElectric RangeElectric Water HeaterDisposalMicrowaveRefrigeratorSelf Cleaning OvenWasher/Dryer Stacked
Fireplace 
Yes
Fireplace Features 
Family Room
Flooring 
CarpetVinyl
Heating 
Fireplace(s)Wall Furnace
Interior 
Breakfast BarCeiling Fan(s)Cathedral Ceiling(s)High CeilingsOpen FloorplanPantryStorageTile CountersMaster Downstairs
Laundry Features 
InsideLaundry Closet
Main Level Bedrooms 
1
Window Features 
Screens
Bathroom 
Features - Tile Counters
Bedroom 
Kitchen 
Living Room 
Loft 
Master Bathroom 
Master Bedroom 
Save
Ask
Tour
Hide
Share
Exterior Features
Construction Details 
ConcreteStucco
Exterior 
Balcony
Fencing 
None
Lot Features 
GreenbeltLandscapedNear Public Transit
Patio And Porch 
Rear PorchDeckPatioScreened
Pool Features 
CommunityHeatedIn GroundAssociation
Road Frontage 
City StreetPrivate Road
Roof 
Composition
View 
Bridge(s)City LightsPark/GreenbeltNeighborhoodPanoramicPoolTrees/WoodsWater
Waterfront Features 
LagoonPondStreamLake
Waterview 
Bridge(s)City LightsPark/GreenbeltNeighborhoodPanoramicPoolTrees/WoodsWater
Windows/Doors 
Screens
Community Features
Accessibility Features 
Accessible DoorsAccessible Entrance
Association Amenities 
ClubhouseFitness CenterPoolSaunaSpa/Hot TubTennis Court(s)
Association Fee 
$673.81
Association Fee Frequency 
Monthly
Additional Association Fee 
$106.6
Additional Association Fee Frequency 
Monthly
Community Features 
CurbsLakeParkStreet LightsGatedPool
MLS Area 
14 - South Huntington Beach
School District 
Huntington Beach Union High
Financing Terms Available 
CashTrust Deed
Building Access 
Front door
Schools
School District
Huntington Beach Union High
Elementary School
Peterson
Middle School
Sowers
High School
Huntington Beach


This information is for your personal, non-commercial use and may not be used for any purpose other than to identify prospective properties you may be interested in purchasing. The display of MLS data is usually deemed reliable but is NOT guaranteed accurate by the MLS. Buyers are responsible for verifying the accuracy of all information and should investigate the data themselves or retain appropriate professionals. Information from sources other than the Listing Agent may have been included in the MLS data. Unless otherwise specified in writing, the Broker/Agent has not and will not verify any information obtained from other sources. The Broker/Agent providing the information contained herein may or may not have been the Listing and/or Selling Agent.

Neighborhood & Commute
Source: Walkscore
Save
Ask
Tour
Hide
Share