


6 BriarglennAliso Viejo, CA 92656
Mortgage Calculator
Monthly Payment (Est.)
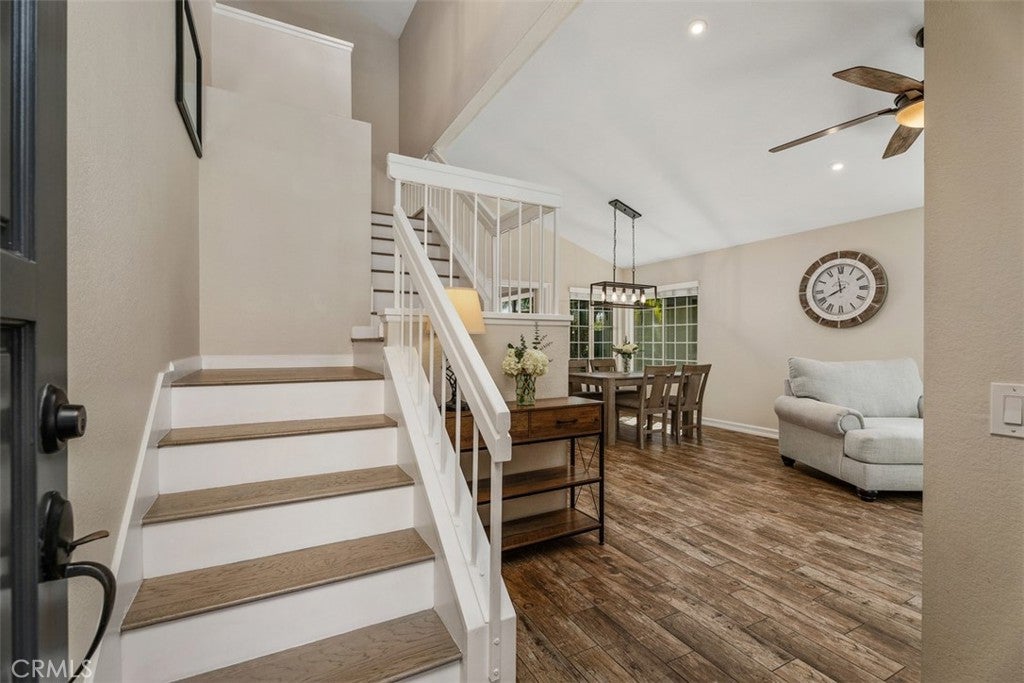
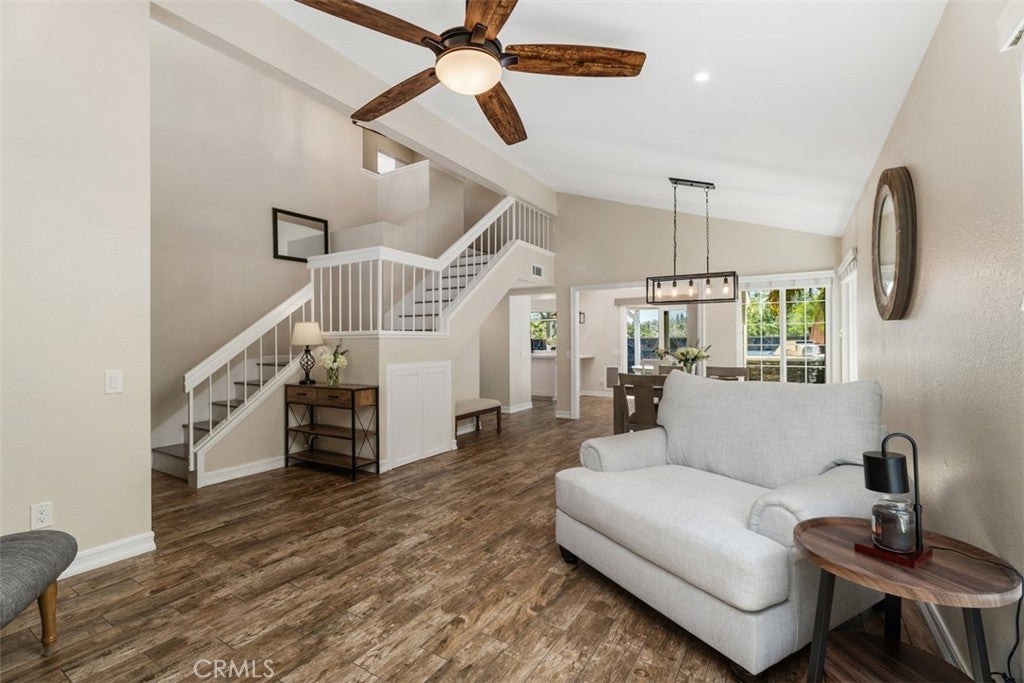
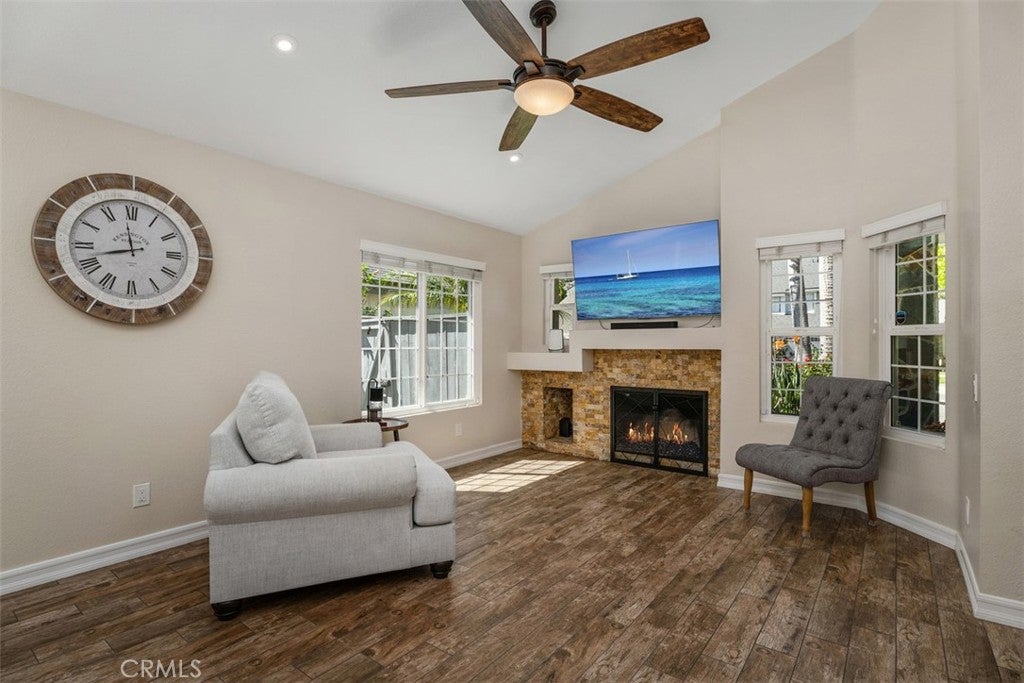
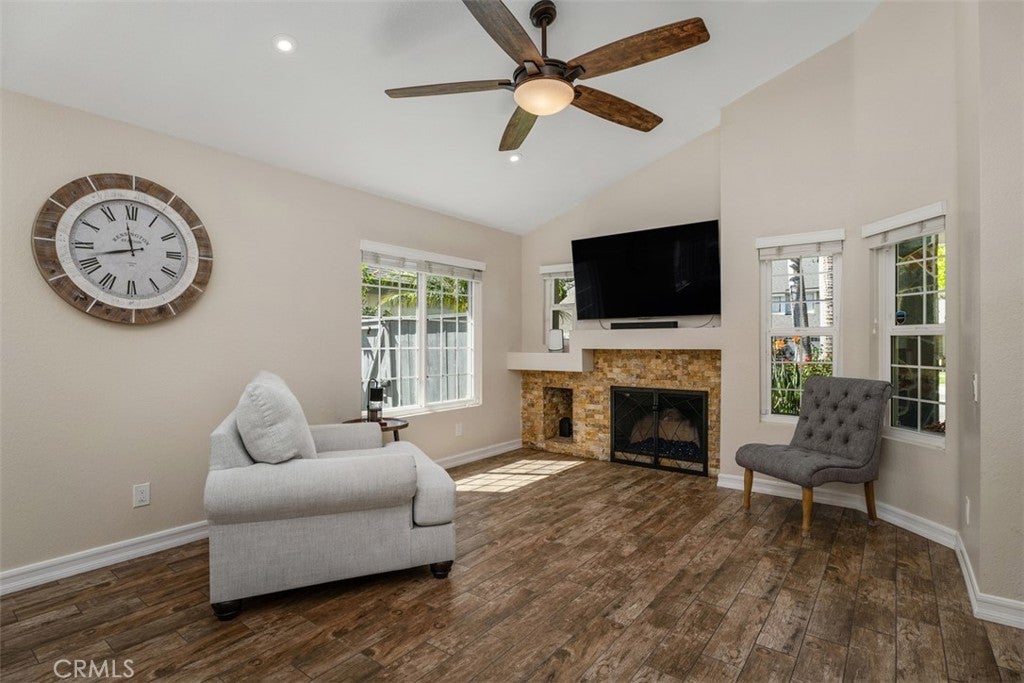
Enter an interest rate to see your estimated monthly payment.Welcome to 6 Briarglenn, a beautifully maintained two-story home in Aliso Viejo’s desirable Glenwood Terrace community. Offering 3 bedrooms, 3 bathrooms, approximately 1,659 square feet, and a 4,250-square-foot lot, this inviting home combines thoughtful updates with comfortable indoor-outdoor living. The light-filled living and family areas feature vaulted ceilings, wood-look ceramic tile flooring, and a stone-accented fireplace. The upgraded kitchen opens seamlessly to the dining and family areas and features beautiful cabinetry, quartz countertops, newer stainless steel appliances and a walk-in pantry. A main-level bedroom and full bathroom provide flexibility for guests or everyday living, while the two-car attached garage with direct access adds everyday convenience. Upstairs, the spacious primary suite features vaulted ceilings, a walk-in closet, an upgraded bathroom with granite countertops and a walk-in shower, plus access to a private deck with beautiful mountain and sunrise views. An additional generously sized bedroom with ensuite bathroom completes the upper level. The private backyard offers a wonderful setting for entertaining and relaxation, featuring a covered patio with ceiling fans and infrared heaters, above-ground jacuzzi/spa, built-in BBQ, fire pit, and ample space for outdoor gatherings. Numerous improvements provide added comfort, including a 2022 roof replacement, solar panels, a 200-amp electrical panel, Tesla EV charger, tankless water heater, whole-house repipe, recessed lighting and ceiling fans, hardwood flooring on the staircase and second level, and a 2026 Section One termite clearance. Residents of Glenwood Terrace enjoy a variety of community amenities, including a lap pool, children’s pool, spa, fitness center, clubhouse with kitchen, lighted tennis courts, playground, picnic areas, and greenbelt pathways. Conveniently located near schools, shopping, dining, hiking and biking trails, the 73 Toll Road, major freeways, and Southern California beaches. Low HOA dues and no Mello-Roos tax add to the appeal of this well-appointed Aliso Viejo home.
| 9 hours ago | Listing first seen on site | |
| 9 hours ago | Listing updated with changes from the MLS® |

This information is for your personal, non-commercial use and may not be used for any purpose other than to identify prospective properties you may be interested in purchasing. The display of MLS data is usually deemed reliable but is NOT guaranteed accurate by the MLS. Buyers are responsible for verifying the accuracy of all information and should investigate the data themselves or retain appropriate professionals. Information from sources other than the Listing Agent may have been included in the MLS data. Unless otherwise specified in writing, the Broker/Agent has not and will not verify any information obtained from other sources. The Broker/Agent providing the information contained herein may or may not have been the Listing and/or Selling Agent.
Did you know? You can invite friends and family to your search. They can join your search, rate and discuss listings with you.