


18 Blue SpruceLadera Ranch, CA 92694
Mortgage Calculator
Monthly Payment (Est.)
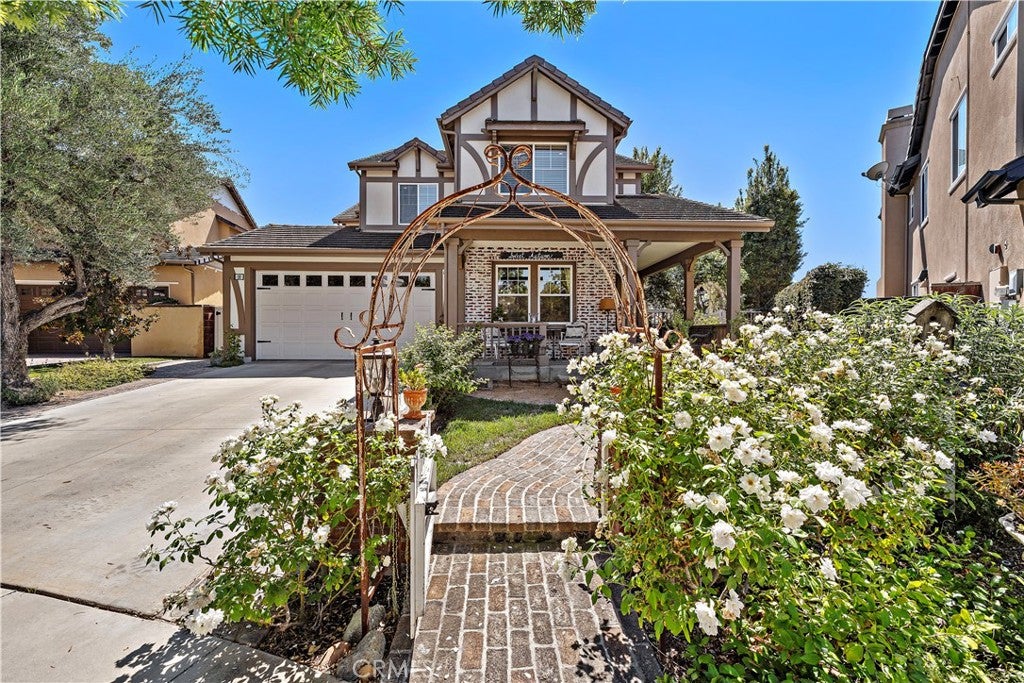
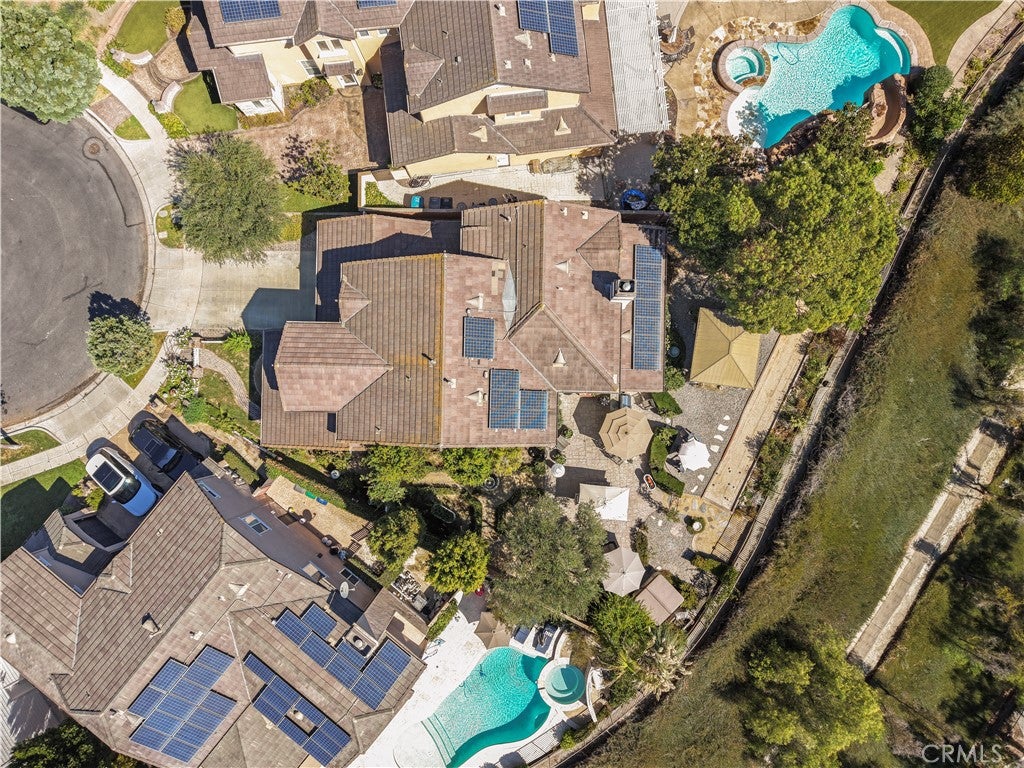
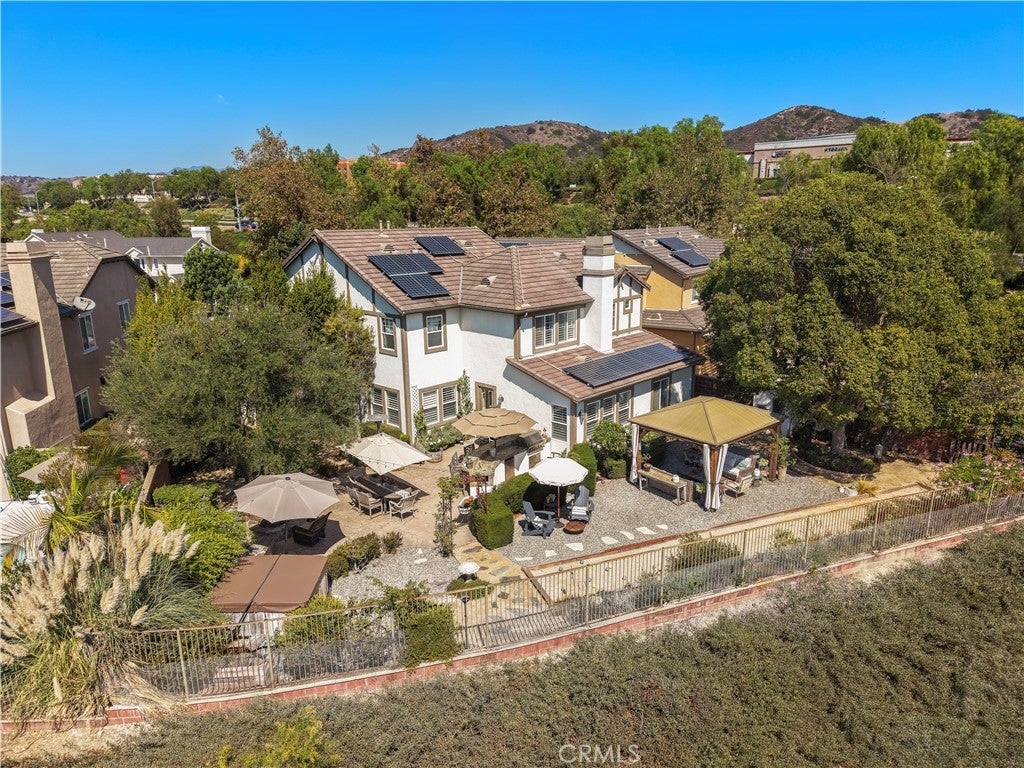
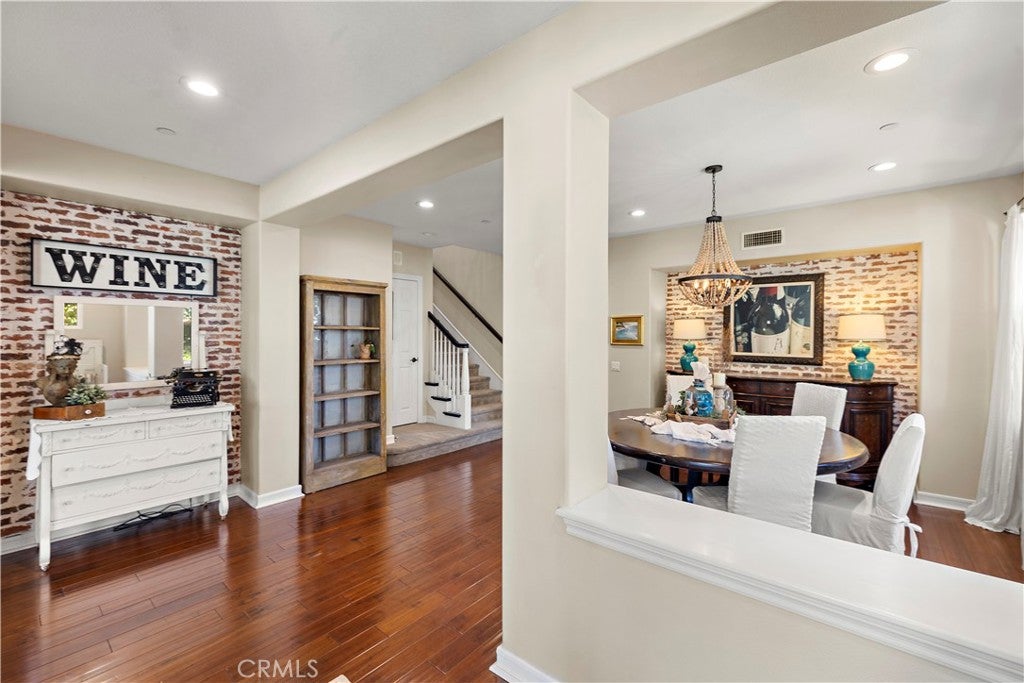
Enter an interest rate to see your estimated monthly payment.Exceptional end-of-cul-de-sac location, a rare oversized 8,524 sq. ft. lot, expansive views with distant ocean vistas, and an incredibly usable backyard make 18 Blue Spruce a truly special Ladera Ranch home. Offering approximately 3,022 sq. ft. with 4 bedrooms PLUS a spacious loft and private primary retreat, this thoughtfully designed residence combines an outstanding floor plan with exceptional indoor-outdoor living. A charming front porch, white picket fence, brick accents, front yard, and long driveway create an inviting first impression. Inside, abundant natural light highlights hardwood flooring, plantation shutters, recessed lighting, decorative brick accents, custom woodwork, leaded glass windows, and ceiling fans. The formal living and dining rooms flow together, creating an ideal entertaining space. At the heart of the home is the large open kitchen and family room, perfectly positioned to enjoy the views and tranquil backyard. The kitchen features a center island, breakfast bar, generous storage, and spacious breakfast nook, while the adjacent family room with fireplace provides a comfortable gathering space with a natural connection to the outdoors. A desirable full bedroom and full bathroom on the main level is ideal for guests or extended family. A separate laundry room and 3-car tandem garage provide additional convenience and storage. Upstairs, a generous loft joins two secondary bedrooms and the spacious primary suite. The primary includes a private retreat ideal for an office, nursery, gym, or sitting area, plus a large finished walk-in closet. The primary bath features dual vanities, a separate soaking tub and shower. The true centerpiece is the rare 8,524 sq. ft. lot and exceptionally large, private and usable backyard. Designed for entertaining and relaxation, it features a bocce ball court, Jacuzzi, fire pit, built-in barbecue, covered outdoor living area, finished hardscape, and tranquil gardens, all surrounded by privacy and expansive views extending toward the distant ocean. Additional features include leased solar and a prime central Ladera Ranch location near parks, pools, clubhouses, trails, schools, shopping, dining, and community amenities. With its oversized usable yard, panoramic views, end-of-cul-de-sac setting, versatile floor plan, downstairs bedroom and bath, and 3-car garage, 18 Blue Spruce offers a rare combination of space, privacy, views, and quintessential Ladera Ranch living.
| 11 hours ago | Listing first seen on site | |
| 11 hours ago | Listing updated with changes from the MLS® |

This information is for your personal, non-commercial use and may not be used for any purpose other than to identify prospective properties you may be interested in purchasing. The display of MLS data is usually deemed reliable but is NOT guaranteed accurate by the MLS. Buyers are responsible for verifying the accuracy of all information and should investigate the data themselves or retain appropriate professionals. Information from sources other than the Listing Agent may have been included in the MLS data. Unless otherwise specified in writing, the Broker/Agent has not and will not verify any information obtained from other sources. The Broker/Agent providing the information contained herein may or may not have been the Listing and/or Selling Agent.
Did you know? You can invite friends and family to your search. They can join your search, rate and discuss listings with you.