Save
Ask
Tour
Hide
Share
$949,900
New Listing

11 Agrios Street
Rancho Mission Viejo, CA 92694

For Sale|Condominium|Active
3
Beds
3
Total Baths
2
Full Baths
1
Partial Bath
1,648
SqFt
$576
/SqFt
2014
Built
Subdivision:
SHEA TOWNHOMES (SENST)
County:
Orange
Listed by Daniele Smith of Coldwell Banker Realty [email protected]
Upcoming Open Houses
Fri, Oct 2, 4:00 PM - 6:00 PM
Sat, Oct 3, 2:00 PM - 4:00 PM
Sun, Oct 4, 1:00 PM - 4:00 PM
11 Agrios Street11 Agrios Street11 Agrios Street11 Agrios Street
Save
Ask
Tour
Hide
Share

Mortgage Calculator

Monthly Payment (Est.)

Enter an interest rate to see your estimated monthly payment.
Calculator powered by Showcase IDX, a Constellation1 Company. Copyright ©2026 Information is deemed reliable but not guaranteed.

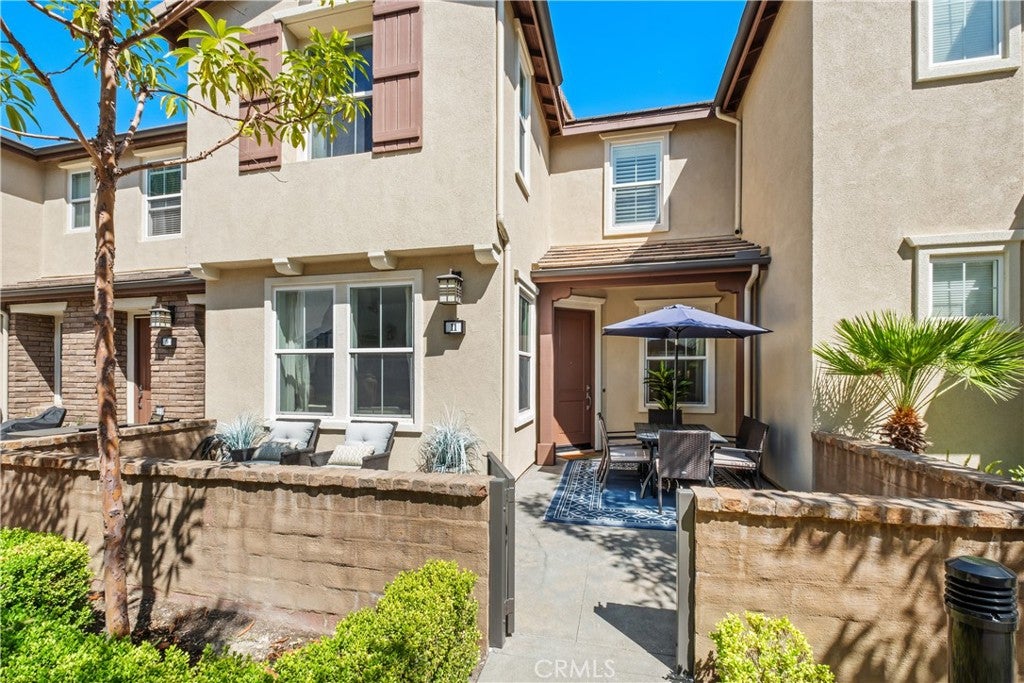
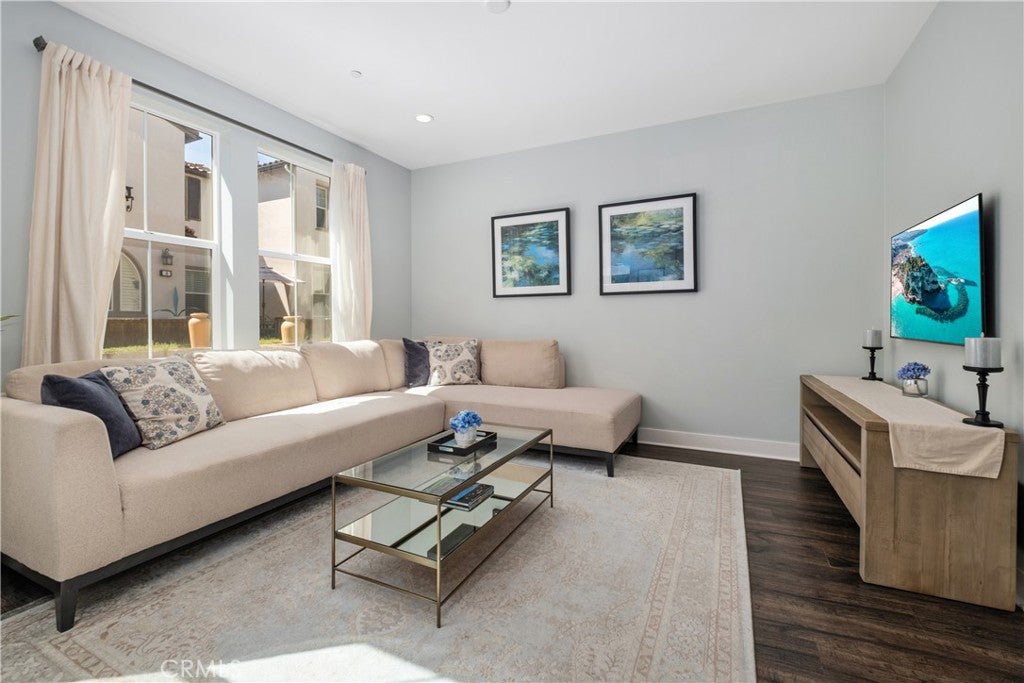
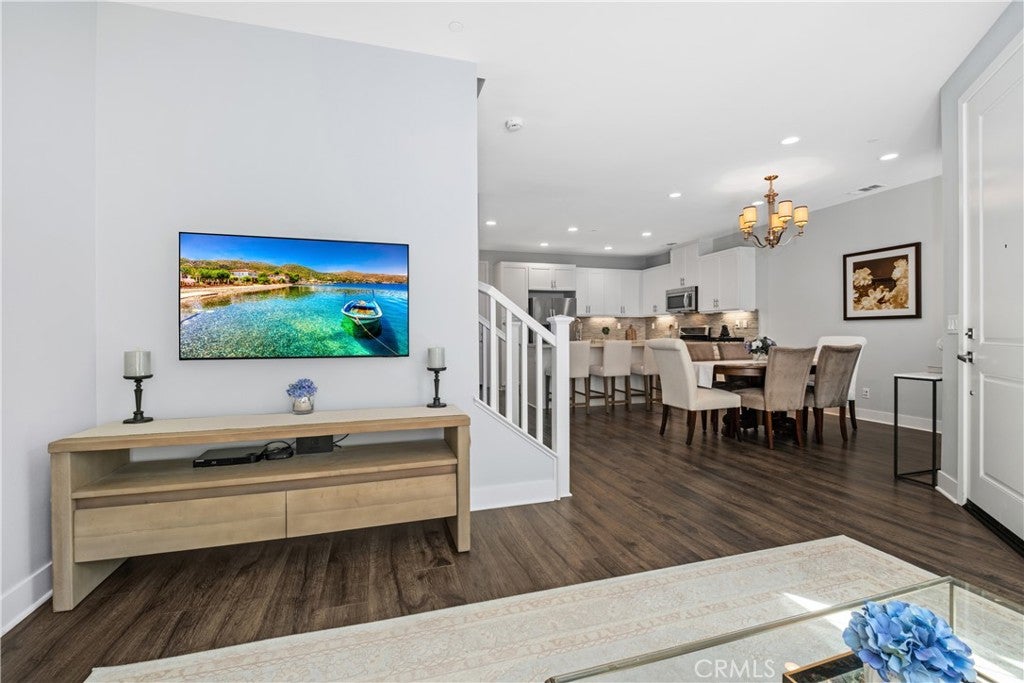
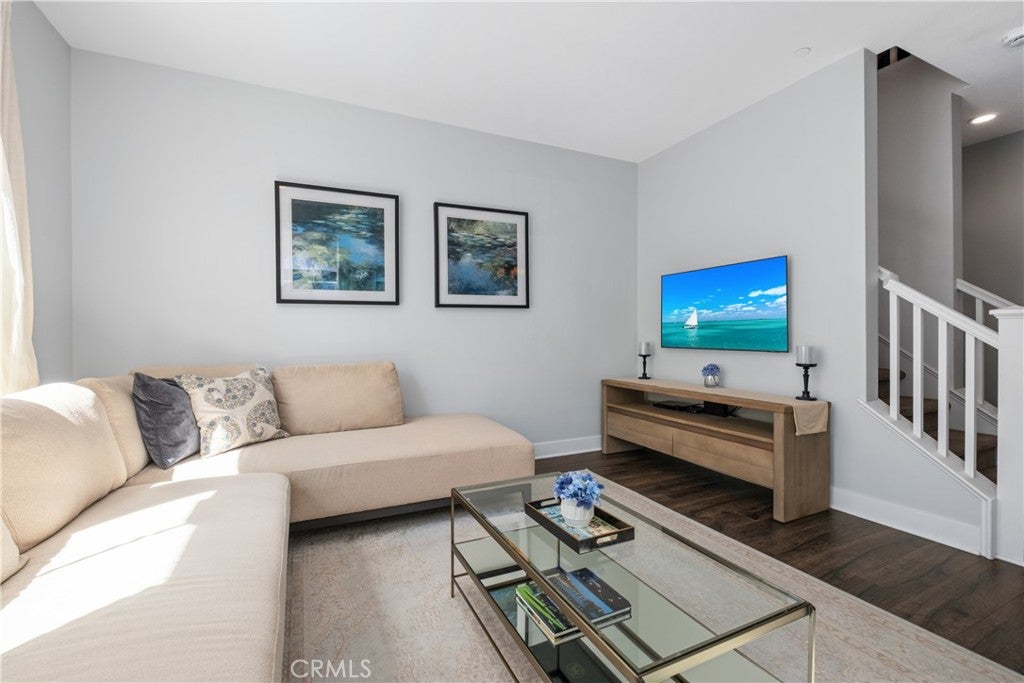
Welcome to 11 Agrios, a must-see condo located in the desirable Sendero community of Rancho Mission Viejo. This inviting residence offers approximately 1,648 square feet of thoughtfully designed living space with 3 bedrooms and 2.5 bathrooms. The light and open main level features attractive wood-look flooring, while the upstairs bedrooms are comfortably finished with carpet. Select builder upgrades add style and function throughout the home, creating a move-in-ready opportunity for its next owner. Stainless steel appliances add value to the kitchen from the double/self cleaning oven to the farm house like sink. The centered island opens up to the dining room and living room area offering an open concept living environment. All bedrooms area located upstairs in addition to the laundry room, additional bathrooms and built in desk area. The primary bedroom located at the front of the house contains an ensuite bathroom with a walk in shower, walk in closet ,double sinks and a separate toilet room. The additional bedrooms are located next to each other at the back of the house, one with a walk in closet. Beyond the home, residents enjoy access to Rancho Mission Viejo’s exceptional resort-style amenities, including pools, clubhouses, fitness centers, parks, sports courts, community events and miles of scenic trails. Conveniently located near shopping, dining and outdoor recreation, this location offers the perfect combination of comfortable living and the sought-after Ranch lifestyle. This is an opportunity you will want to experience in person!

Save
Ask
Tour
Hide
Share
Listing Snapshot
Price 
$949,900
Days On Site 
0 Days
Bedrooms 
3
Inside Area (SqFt) 
1,648 sqft
Total Baths 
3
Full Baths 
2
Partial Baths 
1
Lot Size 
2.3248 Acres
Year Built 
2014
MLS® Number 
OC26210578
Status 
Active
Property Tax 
N/A
HOA/Condo/Coop Fees 
$624 monthly
Sq Ft Source 
Public Records
Friends & Family
Recent Activity
10 hours agoListing updated with changes from the MLS®
10 hours agoListing first seen on site
General Features
Acres 
2.3248
Attached Garage 
Yes
Disclosures 
CovenantsRestrictionsDisclosureHoaDisclosure
Foundation 
Slab
Garage 
Yes
Garage Spaces 
2
Land Lease 
No
Levels 
Two
Number Of Stories 
2
Parking 
AttachedDirect AccessGarageGuest
Parking Spaces 
2
Property Sub Type 
Condominium
Security 
Carbon Monoxide Detector(s)Fire Sprinkler SystemSmoke Detector(s)
Sewer 
Public Sewer
Special Circumstances 
Standard
Utilities 
Cable ConnectedElectricity ConnectedNatural Gas ConnectedPhone ConnectedSewer AvailableWater Connected
Water Source 
Public
Interior Features
Appliances 
Double OvenDishwasherFreezerDisposalMicrowaveRefrigeratorSelf Cleaning OvenWater HeaterDryerWasher
Cooling 
Central Air
Fireplace Features 
None
Flooring 
CarpetLaminateTile
Heating 
Central
Interior 
Built-in FeaturesRecessed LightingWalk-In Closet(s)
Laundry Features 
Laundry Room
Spa 
Yes
Window Features 
Window CoveringsDrapesPlantation ShuttersScreens
Bathroom 
Bedroom 
Kitchen 
Features - Kitchen Island
Laundry 
Loft 
Master Bathroom 
Master Bedroom 
Other 
Features - Walk-In Closet(s)
Save
Ask
Tour
Hide
Share
Exterior Features
Patio And Porch 
Front Porch
Pool Features 
CommunityAssociation
Road Frontage 
City Street
Spa 
Yes
Spa Features 
Community
View 
Neighborhood
Waterview 
Neighborhood
Windows/Doors 
Window CoveringsDrapesPlantation ShuttersScreens
Community Features
Association Amenities 
ClubhouseFitness CenterMaintenance GroundsBarbecuePicnic AreaPlaygroundPoolSpa/Hot TubTrail(s)
Association Fee 
$378.0
Association Fee Frequency 
Monthly
Additional Association Fee 
$246.0
Additional Association Fee Frequency 
Monthly
Community Features 
CurbsStreet LightsSidewalksPool
MLS Area 
SEND - Sendero
School District 
Capistrano Unified
Financing Terms Available 
Submit
Building Access 
1st floor
Roads 
Paved
Schools
School District
Capistrano Unified
Elementary School
Unknown
Middle School
Unknown
High School
Tesoro


This information is for your personal, non-commercial use and may not be used for any purpose other than to identify prospective properties you may be interested in purchasing. The display of MLS data is usually deemed reliable but is NOT guaranteed accurate by the MLS. Buyers are responsible for verifying the accuracy of all information and should investigate the data themselves or retain appropriate professionals. Information from sources other than the Listing Agent may have been included in the MLS data. Unless otherwise specified in writing, the Broker/Agent has not and will not verify any information obtained from other sources. The Broker/Agent providing the information contained herein may or may not have been the Listing and/or Selling Agent.

Neighborhood & Commute
Source: Walkscore
Save
Ask
Tour
Hide
Share