


117 N Gale PH 5Beverly Hills, CA 90211
Mortgage Calculator
Monthly Payment (Est.)
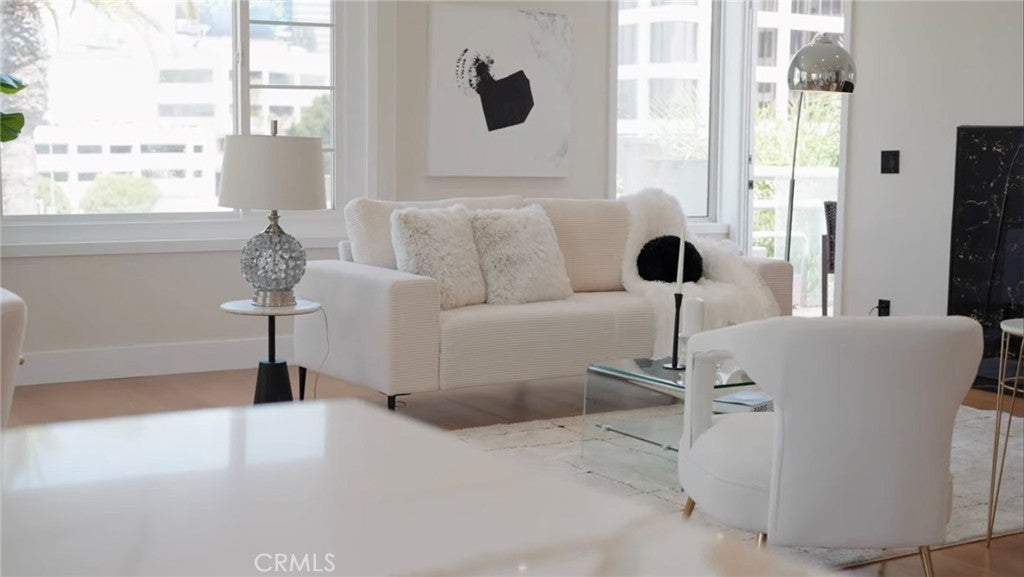
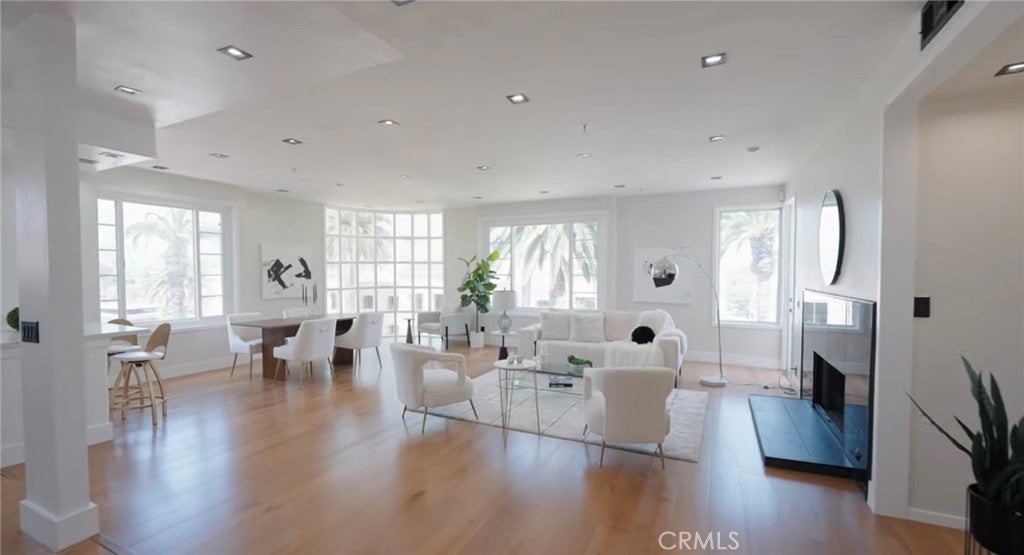
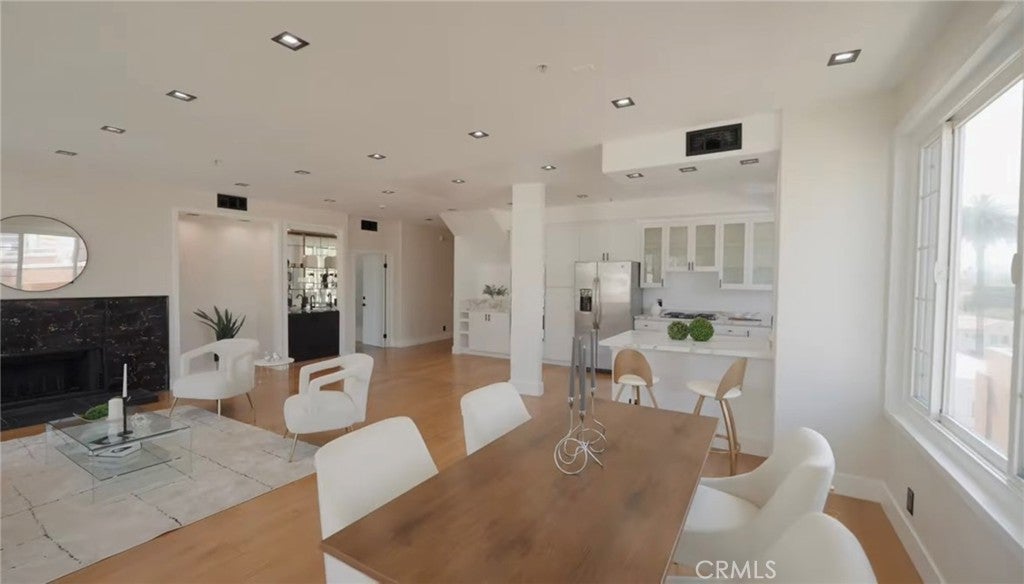
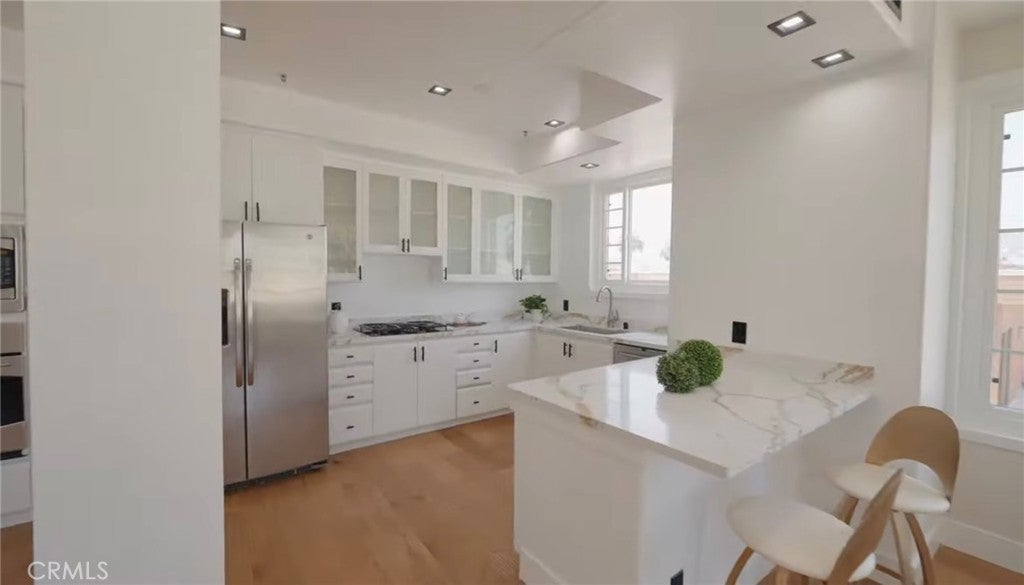
Enter an interest rate to see your estimated monthly payment.Penthouse Living with a Private 360° Rooftop in the Heart of Beverly Hills. Welcome to Penthouse 5 at 117 N Gale Drive, a beautifully remodeled 2-bedroom, 2-bathroom residence with a dedicated office, offering the rare combination of refined interiors and your own private rooftop retreat. The recently renovated interior features modern finishes throughout, a light-filled open living and dining area, and an updated kitchen designed for everyday living and effortless entertaining. The primary suite offers a serene escape with its own en-suite bath, while the second bedroom and full bath provide comfort and flexibility for family or guests. The separate office is ideal for working from home, a creative studio, or a quiet den. The true showpiece is the private rooftop, an exclusive outdoor sanctuary with sweeping 360-degree panoramic views of the Hollywood Hills, Century City, and Los Angeles. Enjoy morning coffee in the sun, host sunset gatherings, or take in the city lights at night from your own elevated oasis. Ideally located in one of Beverly Hills' most convenient neighborhoods, the home is moments from world-class shopping, acclaimed restaurants, and Cedars-Sinai Medical Center, one of the nation's top-ranked hospitals. Rodeo Drive, The Beverly Center, and Robertson Boulevard are all just minutes away. Penthouse living, private rooftop views, and an unbeatable Beverly Hills address. This is a rare opportunity.
| yesterday | Status changed to Active | |
| yesterday | Listing updated with changes from the MLS® | |
| yesterday | Listing first seen on site |

This information is for your personal, non-commercial use and may not be used for any purpose other than to identify prospective properties you may be interested in purchasing. The display of MLS data is usually deemed reliable but is NOT guaranteed accurate by the MLS. Buyers are responsible for verifying the accuracy of all information and should investigate the data themselves or retain appropriate professionals. Information from sources other than the Listing Agent may have been included in the MLS data. Unless otherwise specified in writing, the Broker/Agent has not and will not verify any information obtained from other sources. The Broker/Agent providing the information contained herein may or may not have been the Listing and/or Selling Agent.
Did you know? You can invite friends and family to your search. They can join your search, rate and discuss listings with you.