


91 SiennaMission Viejo, CA 92692
Mortgage Calculator
Monthly Payment (Est.)
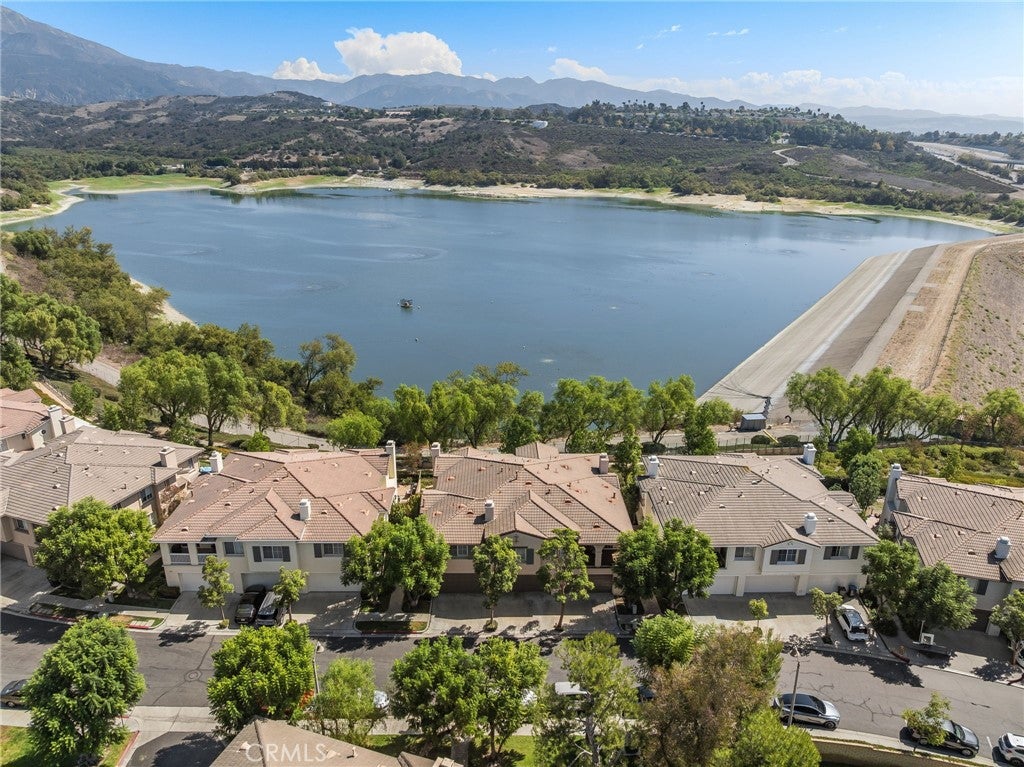
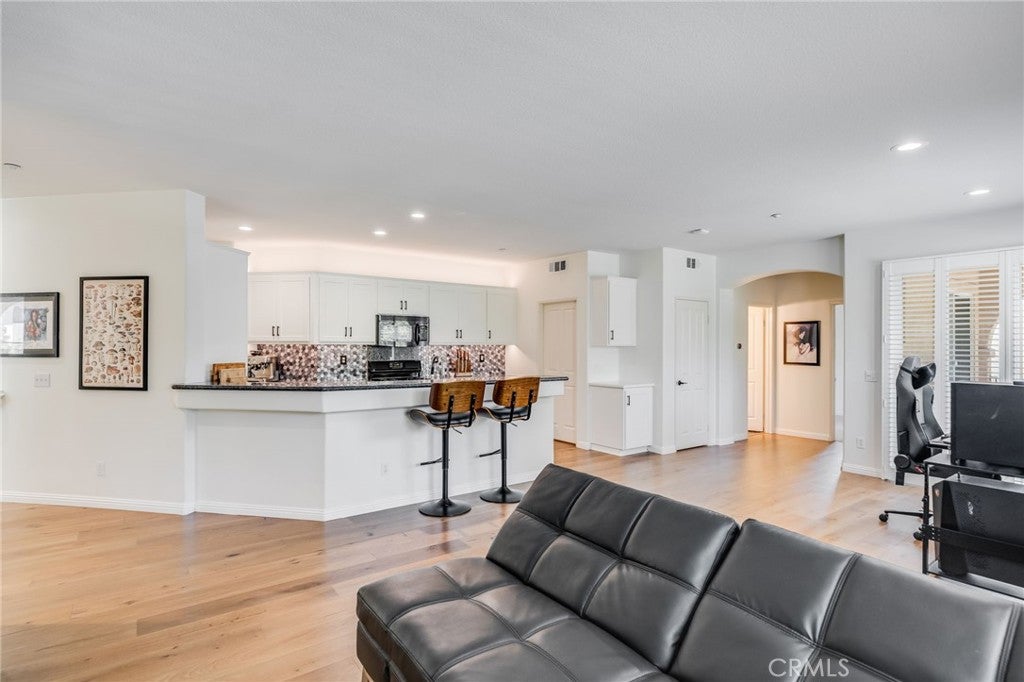
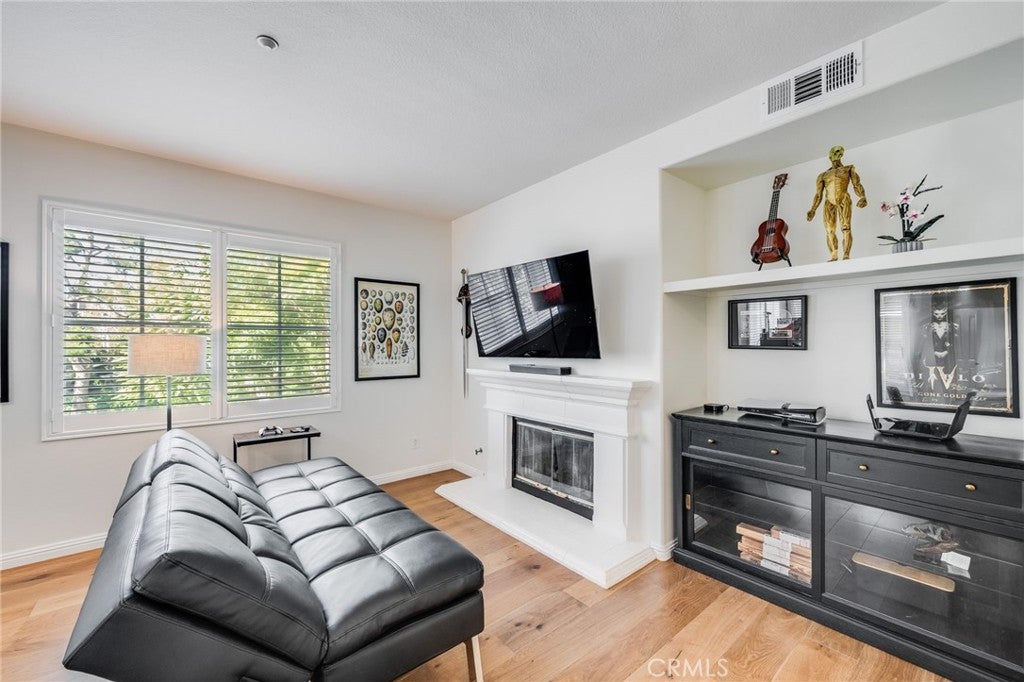
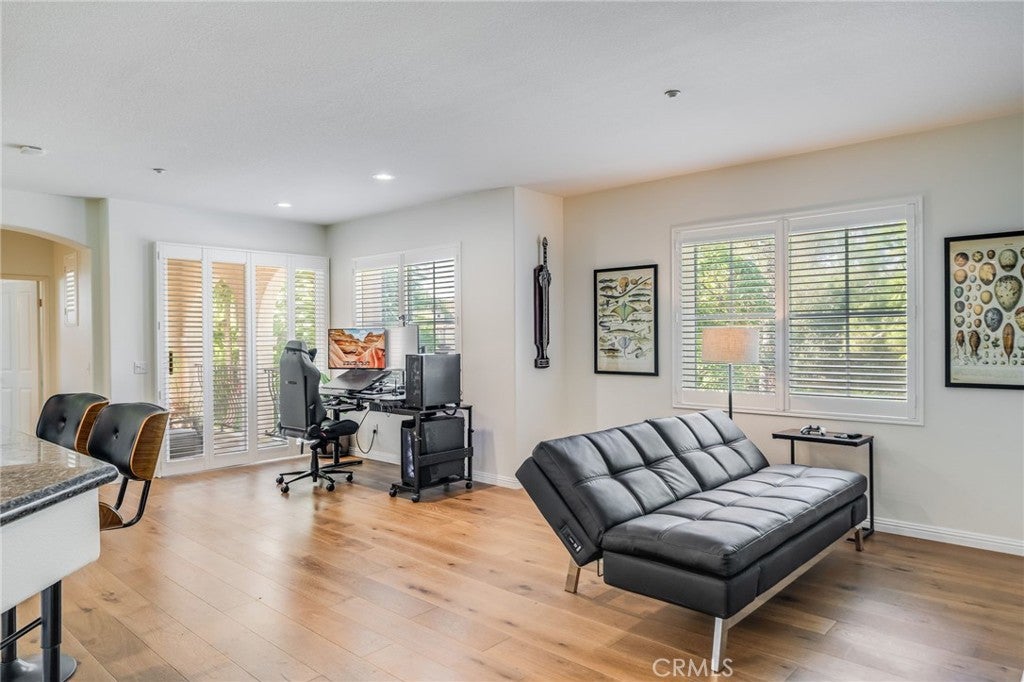
Enter an interest rate to see your estimated monthly payment.This is a recently remodeled 2-bedroom, 2-bath, carriage-style condo in the Sienna Ridge neighborhood of Painted Trails in North Mission Viejo. It has an abundance of natural light, and was built in 2000, it is an end unit with no neighbors above or below and an attached 2-car garage. Newer plantation shutters run throughout the property. The kitchen was recently remodeled and both bathrooms were recently upgraded. New engineered wood flooring & new carpet runs throughout the home. A whole-house water softener is included. All living space is on one level above the garage. The open floor plan joins the kitchen, dining area, and living room. The kitchen includes a walk-in pantry and breakfast bar. A separate laundry room is on the main level. The living room has a fireplace, built-in shelving, and sliding doors to a private balcony. The primary suite has a walk-in closet and dual vanities. The second bedroom has direct balcony access and sits next to the second full bath. Both bathrooms have newwer cabinets, granite counter tops and ugpraded tile flooring. The garage includes a workbench area and storage space. Central air and heat. Painted Trails residents get Lake Mission Viejo membership, which includes two swimming beaches, boating, fishing, and summer concerts. Community amenities include a pool, spa, playgrounds, basketball courts, BBQ and picnic areas, and over 2 miles of walking trails around the Upper Oso Reservoir. The community sits at the base of Saddleback Mountain, off El Toro Road, in the Saddleback Valley Unified School District. The coast is about 25 minutes away.
| 4 hours ago | Listing first seen on site | |
| 11 hours ago | Listing updated with changes from the MLS® |

This information is for your personal, non-commercial use and may not be used for any purpose other than to identify prospective properties you may be interested in purchasing. The display of MLS data is usually deemed reliable but is NOT guaranteed accurate by the MLS. Buyers are responsible for verifying the accuracy of all information and should investigate the data themselves or retain appropriate professionals. Information from sources other than the Listing Agent may have been included in the MLS data. Unless otherwise specified in writing, the Broker/Agent has not and will not verify any information obtained from other sources. The Broker/Agent providing the information contained herein may or may not have been the Listing and/or Selling Agent.
Did you know? You can invite friends and family to your search. They can join your search, rate and discuss listings with you.