


16222 Monterey Lane 253Huntington Beach, CA 92649
Mortgage Calculator
Monthly Payment (Est.)
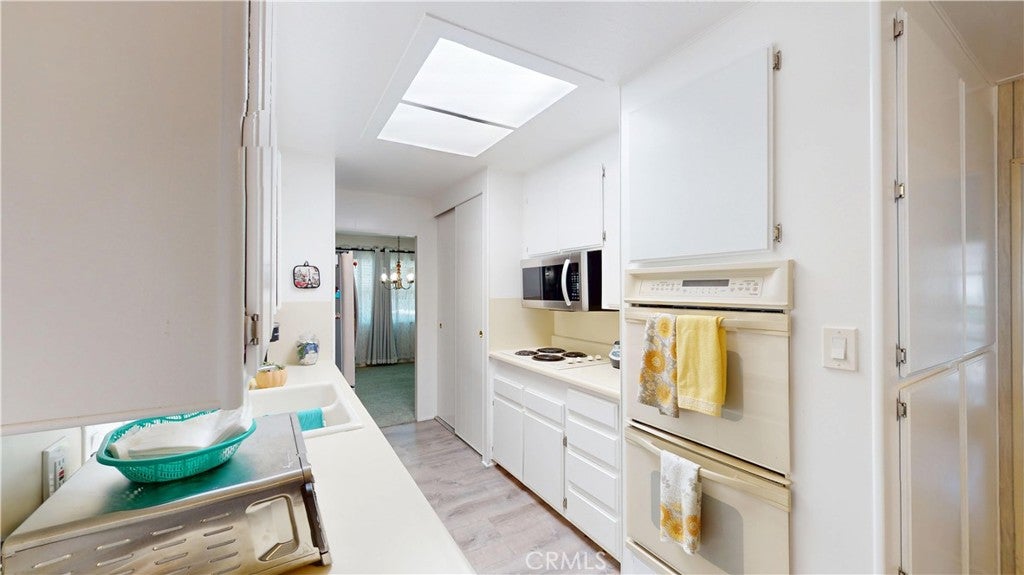
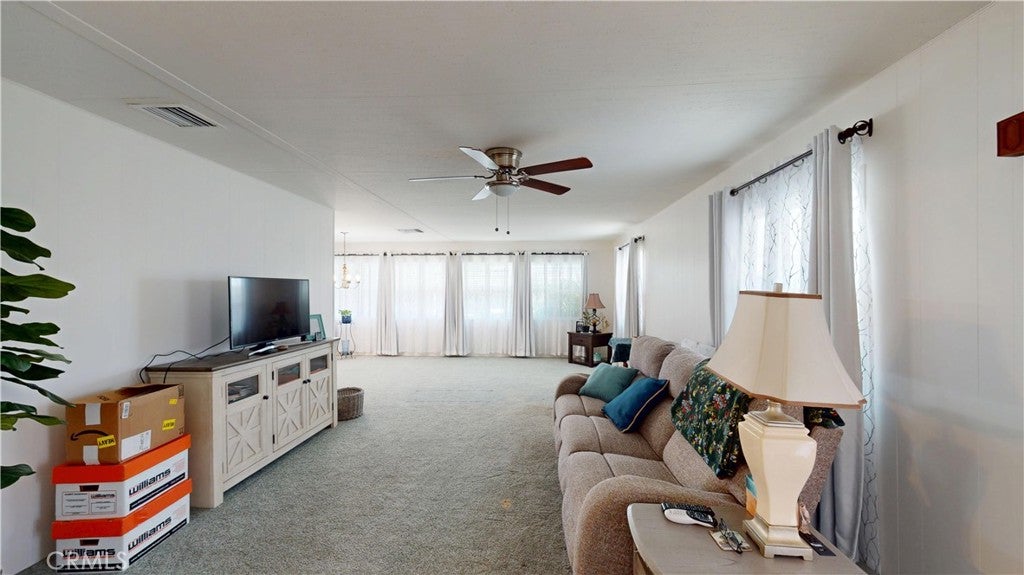
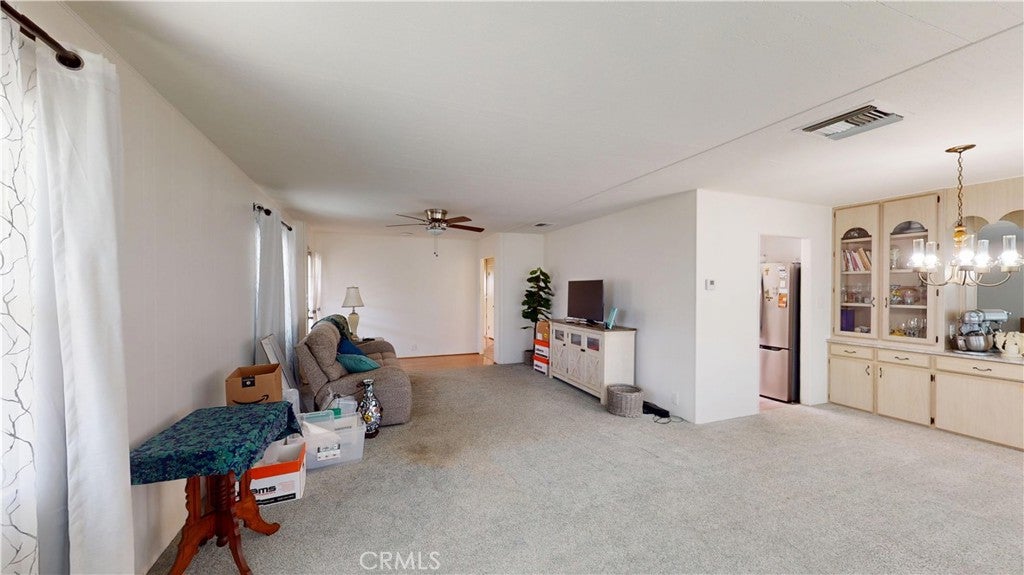
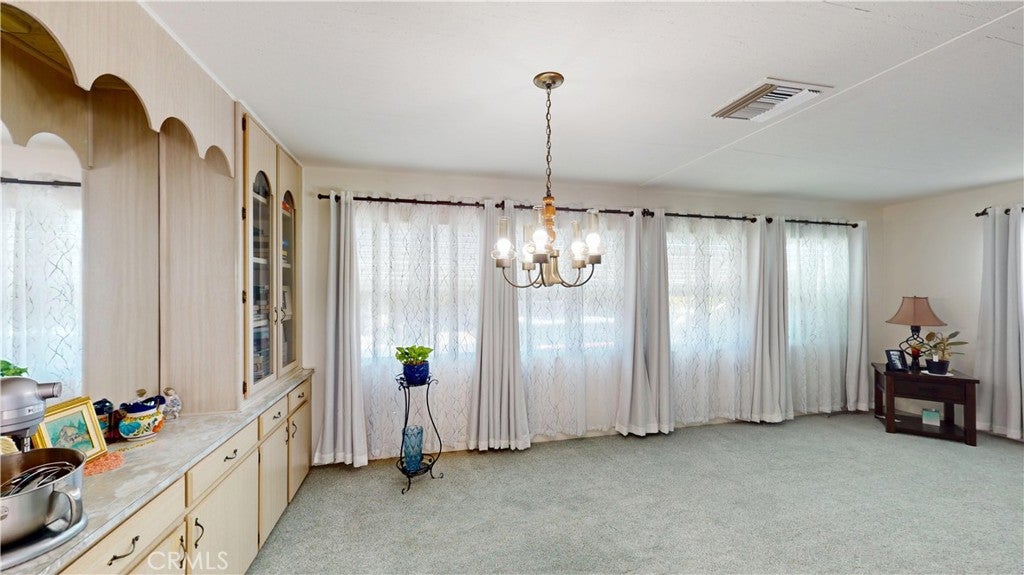
Enter an interest rate to see your estimated monthly payment.Welcome to this spacious and well-maintained home located in the desirable 55+ community of Rancho Del Rey Mobile Home Estates in Huntington Beach! Offering approximately 1,392 square feet of comfortable living space, this home combines a great layout, thoughtful updates, and an excellent coastal Orange County location. The home features newer exterior paint and newer windows, giving it a fresh, updated appearance while helping improve comfort and efficiency. The water heater is approximately four years old, providing another valuable update for the next owner. Inside, you'll find a spacious floor plan with plenty of room for everyday living, entertaining, and relaxing. Step outside and enjoy the home's outdoor space without worrying about immediate yard maintenance—the seller will pay for six months of professional lawn care service for the new buyer! It's a great opportunity to move in and simply enjoy your new home. Located in Rancho Del Rey Mobile Home Estates, this home offers the opportunity to enjoy 55+ community living in beautiful Huntington Beach, just minutes from shopping, dining, entertainment, and the Southern California coast. With its spacious interior, newer improvements, and seller-paid lawn care, this home is ready for its next owner. Don't miss your opportunity to make it yours—schedule a private showing today!
| 12 hours ago | Listing first seen on site | |
| 12 hours ago | Listing updated with changes from the MLS® |

This information is for your personal, non-commercial use and may not be used for any purpose other than to identify prospective properties you may be interested in purchasing. The display of MLS data is usually deemed reliable but is NOT guaranteed accurate by the MLS. Buyers are responsible for verifying the accuracy of all information and should investigate the data themselves or retain appropriate professionals. Information from sources other than the Listing Agent may have been included in the MLS data. Unless otherwise specified in writing, the Broker/Agent has not and will not verify any information obtained from other sources. The Broker/Agent providing the information contained herein may or may not have been the Listing and/or Selling Agent.
Did you know? You can invite friends and family to your search. They can join your search, rate and discuss listings with you.