


51862 Via JimenoLa Quinta, CA 92253
Mortgage Calculator
Monthly Payment (Est.)
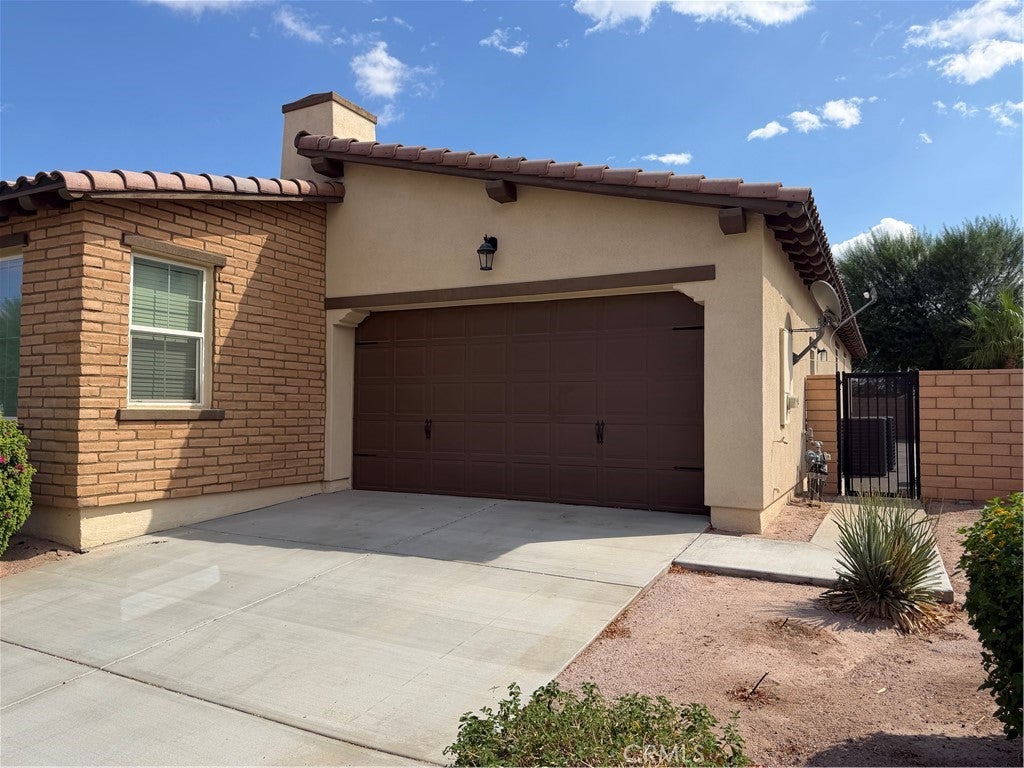
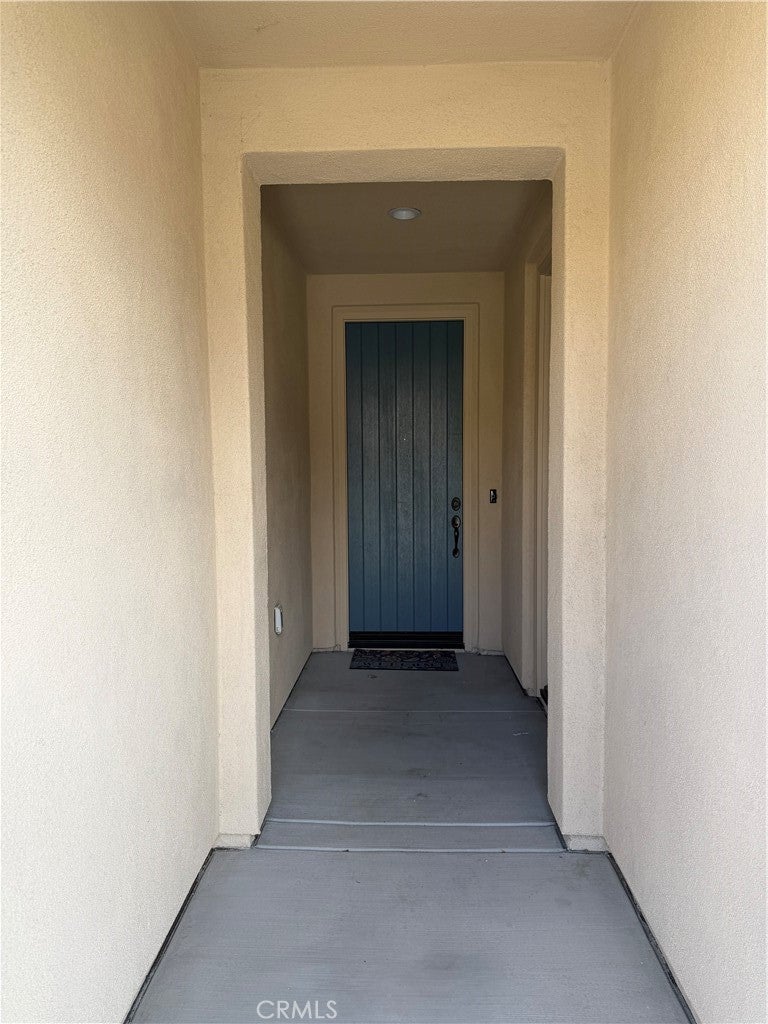
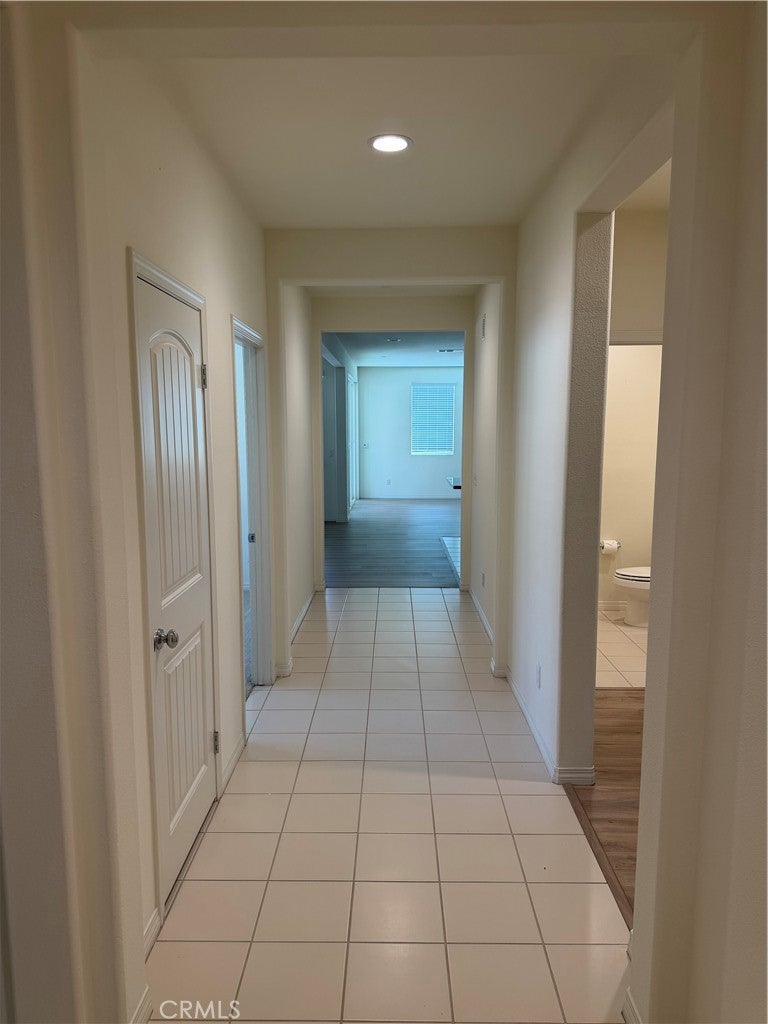
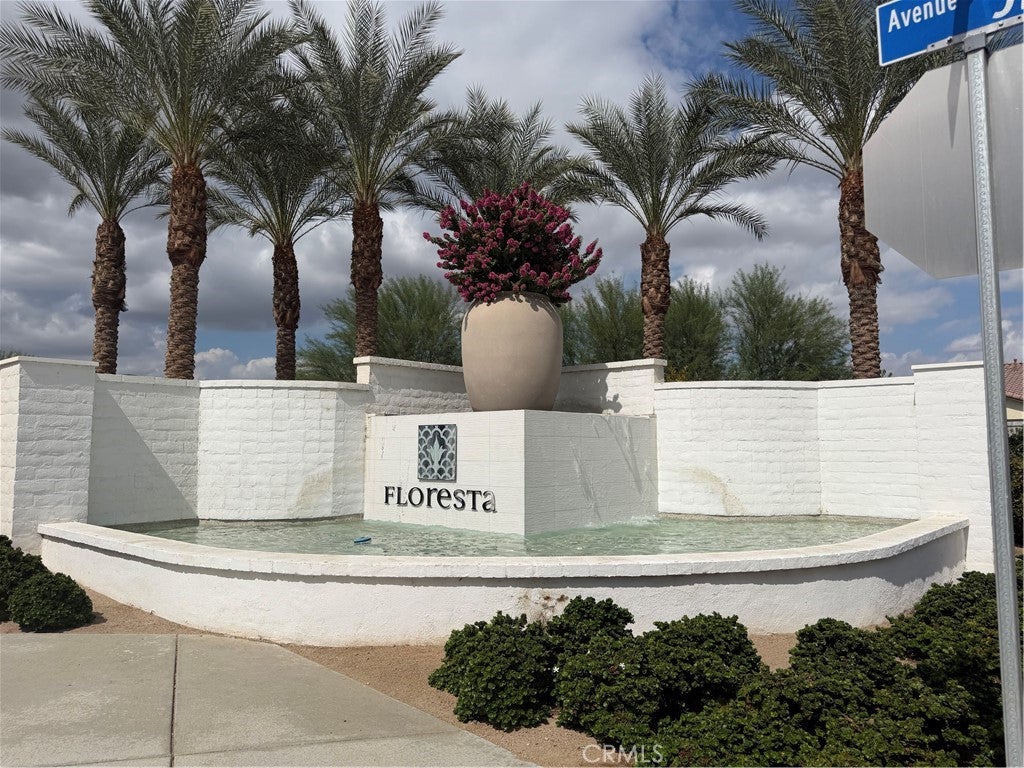
Enter an interest rate to see your estimated monthly payment.Welcome to this beautiful single-story home in the desirable gated community of Floresta, offering resort-style living and stunning mountain views. This spacious 4-bedroom, 3.5-bath residence features a versatile casita, providing an ideal space for guests, extended family, a home office, or private accommodations. Inside, you’ll find a bright and inviting open-concept floor plan with all bedrooms conveniently located on the main level. The generously sized kitchen is designed for both everyday living and entertaining, featuring abundant counter space, a walk-in pantry, and Whirlpool appliances. An indoor laundry room and tankless water heater add to the home’s everyday convenience. Step outside the home and enjoy the exceptional amenities Floresta has to offer, including a community pool and spa, clubhouse, parks, and beautifully maintained surroundings. With only 82 homes in the community, Floresta offers a welcoming and intimate neighborhood setting. Ideally located near Old Town La Quinta, SilverRock Resort and Golf, shopping, dining, entertainment, and outdoor recreation, this home combines comfort, convenience, and a resort-style lifestyle. A wonderful opportunity to enjoy single-story living in one of La Quinta’s sought-after gated communities.
| 7 hours ago | Listing first seen on site | |
| 14 hours ago | Listing updated with changes from the MLS® |

This information is for your personal, non-commercial use and may not be used for any purpose other than to identify prospective properties you may be interested in purchasing. The display of MLS data is usually deemed reliable but is NOT guaranteed accurate by the MLS. Buyers are responsible for verifying the accuracy of all information and should investigate the data themselves or retain appropriate professionals. Information from sources other than the Listing Agent may have been included in the MLS data. Unless otherwise specified in writing, the Broker/Agent has not and will not verify any information obtained from other sources. The Broker/Agent providing the information contained herein may or may not have been the Listing and/or Selling Agent.
Did you know? You can invite friends and family to your search. They can join your search, rate and discuss listings with you.