Save
Ask
Tour
Hide
Share
$1,299,000
New Listing

3432 EBOE Street
Irvine, CA 92606

Single Family Residence|Coming Soon
4
Beds
2
Total Baths
2
Full Baths
1,644
SqFt
$790
/SqFt
1974
Built
Subdivision:
College Park (CP)
County:
Orange
Listed by Holden Bowersock of Coldwell Banker Platinum Prop [email protected]
3432 EBOE Street3432 EBOE Street3432 EBOE Street3432 EBOE Street
Save
Ask
Tour
Hide
Share

Mortgage Calculator

Monthly Payment (Est.)

Enter an interest rate to see your estimated monthly payment.
Calculator powered by Showcase IDX, a Constellation1 Company. Copyright ©2026 Information is deemed reliable but not guaranteed.

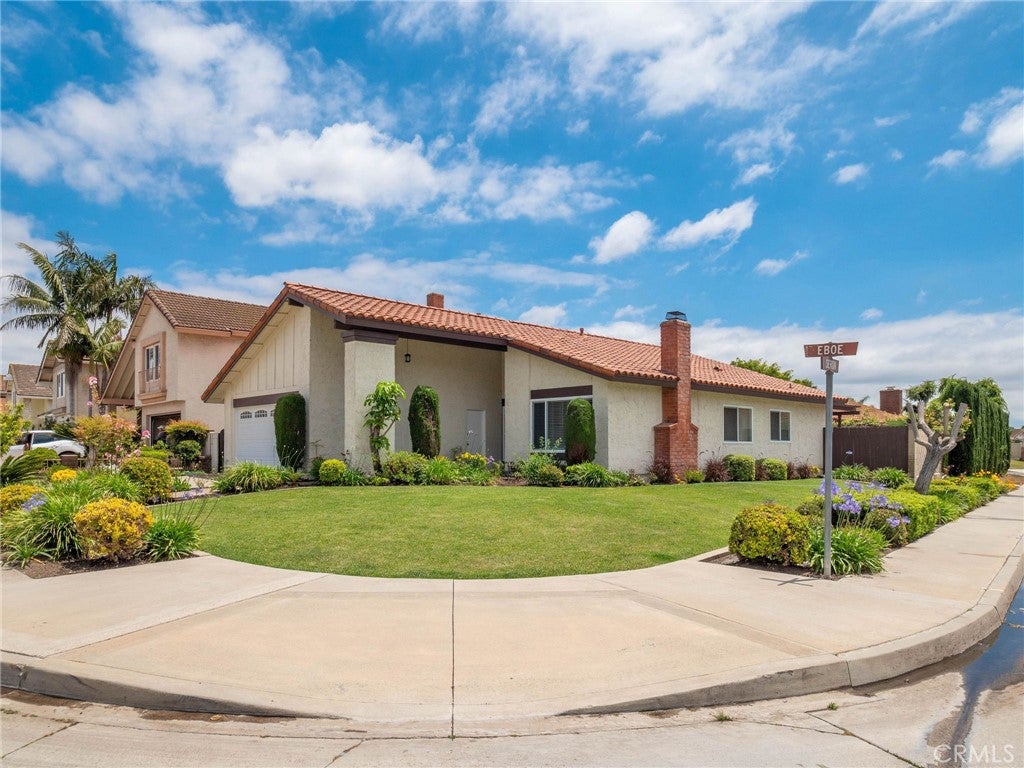
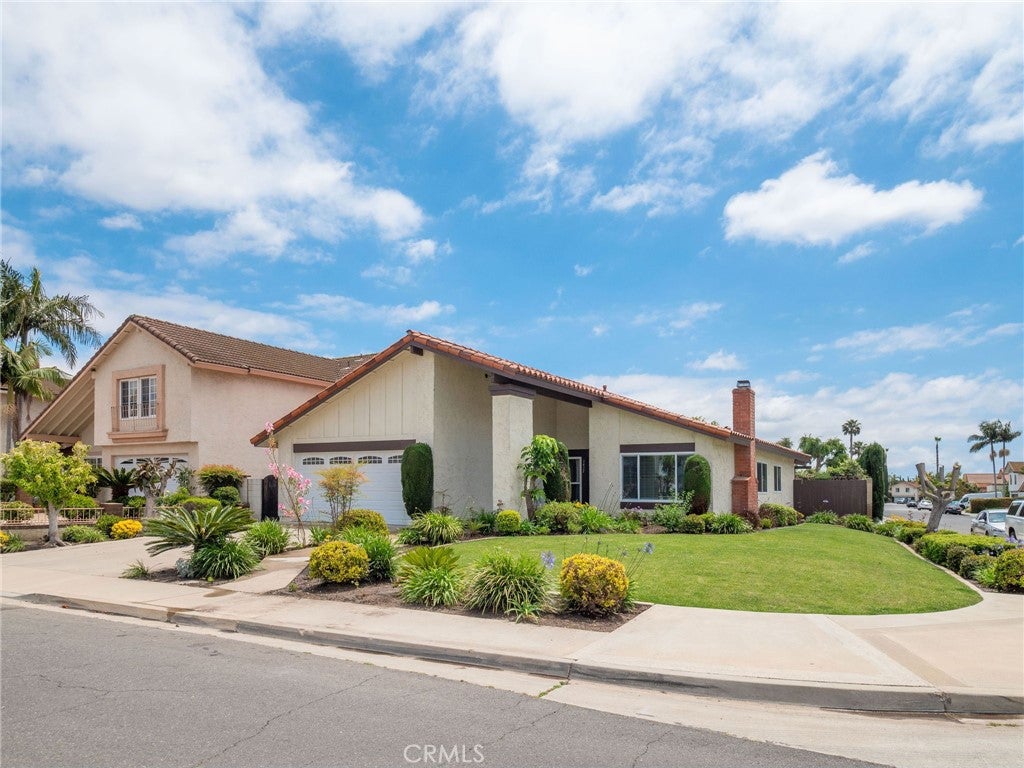
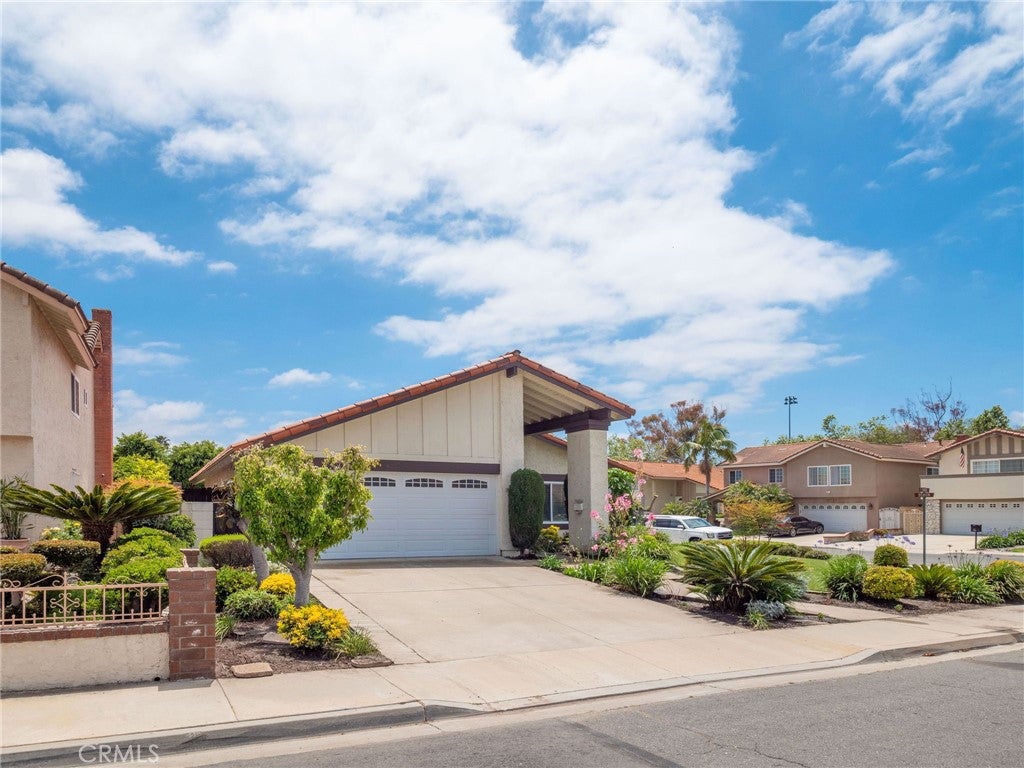
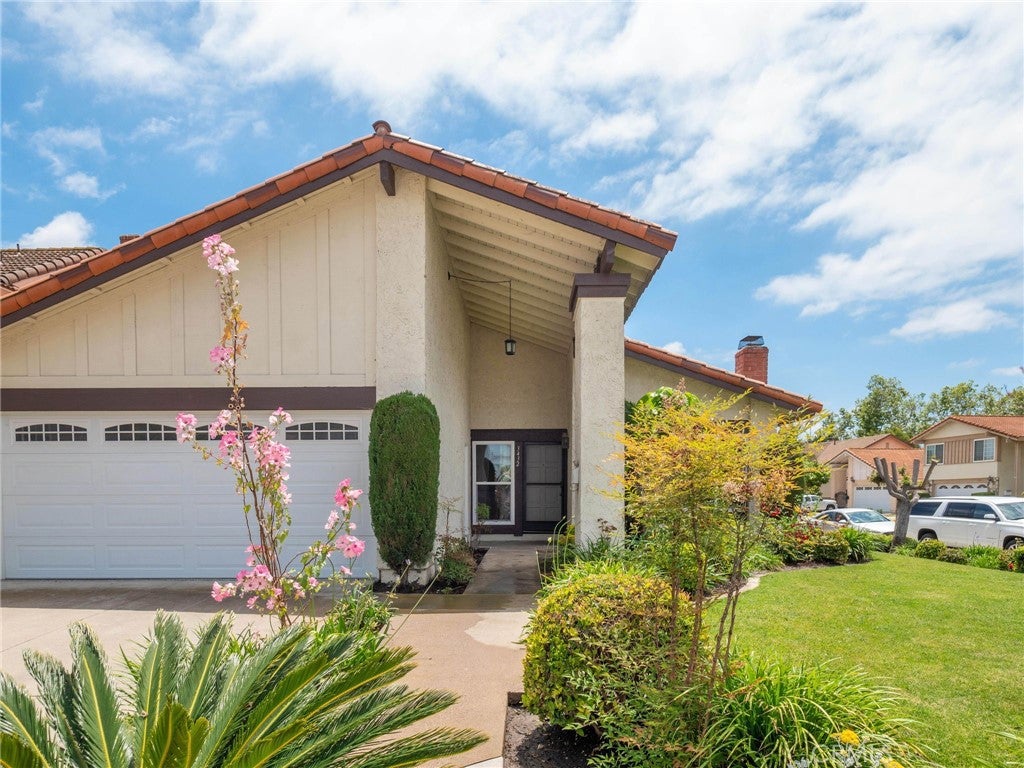
Charming 4-bedroom, 2-bath Single-Level Home on a Corner Lot at the Entrance to a Cul-de-sac Street in College Park. Inside, you’ll find a Freshly Painted Interior, Scraped and Textured Ceilings, Dual-Pane Windows, Ceiling Fans, and Air Conditioning. The Living Room features a Stylish Red Brick Gas Fireplace and opens to a Dining Area. Beyond it, the Spacious Kitchen and Family Room offer a Comfortable Place to Gather. The Kitchen features Newly Refaced Cabinets, Granite Countertops, a 5-burner Maytag Gas Range, Vented Exhaust Hood, Frigidaire Dishwasher, and Maytag Double Oven. The Garage has an Epoxy Floor, and the Spacious Backyard offers Room to Relax or Entertain. Just Down the Street, the 7.5-acre Park Area includes College Park Elementary School, Playgrounds, a Volleyball Court, and Open Space for Outdoor Activities.

Save
Ask
Tour
Hide
Share
Listing Snapshot
Price 
$1,299,000
Days On Site 
0 Days
Bedrooms 
4
Inside Area (SqFt) 
1,644 sqft
Total Baths 
2
Full Baths 
2
Partial Baths 
N/A
Lot Size 
0.1354 Acres
Year Built 
1974
MLS® Number 
OC26211616
Status 
Coming Soon
Property Tax 
N/A
HOA/Condo/Coop Fees 
$60 monthly
Sq Ft Source 
Assessor
Friends & Family
Recent Activity
4 hours agoListing first seen on site
11 hours agoListing updated with changes from the MLS®
General Features
Acres 
0.1354
Attached Garage 
Yes
Direction Faces 
North
Disclosures 
CovenantsRestrictionsDisclosureHoaDisclosure
Garage 
Yes
Garage Spaces 
2
Land Lease 
No
Levels 
One
Number Of Stories 
1
Parking 
AttachedConcreteDirect AccessDrivewayGarage Faces FrontGarageOn Street
Parking Spaces 
2
Property Condition 
Updated/Remodeled
Property Sub Type 
Single Family Residence
Security 
Carbon Monoxide Detector(s)Smoke Detector(s)
Special Circumstances 
Standard
Utilities 
Sewer Connected
Water Source 
Public
Interior Features
Appliances 
Double OvenDishwasherDisposalGas OvenGas RangeVented Exhaust FanWater Heater
Cooling 
Central Air
Fireplace 
Yes
Fireplace Features 
Family RoomGasMasonry
Flooring 
CarpetTile
Heating 
Natural Gas
Interior 
Ceiling Fan(s)Granite CountersMaster Downstairs
Laundry Features 
InsideIn Garage
Main Level Bedrooms 
4
Window Features 
Window CoveringsBlindsDouble Pane WindowsDrapesScreens
Bathroom 
Features - Granite Counters
Bedroom 
Dining Room 
EntryFoyer 
Family Room 
Kitchen 
Features - Granite Counters
Living Room 
Master Bedroom 
Save
Ask
Tour
Hide
Share
Exterior Features
Construction Details 
StuccoWood Siding
Fencing 
BlockWood
Lot Features 
Back YardCorner LotSprinklers In RearSprinklers In FrontLandscaped
Patio And Porch 
Front PorchPatioPorchSee Remarks
Pool Features 
CommunityFencedHeatedAssociation
Roof 
Spanish TileTile
Spa Features 
None
View 
Neighborhood
Waterview 
Neighborhood
Windows/Doors 
Window CoveringsBlindsDouble Pane WindowsDrapesScreens
Community Features
Association Amenities 
ClubhouseSport CourtPicnic AreaPlaygroundPool
Association Fee 
$60.0
Association Fee Frequency 
Monthly
Community Features 
CurbsStreet LightsSidewalksPool
MLS Area 
WN - Walnut (Irvine)
School District 
Irvine Unified
Financing Terms Available 
Cash
Building Access 
1
Schools
School District
Irvine Unified
Elementary School
College Park
Middle School
Venado
High School
Irvine


This information is for your personal, non-commercial use and may not be used for any purpose other than to identify prospective properties you may be interested in purchasing. The display of MLS data is usually deemed reliable but is NOT guaranteed accurate by the MLS. Buyers are responsible for verifying the accuracy of all information and should investigate the data themselves or retain appropriate professionals. Information from sources other than the Listing Agent may have been included in the MLS data. Unless otherwise specified in writing, the Broker/Agent has not and will not verify any information obtained from other sources. The Broker/Agent providing the information contained herein may or may not have been the Listing and/or Selling Agent.

Neighborhood & Commute
Source: Walkscore
Save
Ask
Tour
Hide
Share