


3302 BountyHuntington Beach, CA 92649
Mortgage Calculator
Monthly Payment (Est.)
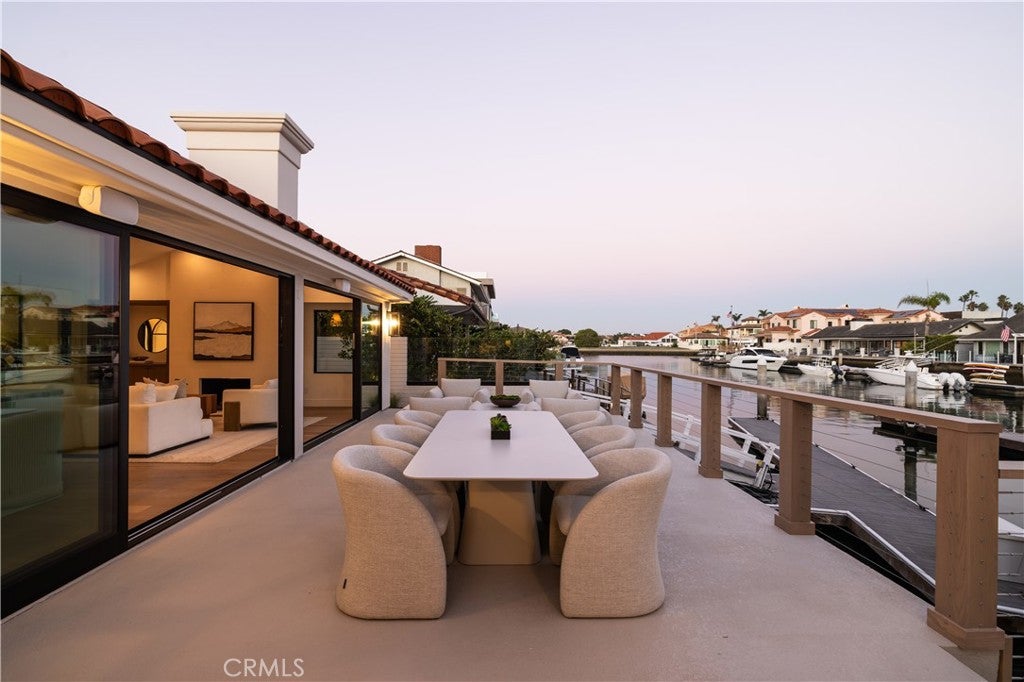
Enter an interest rate to see your estimated monthly payment.Meticulous in design and exceptional in finish quality, 3302 Bounty Circle is a custom-rebuilt, single-level waterfront residence set on one of Huntington Harbour’s most coveted cul-de-sacs. A rare expression of refined Montecito Coastal architecture and uncompromising craftsmanship, the home offers three ensuite bedrooms, a dedicated office, exercise/multipurpose room, and a private 40-foot boat dock with beautiful harbor views. A custom iron-and-glass arched entry introduces sophisticated interiors defined by thoughtful design and exceptional materials. The living room features a limestone fireplace and expansive sliding glass doors opening directly to the waterfront patio. The chef’s kitchen showcases satin quartzite countertops, custom walnut cabinetry, coffee bar, Thermador appliances, and a glass-enclosed wine refrigerator. White oak flooring and matte porcelain tile create a warm, timeless palette throughout. The luxurious primary suite is designed as a private wellness retreat, featuring a spa-inspired bath with standalone tub, art niche, and Venetian plaster shower. An adjoining exercise/multipurpose room, private foyer, walk-in closet, vaulted ceiling with integrated speakers, and sliding doors opening to the harbor and morning sun complete the retreat. Every detail has been intentionally selected, from designer lighting and fixtures to oil-rubbed bronze hardware and custom finishes. The extensive reconstruction includes all-new PEX plumbing, electrical, HVAC, tankless water heater, Marvin windows, solid wood doors, smooth-coated exterior stucco, and custom landscaping with automated drip irrigation. Additional amenities include owned solar, a finished two-car epoxy garage with custom oak doors and matching side gates, custom-finished laundry room with washer and dryer, pre-wired security, comprehensive A/V wiring, and Sonance speakers indoors and out. Outside, the private dock provides direct access to the bay. Ideally positioned on Admiralty Island, the residence is within easy walking distance of the beach, Peter’s Landing shops and restaurants, and the coastal amenities that define Huntington Harbour living.
| 5 hours ago | Listing first seen on site | |
| 10 hours ago | Listing updated with changes from the MLS® |

This information is for your personal, non-commercial use and may not be used for any purpose other than to identify prospective properties you may be interested in purchasing. The display of MLS data is usually deemed reliable but is NOT guaranteed accurate by the MLS. Buyers are responsible for verifying the accuracy of all information and should investigate the data themselves or retain appropriate professionals. Information from sources other than the Listing Agent may have been included in the MLS data. Unless otherwise specified in writing, the Broker/Agent has not and will not verify any information obtained from other sources. The Broker/Agent providing the information contained herein may or may not have been the Listing and/or Selling Agent.
Did you know? You can invite friends and family to your search. They can join your search, rate and discuss listings with you.