


2239 Melogold wayCorona, CA 92883
Mortgage Calculator
Monthly Payment (Est.)
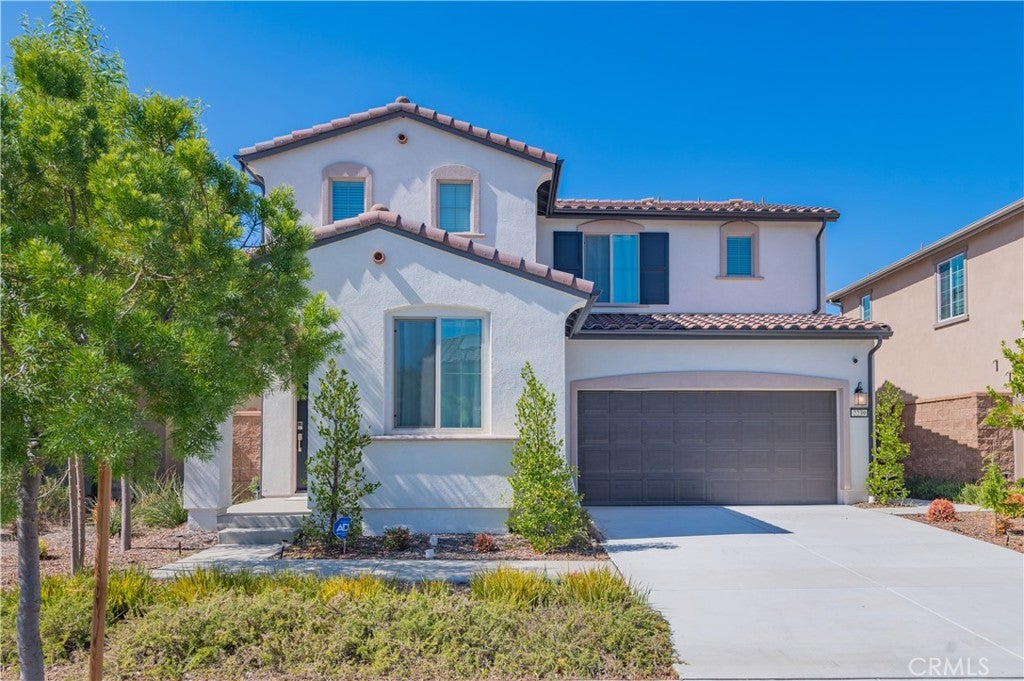
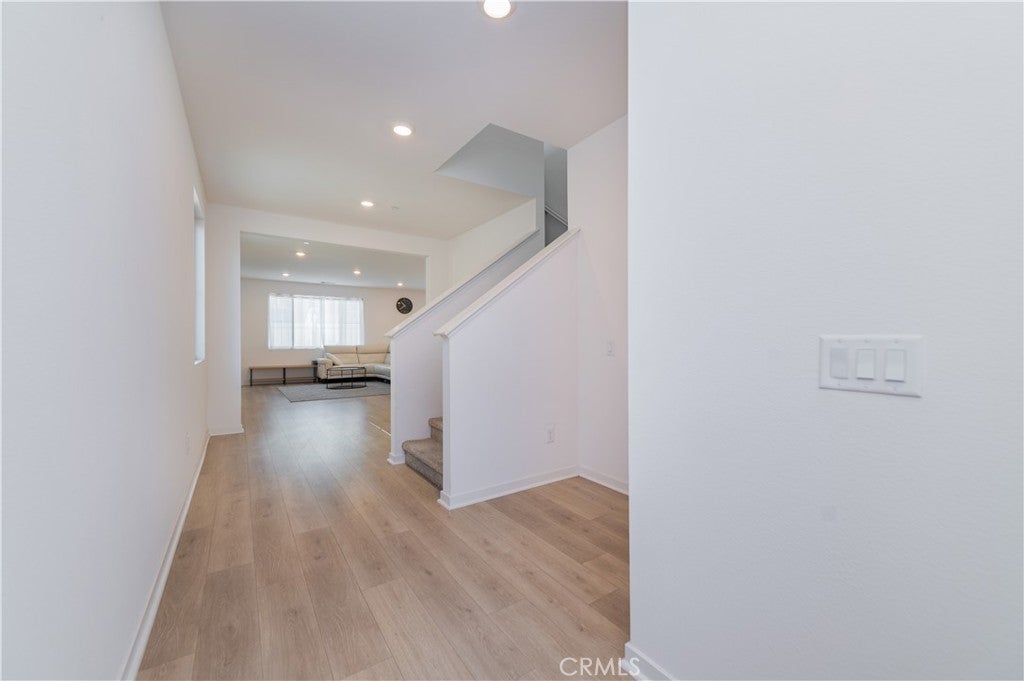
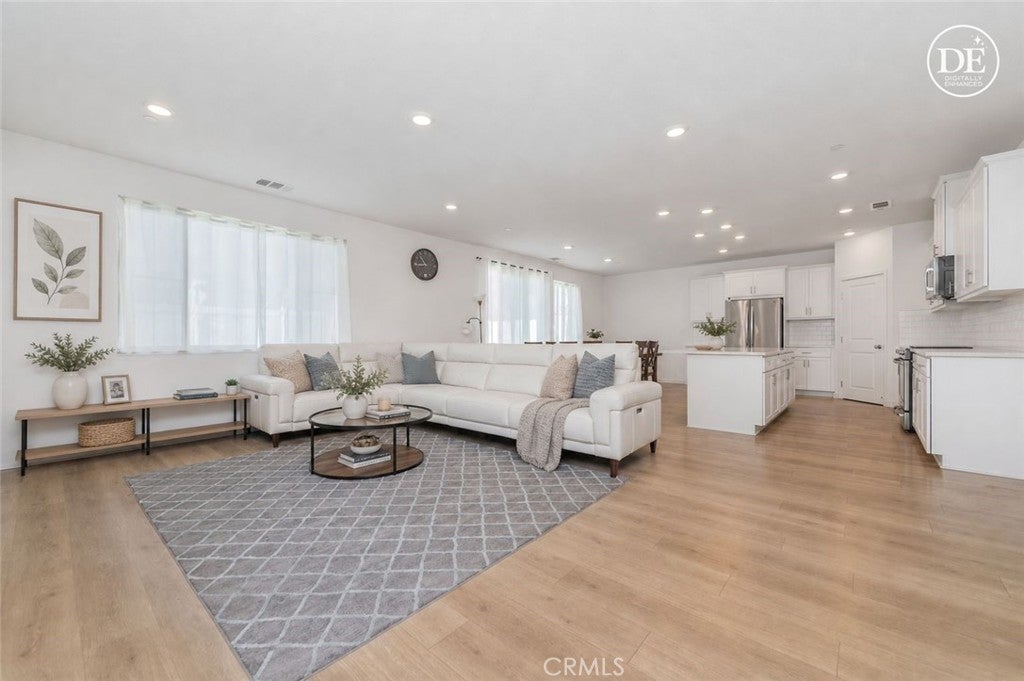
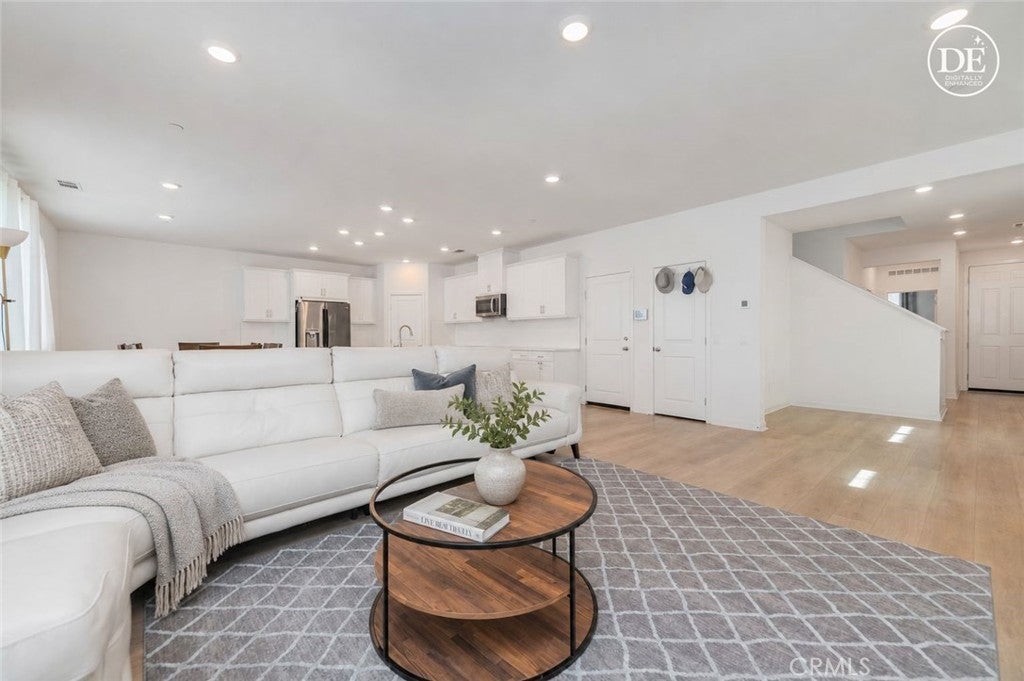
Enter an interest rate to see your estimated monthly payment.A rare find in Bedford! This nearly new 4-bedroom, 3-bath home sits on a generous approximately 4,600 SF lot and stands out with an impressive private backyard—offering exceptional outdoor space for a newer community. The bright, open-concept floor plan seamlessly connects the kitchen, dining, and living areas, creating a comfortable setting for both everyday living and entertaining. The modern kitchen features shaker-style cabinetry, quartz countertops, designer backsplash, and stainless steel appliances. Upstairs, a versatile loft offers flexible space for a home office, media room, playroom, or second living area. The home is also equipped with solar panels, adding energy efficiency to its modern design. The fully landscaped backyard features low-maintenance turf, a dedicated gardening area, and plenty of room for outdoor dining, entertaining, and relaxation. Located within the guard-gated Bedford community, residents enjoy resort-style amenities including multiple pools, a clubhouse, fitness center, dog park, playgrounds, and beautifully landscaped green spaces. Conveniently located near I-15, shopping, dining, Costco, Trader Joe’s, parks, and everyday essentials.
| 12 hours ago | Listing first seen on site | |
| 12 hours ago | Listing updated with changes from the MLS® |

This information is for your personal, non-commercial use and may not be used for any purpose other than to identify prospective properties you may be interested in purchasing. The display of MLS data is usually deemed reliable but is NOT guaranteed accurate by the MLS. Buyers are responsible for verifying the accuracy of all information and should investigate the data themselves or retain appropriate professionals. Information from sources other than the Listing Agent may have been included in the MLS data. Unless otherwise specified in writing, the Broker/Agent has not and will not verify any information obtained from other sources. The Broker/Agent providing the information contained herein may or may not have been the Listing and/or Selling Agent.
Did you know? You can invite friends and family to your search. They can join your search, rate and discuss listings with you.