Save
Ask
Tour
Hide
Share
$868,000
New Listing

2448 W Grivey
Anaheim, CA 92804

Single Family Residence|Coming Soon
3
Beds
2
Total Baths
2
Full Baths
1,259
SqFt
$689
/SqFt
1956
Built
Subdivision:
Beautiful
County:
Orange
Listed by Nguyen Nguyen of eXp Realty of California Inc [email protected]
Upcoming Open Houses
Sat, Oct 3, 1:00 PM - 5:00 PM
Sun, Oct 4, 1:00 PM - 5:00 PM
2448 W Grivey2448 W Grivey2448 W Grivey2448 W Grivey
Save
Ask
Tour
Hide
Share

Mortgage Calculator

Monthly Payment (Est.)

Enter an interest rate to see your estimated monthly payment.
Calculator powered by Showcase IDX, a Constellation1 Company. Copyright ©2026 Information is deemed reliable but not guaranteed.

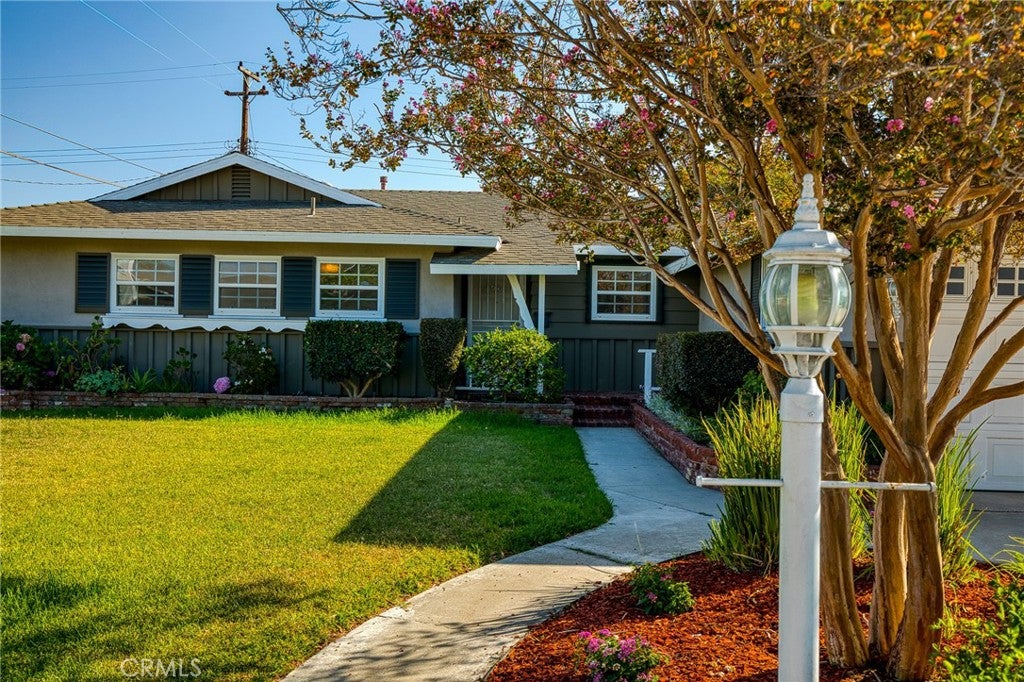
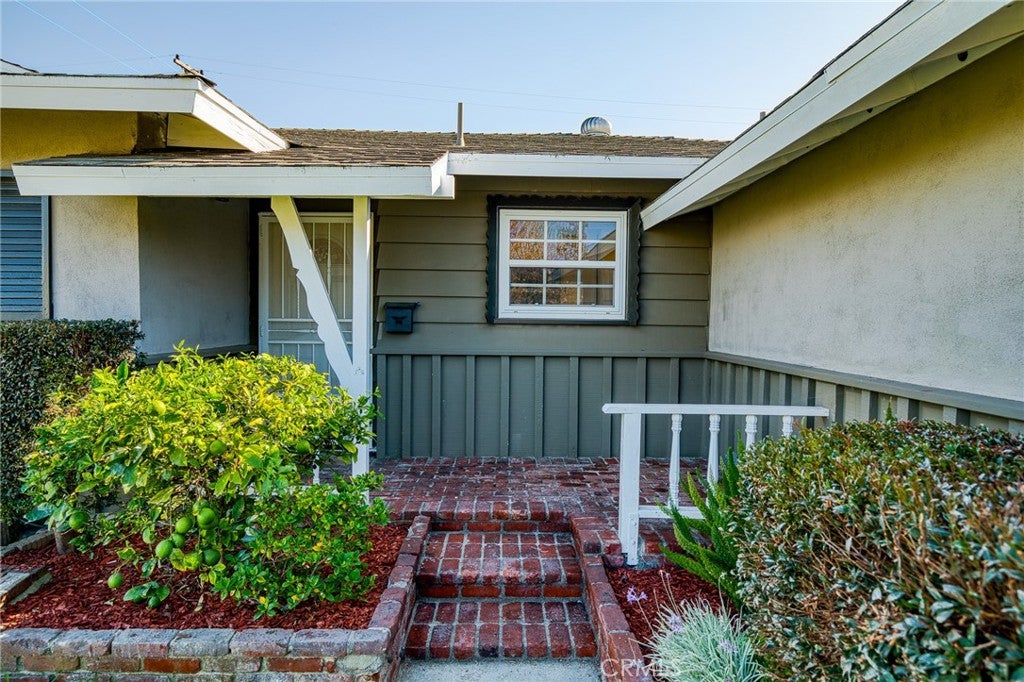
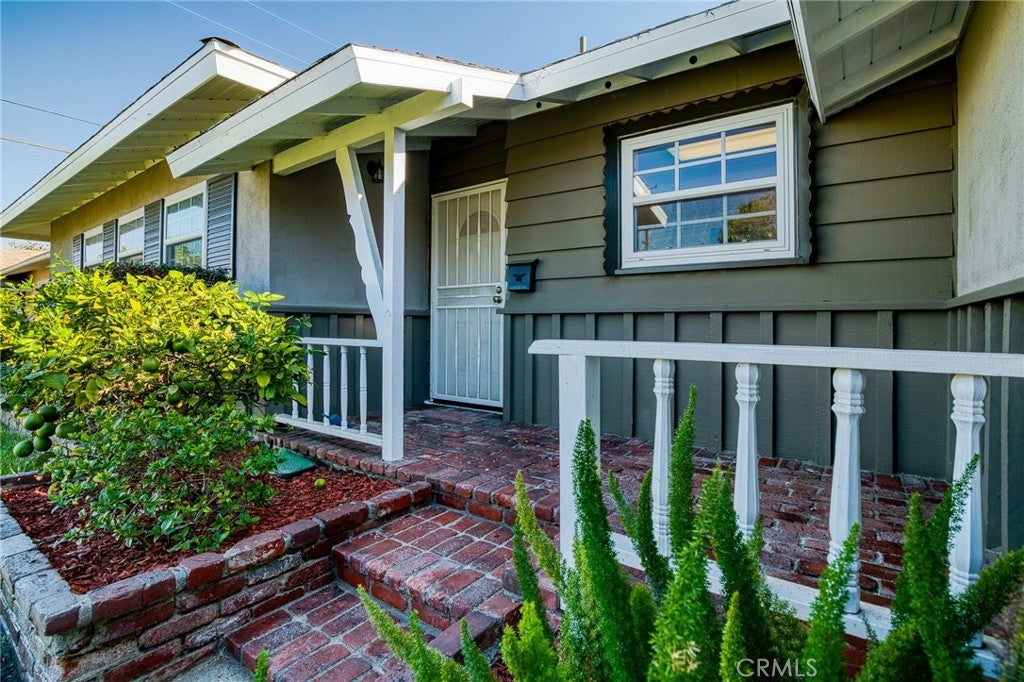
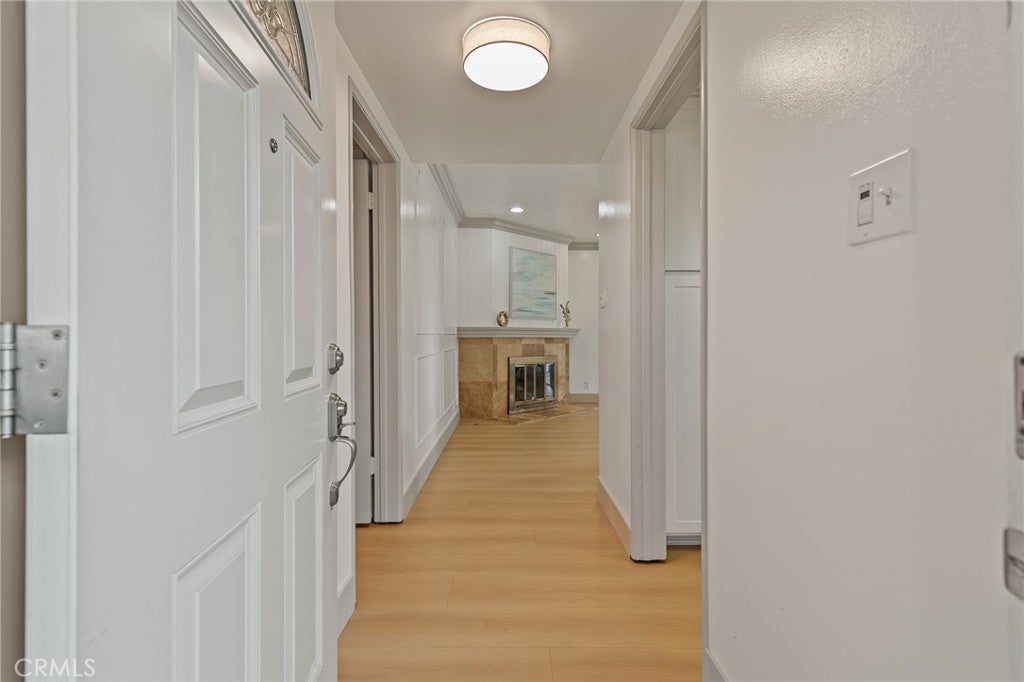
Welcome to 2448 W Grivey Ave, an updated single-story home in West Anaheim offering 3 bedrooms, 2 full bathrooms, and approximately 1,259 square feet of living space on a 7,210-square-foot lot. Vinyl flooring and recessed lighting complement the interior, while a living room fireplace creates a welcoming setting for relaxing and gathering. The remodeled kitchen features a gas cooktop, gas oven, dishwasher, and microwave. Remodeled bathrooms with quartz countertops add a modern touch, and central heating and air conditioning provide year-round comfort. The backyard offers a lawn, an open wood patio for outdoor dining, and an above-ground spa. A private sauna, workshop, and additional detached garage provide added versatility for hobbies and storage. An attached two-car garage, driveway parking, and garage laundry complete the home’s practical features. With no HOA, this property combines updated interiors, single-level living, and outdoor space to enjoy.

Save
Ask
Tour
Hide
Share
Listing Snapshot
Price 
$868,000
Days On Site 
0 Days
Bedrooms 
3
Inside Area (SqFt) 
1,259 sqft
Total Baths 
2
Full Baths 
2
Partial Baths 
N/A
Lot Size 
0.1655 Acres
Year Built 
1956
MLS® Number 
OC26213946
Status 
Coming Soon
Property Tax 
N/A
HOA/Condo/Coop Fees 
N/A
Sq Ft Source 
Assessor
Friends & Family
Recent Activity
3 hours agoListing first seen on site
11 hours agoListing updated with changes from the MLS®
General Features
Acres 
0.1655
Attached Garage 
Yes
Garage 
Yes
Garage Spaces 
2
Land Lease 
No
Levels 
One
Number Of Stories 
1
Parking 
AttachedDrivewayGarageOn Street
Parking Spaces 
2
Property Condition 
Updated/Remodeled
Property Sub Type 
Single Family Residence
Sewer 
Public Sewer
Special Circumstances 
Standard
Style 
Modern
Utilities 
Cable AvailableElectricity AvailableNatural Gas AvailablePhone AvailableSewer AvailableWater Available
Water Source 
Public
Interior Features
Appliances 
DishwasherGas CooktopGas OvenMicrowave
Cooling 
Central Air
Fireplace 
Yes
Fireplace Features 
Living Room
Flooring 
Vinyl
Heating 
Central
Interior 
Recessed LightingMaster Downstairs
Laundry Features 
In Garage
Main Level Bedrooms 
3
Spa 
Yes
Bathroom 
Bedroom 
Kitchen 
Living Room 
Master Bathroom 
Master Bedroom 
Save
Ask
Tour
Hide
Share
Exterior Features
Lot Features 
Back Yard
Other Structures 
Second GarageWorkshop
Patio And Porch 
Patio
Pool Features 
None
Roof 
Shingle
Spa 
Yes
Spa Features 
Above GroundHeated
View 
Neighborhood
Waterview 
Neighborhood
Community Features
Community Features 
Street LightsSuburbanSidewalks
MLS Area 
79 - Anaheim West of Harbor
School District 
Anaheim Union High
Financing Terms Available 
CashConventional
Building Access 
front
Schools
School District
Anaheim Union High
Elementary School
Unknown
Middle School
Unknown
High School
Unknown


This information is for your personal, non-commercial use and may not be used for any purpose other than to identify prospective properties you may be interested in purchasing. The display of MLS data is usually deemed reliable but is NOT guaranteed accurate by the MLS. Buyers are responsible for verifying the accuracy of all information and should investigate the data themselves or retain appropriate professionals. Information from sources other than the Listing Agent may have been included in the MLS data. Unless otherwise specified in writing, the Broker/Agent has not and will not verify any information obtained from other sources. The Broker/Agent providing the information contained herein may or may not have been the Listing and/or Selling Agent.

Neighborhood & Commute
Source: Walkscore
Save
Ask
Tour
Hide
Share