


23322 Desert WoodLake Forest, CA 92630
Mortgage Calculator
Monthly Payment (Est.)
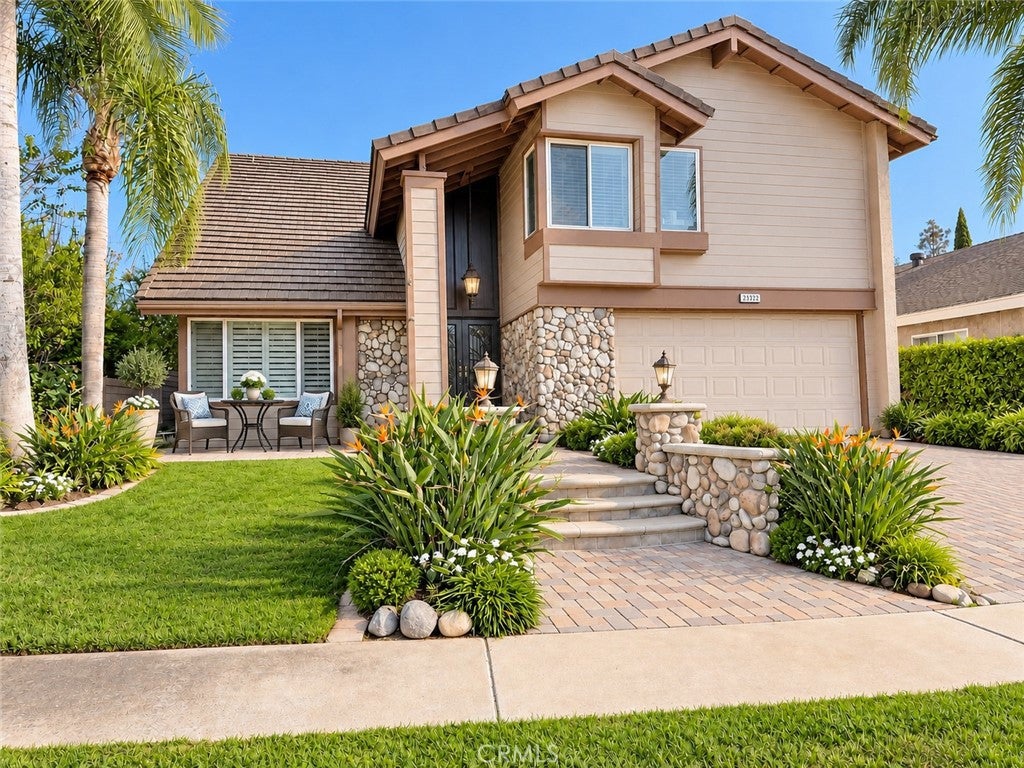
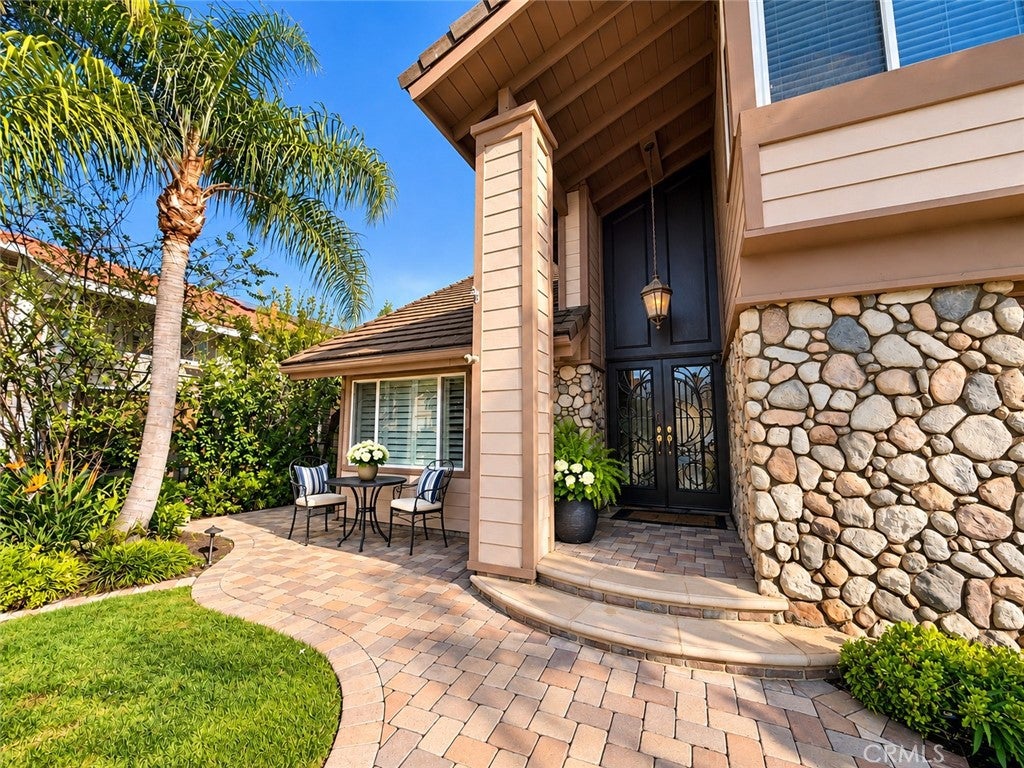
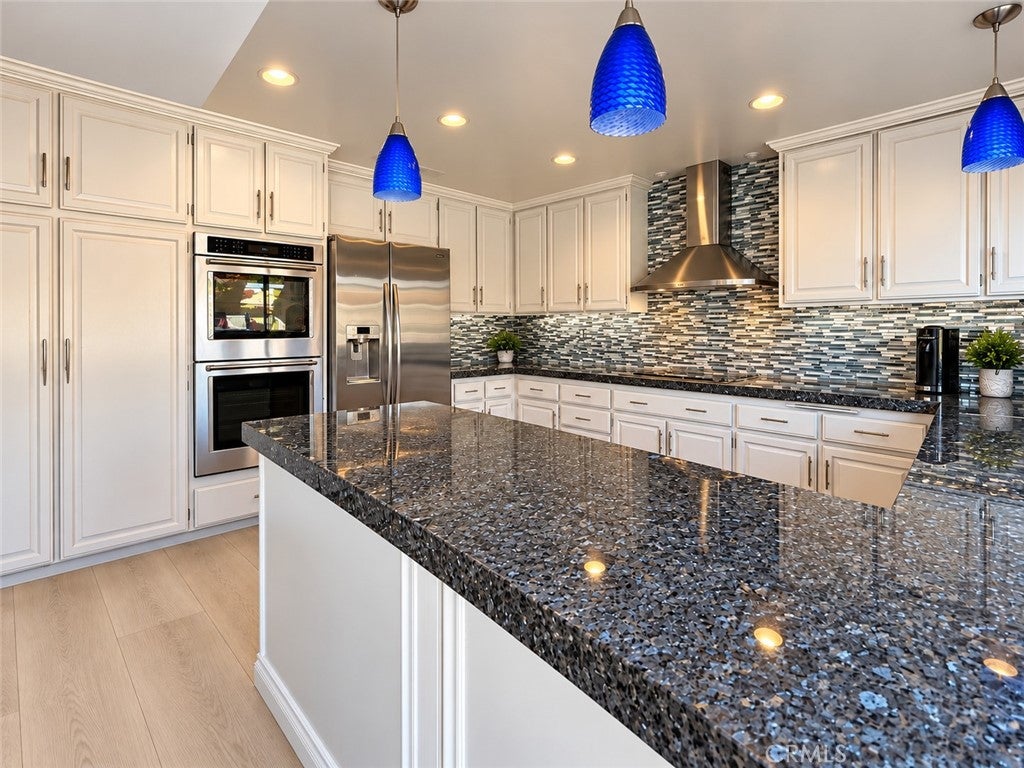
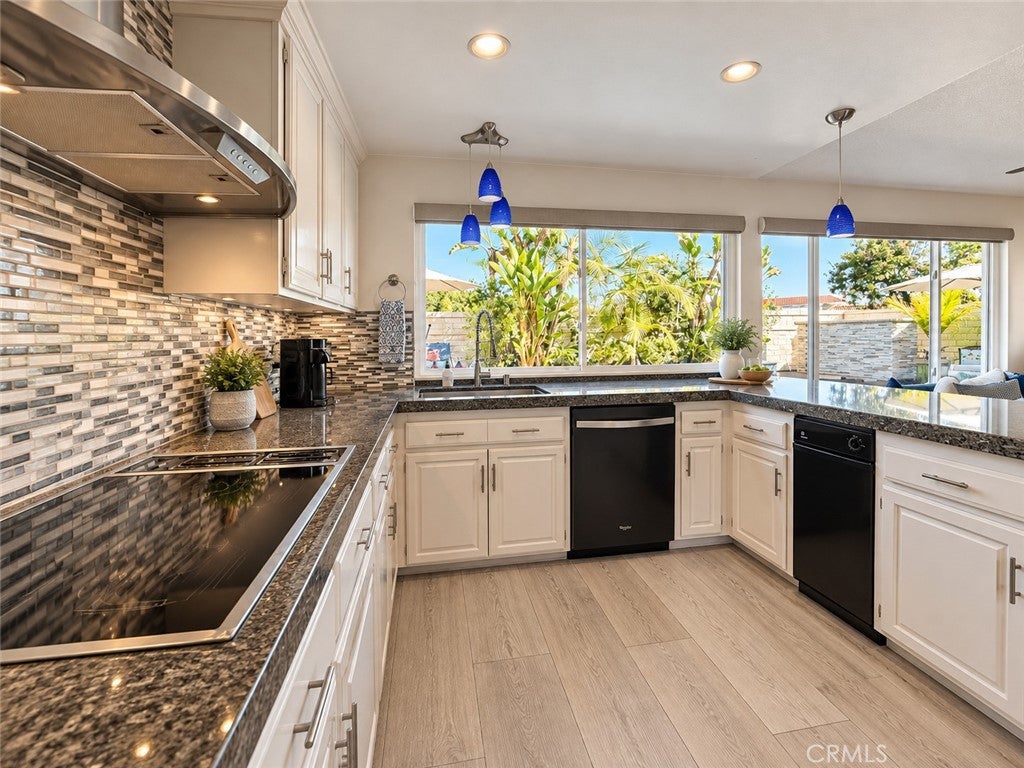
Enter an interest rate to see your estimated monthly payment.Enjoy resort-style living at this inviting two-story Lake Forest pool home, offering approximately 2,858 square feet of spacious living and exceptional outdoor entertainment. Custom pavers, stone accents and lush landscaping create a welcoming first impression. Inside, vaulted ceilings, wood flooring and a custom wood staircase with iron railing add warmth and architectural character. Separate living and family rooms, a formal dining room and a breakfast nook provide ample space for everyday living and gatherings. Overlooking the backyard, the generous kitchen features granite counters, stainless steel appliances, double oven, separate cooktop range and hood and large pantry closets. Step outside to your own tropical retreat, complete with a sparkling pool and spa, custom paver patios, a built-in barbecue and an inviting sitting area anchored by a custom outdoor fireplace. Whether hosting a poolside gathering or enjoying a quiet evening by the fire, this backyard sets the scene for Southern California living. The spacious primary suite offers a relaxing retreat with a cozy fireplace and wet bar, complemented by a large custom shower with jets in the primary bath. Additional highlights include two interior fireplaces, recessed lighting, an indoor laundry room, air conditioning and a whole-house fan for quick cooling. A wonderful blend of space, comfort and indoor-outdoor enjoyment. Situated in a charming community of just 47 quality-built homes by Maurer Elliot California Contemporary with a flair of Traditional influences within walking distance to shops, restaurants, parks and more. This home is essentially a two story home with step downs. Solar with zero payments is Leased by Tesla as Sellers pre-paid the entire Lease. Charge your car, heat your pool, use your AC and enjoy the savings each month while Tesla maintains the panels; average yearly cost around $200/yr! Huge Savings! Professional photography, including interior shots, will be added to this listing shortly.
| yesterday | Listing first seen on site | |
| 4 days ago | Listing updated with changes from the MLS® |

This information is for your personal, non-commercial use and may not be used for any purpose other than to identify prospective properties you may be interested in purchasing. The display of MLS data is usually deemed reliable but is NOT guaranteed accurate by the MLS. Buyers are responsible for verifying the accuracy of all information and should investigate the data themselves or retain appropriate professionals. Information from sources other than the Listing Agent may have been included in the MLS data. Unless otherwise specified in writing, the Broker/Agent has not and will not verify any information obtained from other sources. The Broker/Agent providing the information contained herein may or may not have been the Listing and/or Selling Agent.
Did you know? You can invite friends and family to your search. They can join your search, rate and discuss listings with you.