


23352 El PerroLake Forest, CA 92630
Mortgage Calculator
Monthly Payment (Est.)
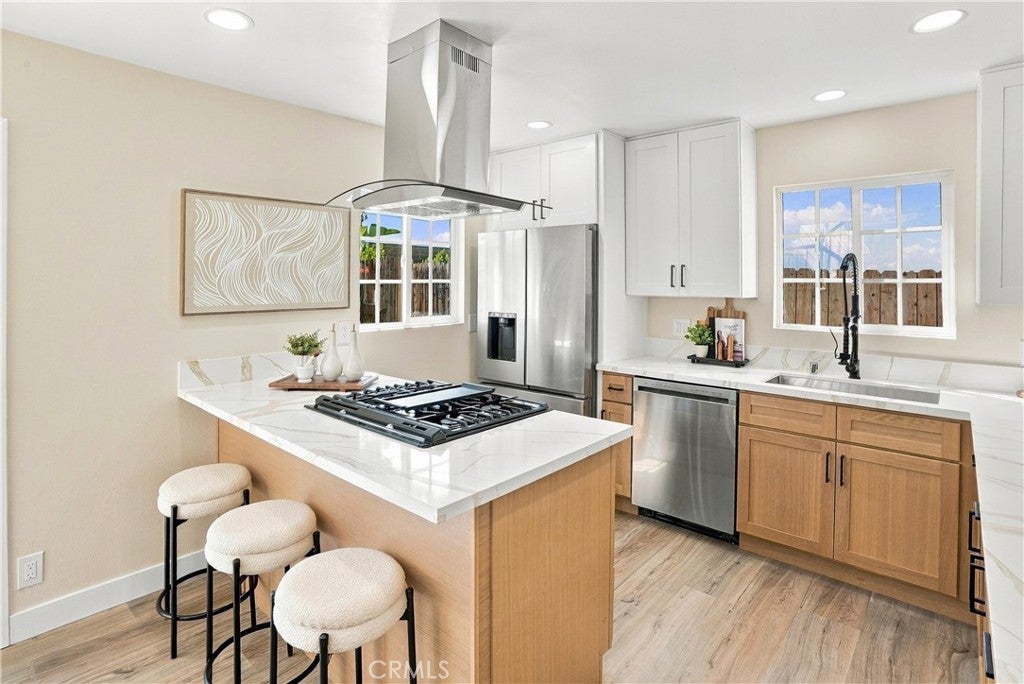
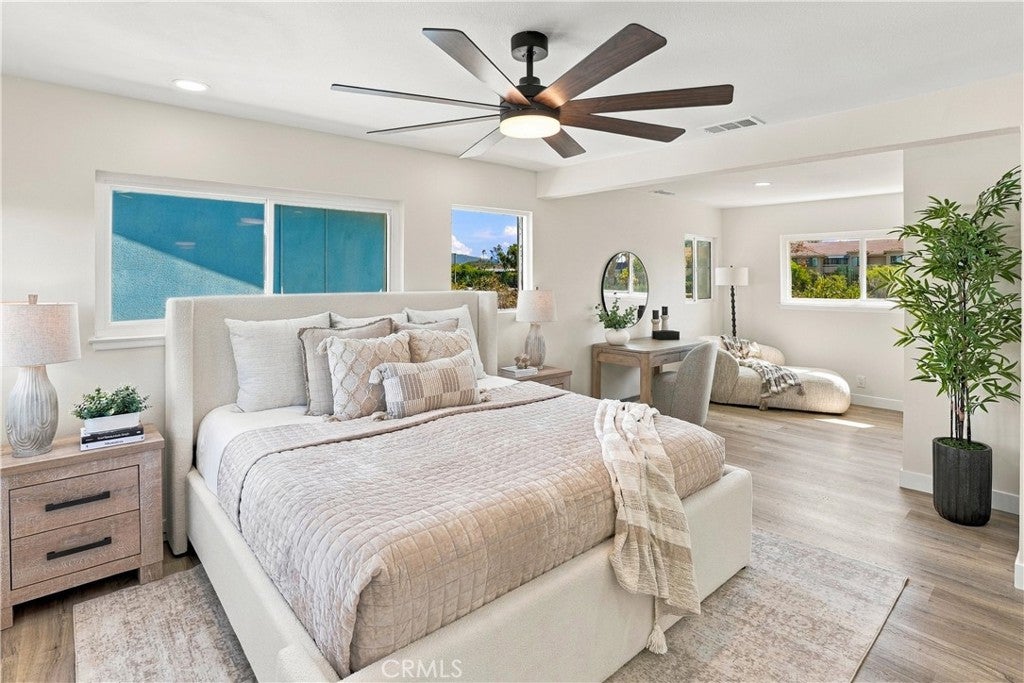
Enter an interest rate to see your estimated monthly payment.MORE PICS TO COME TOMORROW! Beautifully updated Lake Forest home offering four bedrooms, three fully remodeled bathrooms, and over 1,800 square feet of living space—with no HOA! A gorgeous entry and covered front porch create a welcoming first impression, complemented by new landscaping in the front and back and brand-new exterior paint. Inside, fresh interior paint, new vinyl flooring throughout, and newer vinyl windows give the home a bright, refreshed feel. The kitchen features new stainless steel appliances and a walk-in pantry, while a new sliding glass door opens to a spacious backyard with fresh landscaping and plenty of room for entertaining, outdoor dining, and relaxing. The versatile floor plan includes two main-floor bedrooms and two upstairs bedrooms, providing options for guests, a home office, or multigenerational living. All three bathrooms have been fully remodeled, with oversized walk-in showers in the downstairs bathroom and upstairs primary bathroom. Extensive upgrades include a new roof, brand new air conditioning, furnace, water heater, and electrical panel. The garage features a resurfaced floor and ample storage. Located within walking distance of grocery stores and nearby restaurants, this beautifully refreshed home combines everyday convenience with thoughtful improvements inside and out.
| 11 hours ago | Listing first seen on site | |
| 19 hours ago | Listing updated with changes from the MLS® |

This information is for your personal, non-commercial use and may not be used for any purpose other than to identify prospective properties you may be interested in purchasing. The display of MLS data is usually deemed reliable but is NOT guaranteed accurate by the MLS. Buyers are responsible for verifying the accuracy of all information and should investigate the data themselves or retain appropriate professionals. Information from sources other than the Listing Agent may have been included in the MLS data. Unless otherwise specified in writing, the Broker/Agent has not and will not verify any information obtained from other sources. The Broker/Agent providing the information contained herein may or may not have been the Listing and/or Selling Agent.
Did you know? You can invite friends and family to your search. They can join your search, rate and discuss listings with you.