


1806 Hummingbird DriveCosta Mesa, CA 92626
Mortgage Calculator
Monthly Payment (Est.)
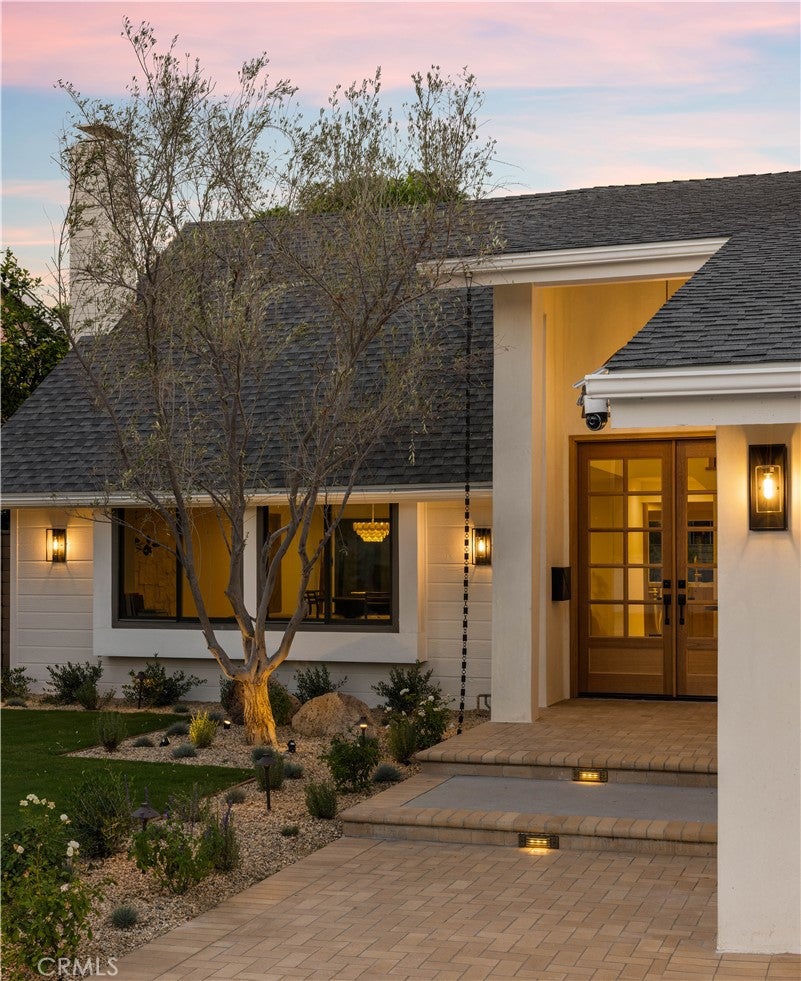
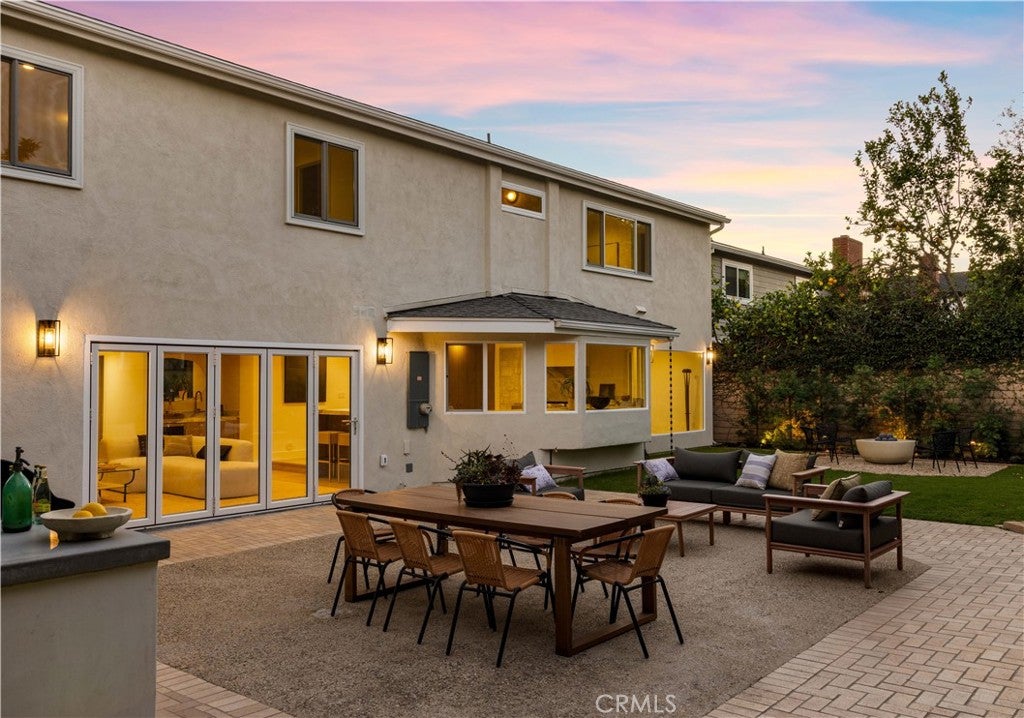
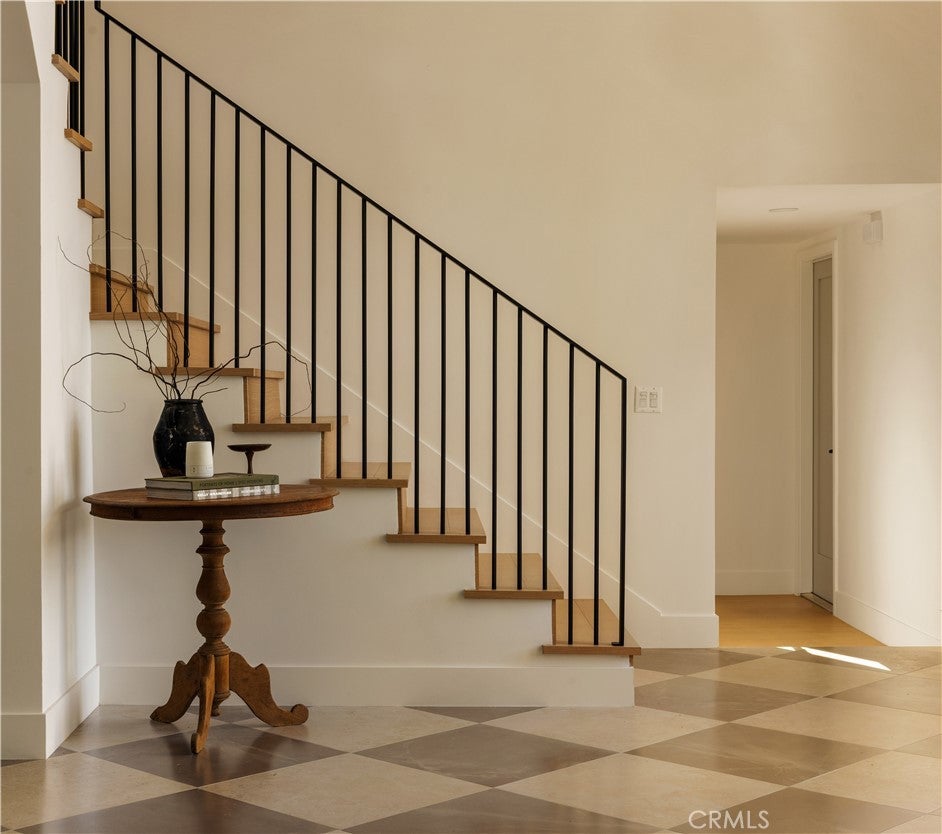
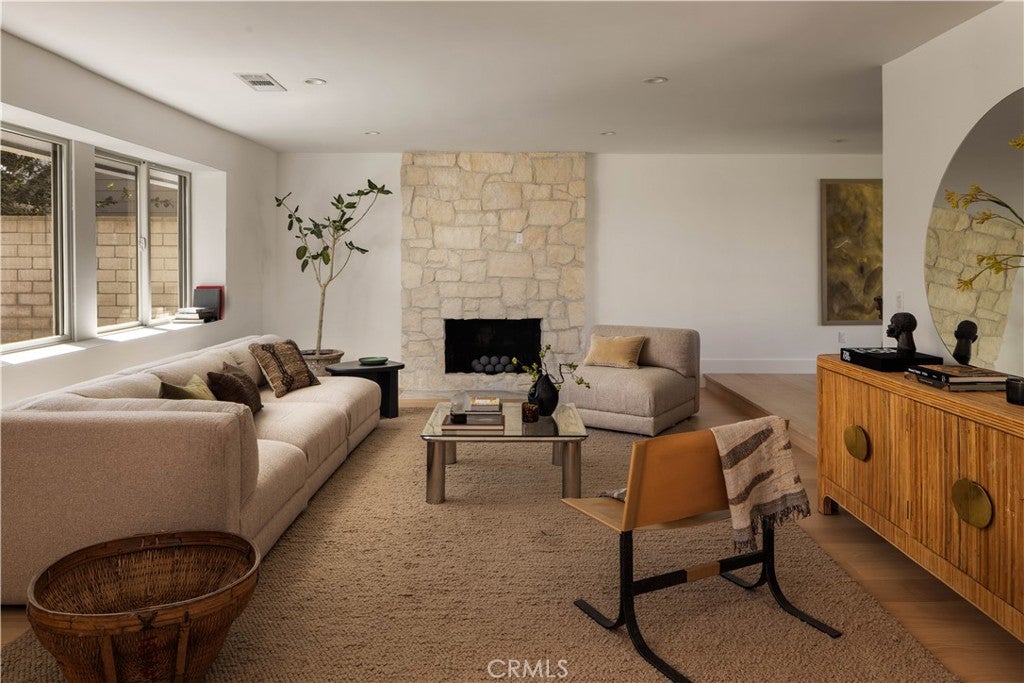
Enter an interest rate to see your estimated monthly payment.Tucked away in the peaceful Upper Birds neighborhood, this beautifully reimagined residence offers a rare blend of privacy, thoughtful design, and effortless Southern California living. Completely remodeled in 2026, the home has been transformed into a modern retreat where every detail has been carefully considered. Offering approximately 2,724 square feet of living space, 4 bedrooms, 3 bathrooms, and a 6,890-square-foot lot, the property balances refined interiors with inviting outdoor spaces designed for relaxation and entertaining. Inside, engineered oak flooring, Level 5 smooth-finish walls, designer lighting, and custom fireplaces create a warm, sophisticated atmosphere throughout. The completely redesigned kitchen features custom cabinetry, porcelain countertops, a Thor gas range, and a custom built-in hood, complemented by a wet bar with beverage refrigerator. All three bathrooms have been fully renovated with new finishes and fixtures, while custom interior details elevate the home's understated aesthetic. Outdoors, the property unfolds into a private sanctuary surrounded by refreshed landscaping, lush greenery, and an olive tree. A tranquil fountain, inviting firepit, and BBQ grill with outdoor refrigerator create an ideal environment for quiet mornings, intimate gatherings, and evenings spent under the stars. Beyond its aesthetic transformation, the residence has been extensively upgraded with a new roof, PEX plumbing, copper wiring, 200-amp electrical panel, HVAC system and ductwork, insulation, and EV-ready garage outlet. All renovation work was permitted, inspected, and built to code. A peaceful escape from the everyday, this exceptional Upper Birds residence offers the comfort of a newly reimagined home and a lifestyle centered around privacy, tranquility, and connection to the outdoors.
| 5 hours ago | Listing first seen on site | |
| 13 hours ago | Listing updated with changes from the MLS® |

This information is for your personal, non-commercial use and may not be used for any purpose other than to identify prospective properties you may be interested in purchasing. The display of MLS data is usually deemed reliable but is NOT guaranteed accurate by the MLS. Buyers are responsible for verifying the accuracy of all information and should investigate the data themselves or retain appropriate professionals. Information from sources other than the Listing Agent may have been included in the MLS data. Unless otherwise specified in writing, the Broker/Agent has not and will not verify any information obtained from other sources. The Broker/Agent providing the information contained herein may or may not have been the Listing and/or Selling Agent.
Did you know? You can invite friends and family to your search. They can join your search, rate and discuss listings with you.