


2516 Bayside DrNewport Beach, CA 92625
Mortgage Calculator
Monthly Payment (Est.)
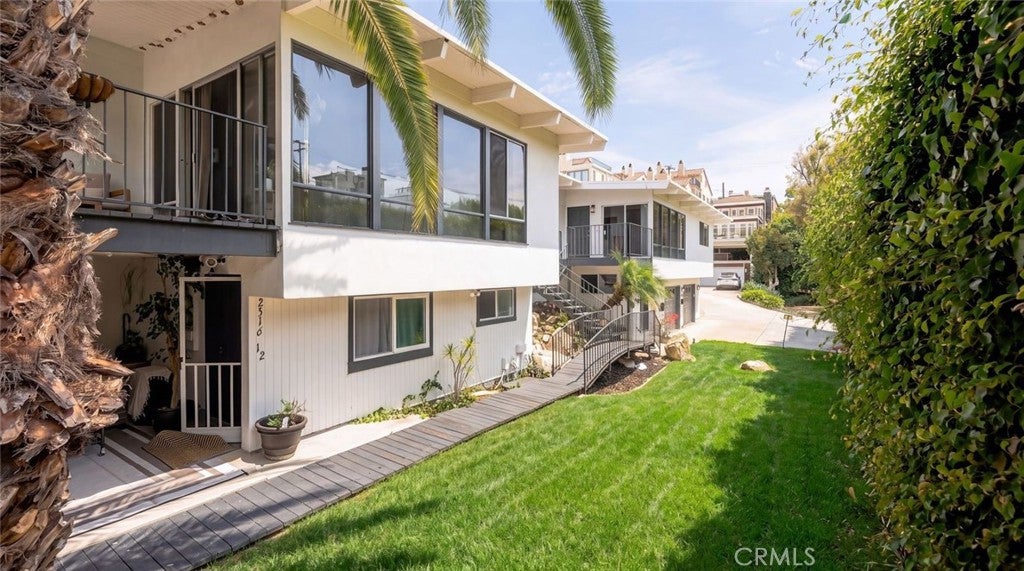
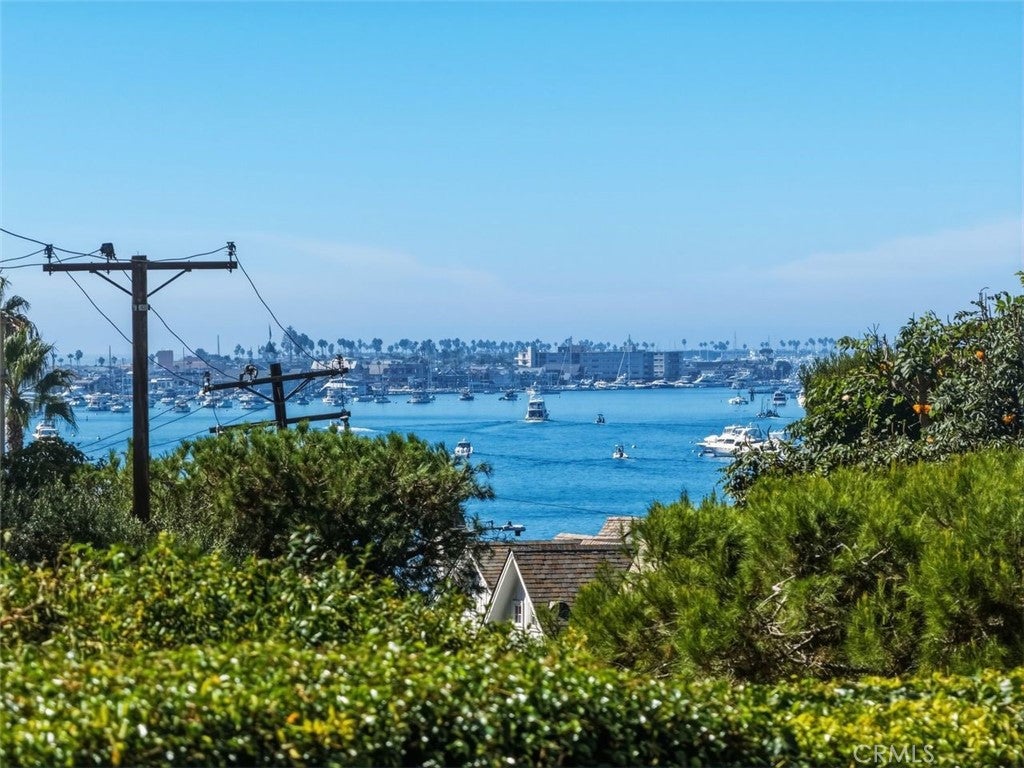
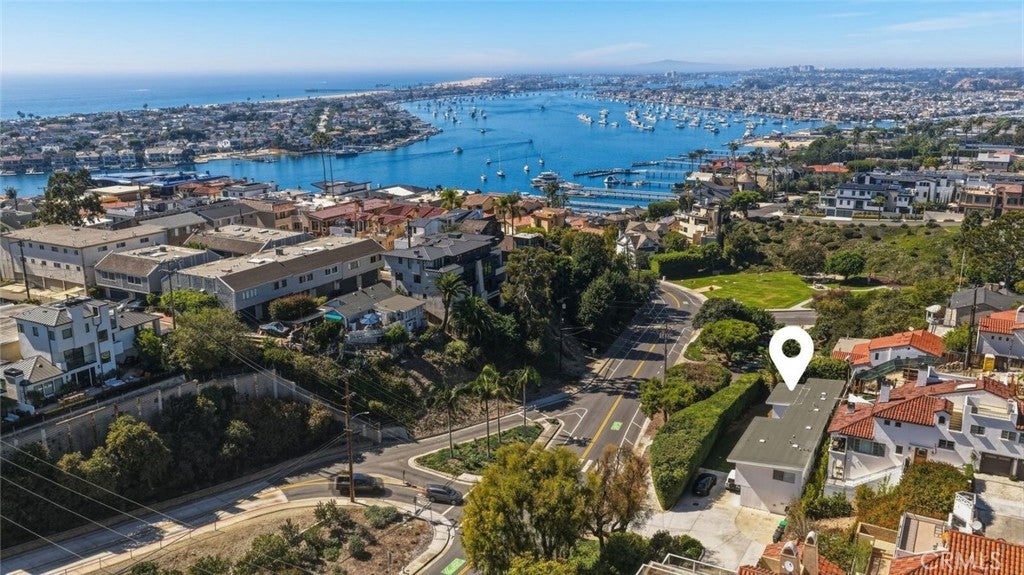
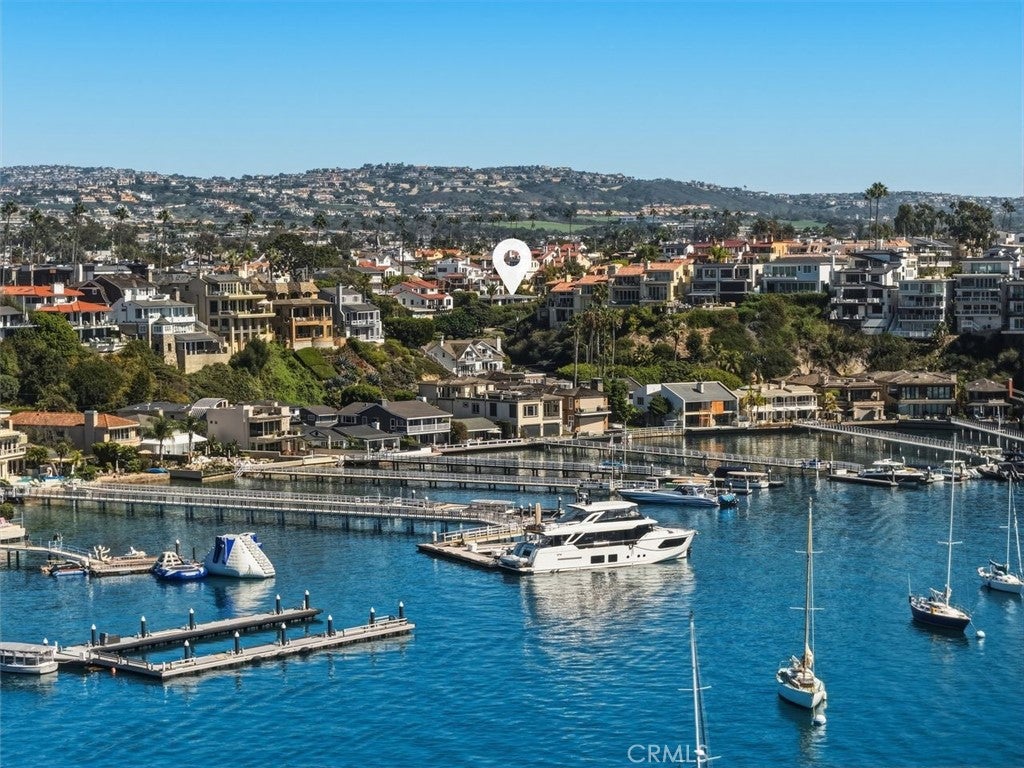
Enter an interest rate to see your estimated monthly payment.A rare harbor-view opportunity in the heart of Corona del Mar, 2516 Bayside Drive combines immediate income potential with a fully approved, permit-ready path to an exceptional new custom residence. Positioned on an approximately 3,540-square-foot lot, the property enjoys prominent harbor views and additional on-site parking while currently offering two 2-bedroom, 2-bath residences plus a studio, with projected gross rental income of approximately $14,000 per month, or $168,000 annually. Two of the three units are currently vacant, with only the larger 2-bedroom residence tenant-occupied, providing a future owner with added flexibility for leasing, personal use, or future redevelopment while determining the optimal timing for construction. The property's defining opportunity is its fully approved architectural plans for an approximately 3,500-square-foot, three-level contemporary single-family residence, with the building permit ready for pickup. Originally designed by Brandon Architects and subsequently completed and finalized by Horst Architects, the residence has been thoughtfully conceived to maximize the property's harbor views and coastal setting. The sophisticated design features expansive glazing and seamless indoor-outdoor living, a dramatic great room with fireplace, a large eat-in kitchen with island and pantry, four bedrooms including en-suite secondary bedrooms, and a luxurious primary suite with fireplace and walk-in closet. Additional highlights include an elevator, two-car garage, expansive outdoor living areas, and a rooftop entertaining deck with covered cabana and bathroom. Unlike a typical development opportunity requiring a lengthy architectural, entitlement, and approval process, 2516 Bayside offers the flexibility of income today together with a substantially advanced path toward creating a new luxury residence. Harbor views. Immediate income potential. Two units currently vacant. Fully approved plans. Building permit ready for pickup. An exceptional opportunity to create a signature coastal residence in Corona del Mar.
| 11 hours ago | Listing first seen on site | |
| 18 hours ago | Listing updated with changes from the MLS® |

This information is for your personal, non-commercial use and may not be used for any purpose other than to identify prospective properties you may be interested in purchasing. The display of MLS data is usually deemed reliable but is NOT guaranteed accurate by the MLS. Buyers are responsible for verifying the accuracy of all information and should investigate the data themselves or retain appropriate professionals. Information from sources other than the Listing Agent may have been included in the MLS data. Unless otherwise specified in writing, the Broker/Agent has not and will not verify any information obtained from other sources. The Broker/Agent providing the information contained herein may or may not have been the Listing and/or Selling Agent.
Did you know? You can invite friends and family to your search. They can join your search, rate and discuss listings with you.