


792 Via Los Altos DLaguna Woods, CA 92637
Mortgage Calculator
Monthly Payment (Est.)
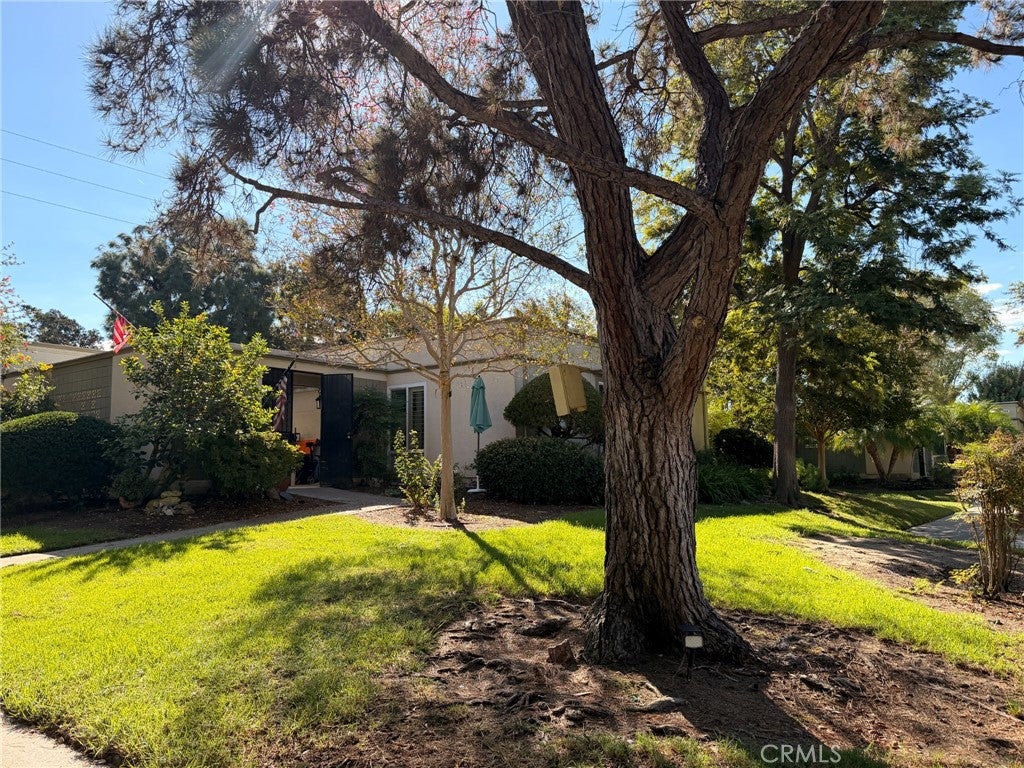
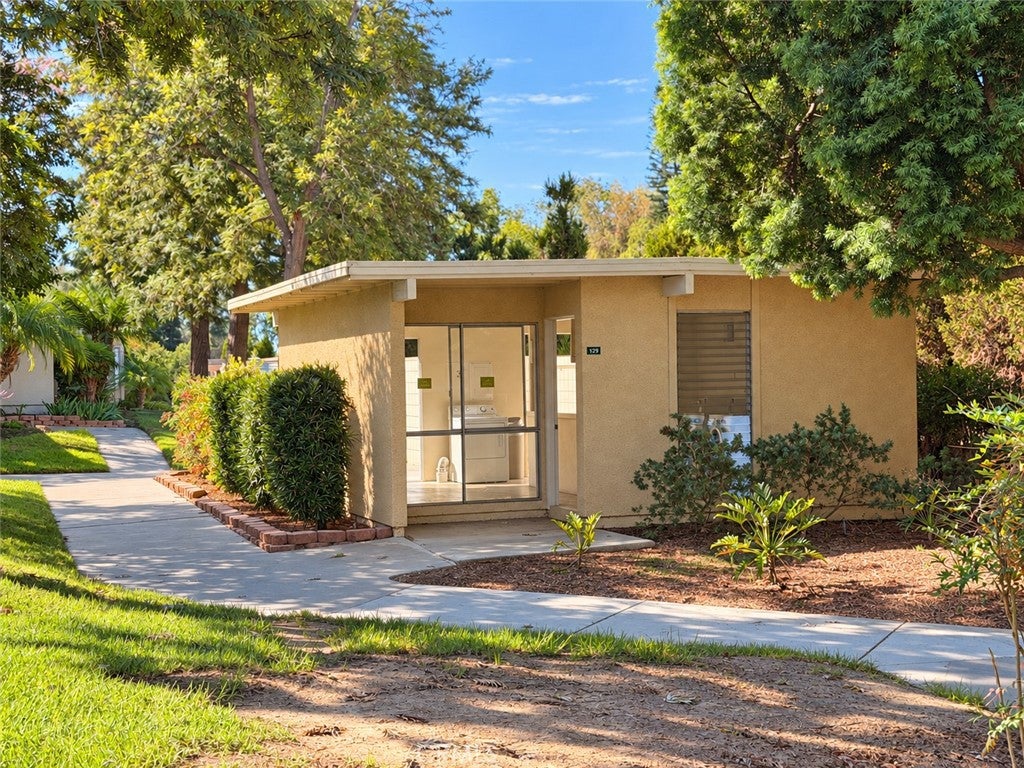
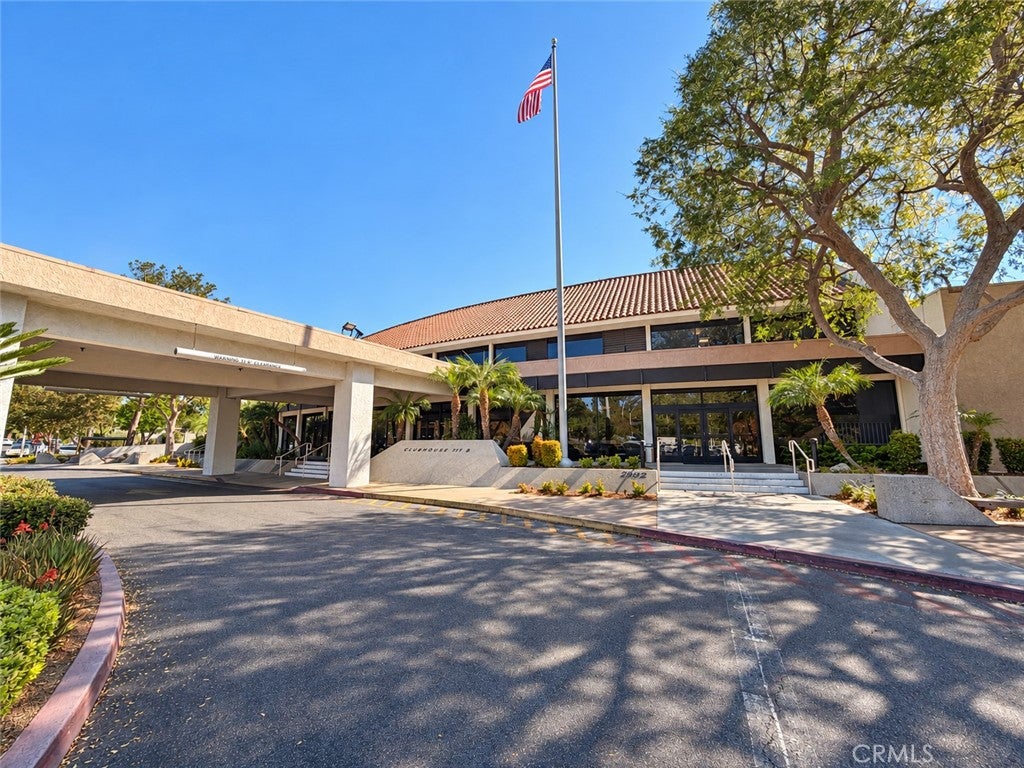
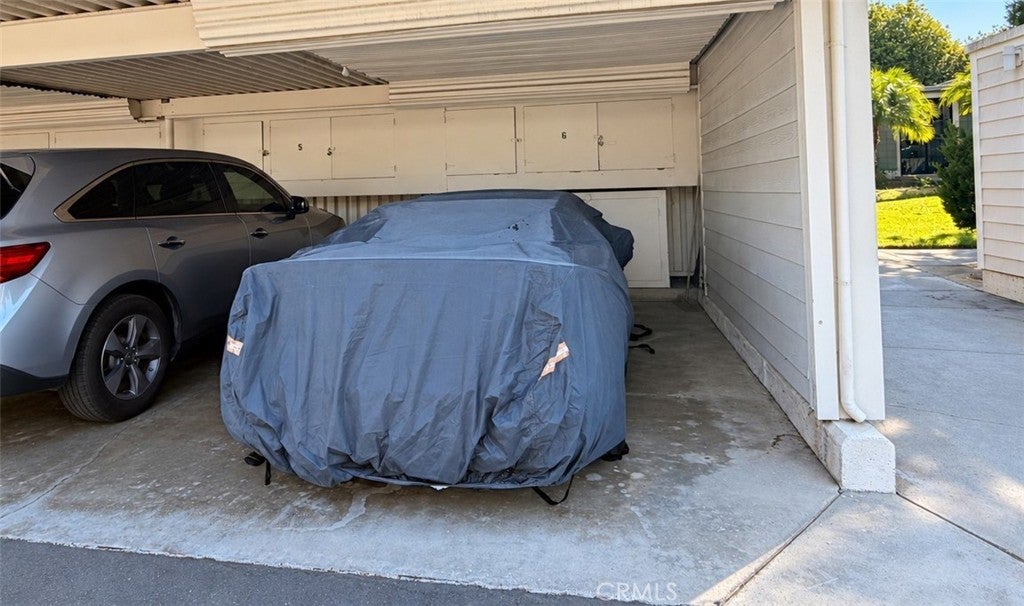
Enter an interest rate to see your estimated monthly payment.Enjoy comfortable single-level living in this lovely 2-bedroom, 1.5-bath Madrid model co-op in desirable Laguna Woods Village! Exceptionally situated within a pocket of homes sheltered by a high retaining sound wall, this home offers a quiet setting that is best appreciated in person. With no one above or below, the inviting interior features fresh paint, tile and laminate flooring, recessed lighting, newer dual-pane windows, and upgraded skylights with shades to help manage sunlight and heat. Plantation shutters in the living room and bedroom add style and privacy, while an upgraded bedroom heater enhances comfort. Mirrored closet doors, custom closet built-ins, inside laundry, plus a walk-in shower spa/tub and a bidet in the primary bathroom provide thoughtful everyday conveniences. Enjoy morning coffee, outdoor dining, or relaxing on the private patio featuring an upgraded patio cover. Nearby carport parking includes locking storage cabinets for added practicality. Experience the exceptional lifestyle of this vibrant 55+ community, featuring seven clubhouses, five swimming pools, three fitness centers, two golf courses, tennis and pickleball courts, an equestrian center, and a wonderful variety of classes, clubs, and social activities. Discover a welcoming place to enjoy recreation, explore new interests, and connect with neighbors! Please note the 2nd bedroom is now an open room with a wall to wall closet and access to a half bath and does not have a 4th wall with a door but it can be added. Professional photography, including interior shots, will be added to this listing shortly.
| yesterday | Listing first seen on site | |
| yesterday | Listing updated with changes from the MLS® |

This information is for your personal, non-commercial use and may not be used for any purpose other than to identify prospective properties you may be interested in purchasing. The display of MLS data is usually deemed reliable but is NOT guaranteed accurate by the MLS. Buyers are responsible for verifying the accuracy of all information and should investigate the data themselves or retain appropriate professionals. Information from sources other than the Listing Agent may have been included in the MLS data. Unless otherwise specified in writing, the Broker/Agent has not and will not verify any information obtained from other sources. The Broker/Agent providing the information contained herein may or may not have been the Listing and/or Selling Agent.
Did you know? You can invite friends and family to your search. They can join your search, rate and discuss listings with you.