


2231 Foothill BoulevardNorth Tustin, CA 92705
Mortgage Calculator
Monthly Payment (Est.)
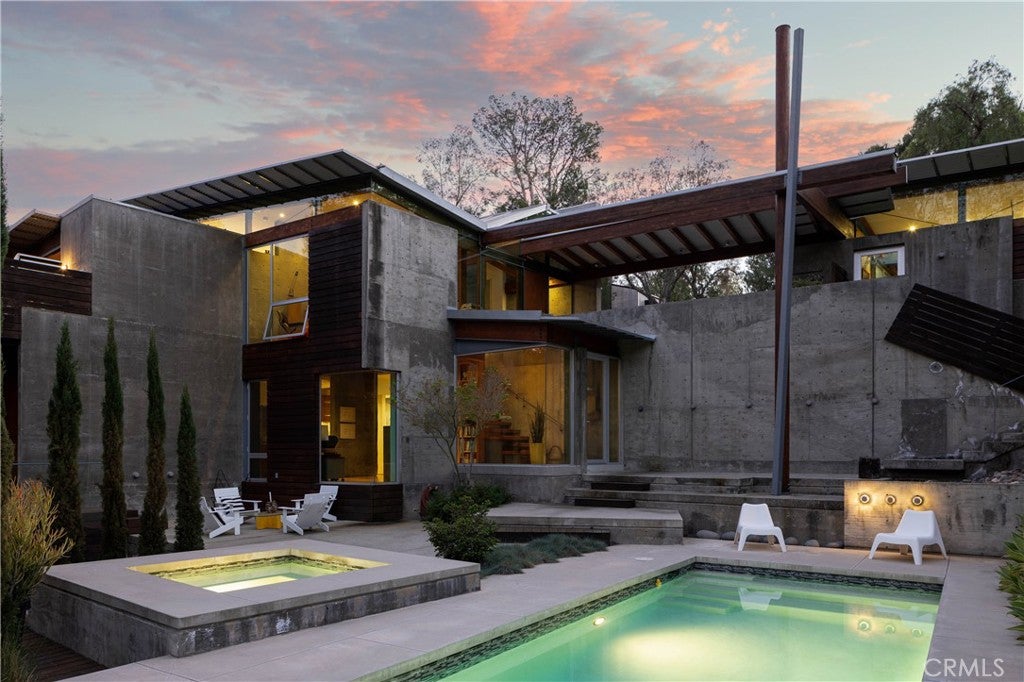
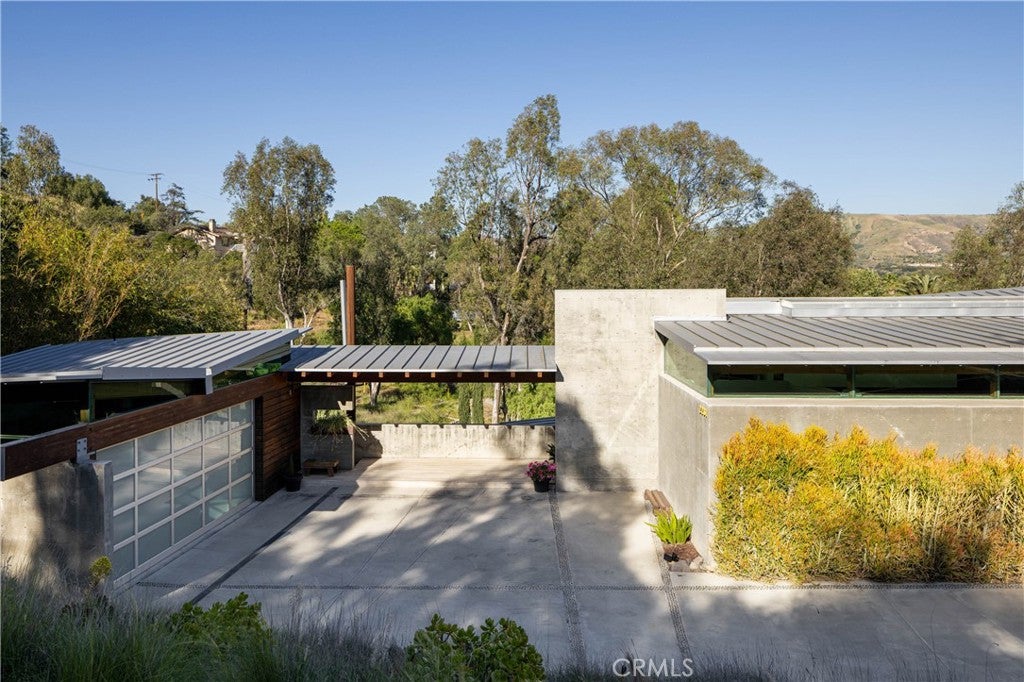
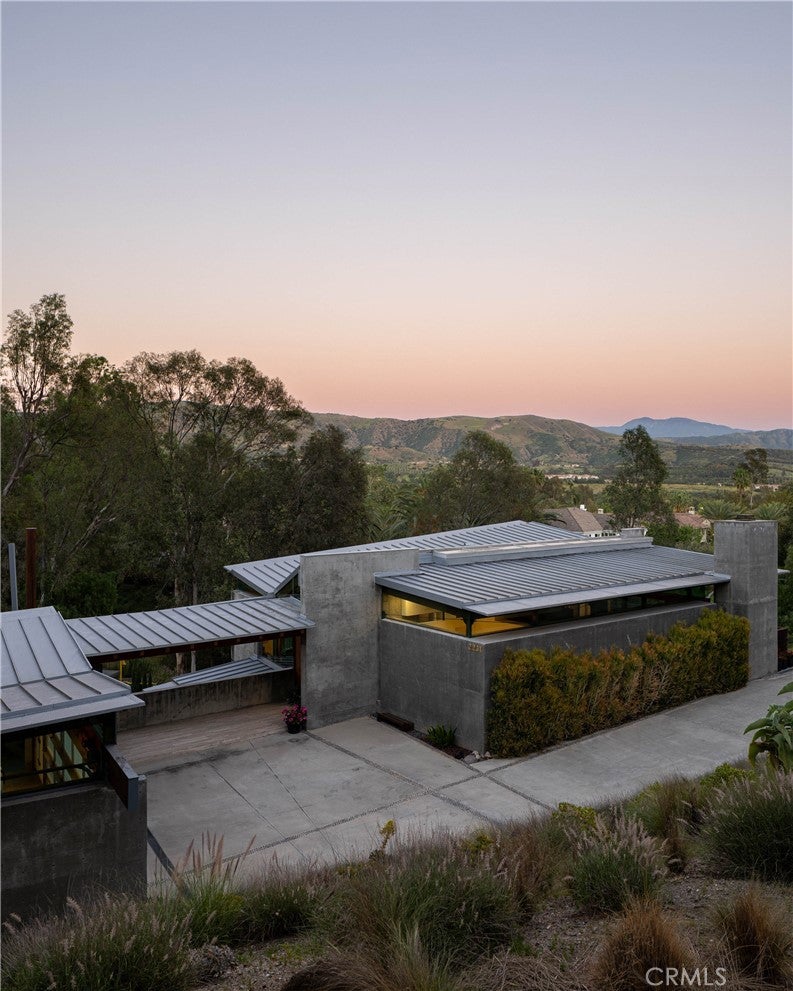
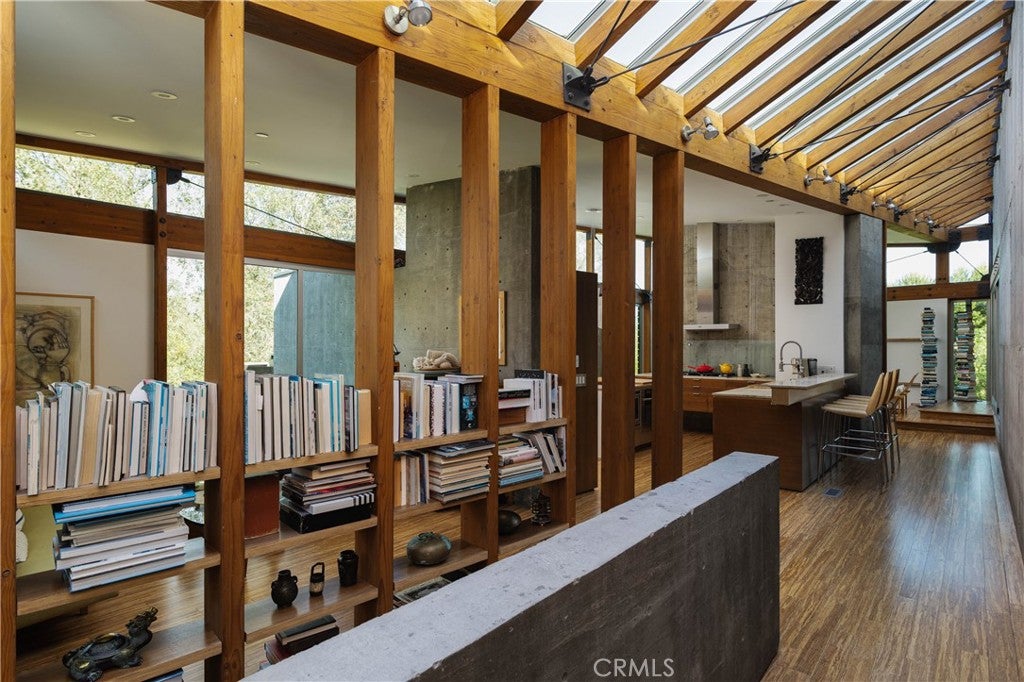
Enter an interest rate to see your estimated monthly payment.A one-of-one expression of California Modern architecture, 2231 Foothill Boulevard is a home that simply cannot be replicated. Designed and built in 2007 by architect and owner Ruth Hasell, the residence draws inspiration from the modernist principles of Richard Neutra and Tadao Ando, pairing a deep connection to the landscape with bold, elemental materials. Recognized with an AIA Orange County award and featured by the Los Angeles Times, the home stands as a celebrated example of thoughtful Southern California design. Set into a secluded hillside on approximately 30,500 square feet, the 3-bedroom, 3-bathroom residence spans approximately 3,400 square feet and is defined by poured-in-place concrete, exposed wood, expansive glass, and a metal roof. Privacy is central to the experience. Hidden from the street in a quiet, no-through-traffic setting, the property feels remarkably removed despite being in the heart of Orange County. A permanent Tustin Ranch greenbelt borders the southern property line, while the elevated setting captures sweeping views toward Saddleback Mountain. Designed around natural light, views, and outdoor living, nearly every major space connects to an outdoor deck. A dramatic North-East facing 50-foot skylight runs along the central spine, while the living room and primary suite capture elevated sunrise views. Thoughtful built-ins and flexible spaces are integrated throughout. Two kitchens, including a secondary kitchen with direct access to the pool and spa deck, provide effortless flexibility for entertaining and guests. Multiple outdoor living areas, a private pool and spa, and access to a private tennis court complete the Southern California lifestyle. Fire-conscious design further distinguishes the home through poured concrete construction, a metal roof, irrigated hillsides, and an automatic fire sprinkler system. A private retreat of exceptional design and character, 2231 Foothill offers a living experience as distinctive as the architecture itself.
| yesterday | Listing first seen on site | |
| yesterday | Listing updated with changes from the MLS® |

This information is for your personal, non-commercial use and may not be used for any purpose other than to identify prospective properties you may be interested in purchasing. The display of MLS data is usually deemed reliable but is NOT guaranteed accurate by the MLS. Buyers are responsible for verifying the accuracy of all information and should investigate the data themselves or retain appropriate professionals. Information from sources other than the Listing Agent may have been included in the MLS data. Unless otherwise specified in writing, the Broker/Agent has not and will not verify any information obtained from other sources. The Broker/Agent providing the information contained herein may or may not have been the Listing and/or Selling Agent.
Did you know? You can invite friends and family to your search. They can join your search, rate and discuss listings with you.