


18352 Cerro VillaVilla Park, CA 92861
Mortgage Calculator
Monthly Payment (Est.)
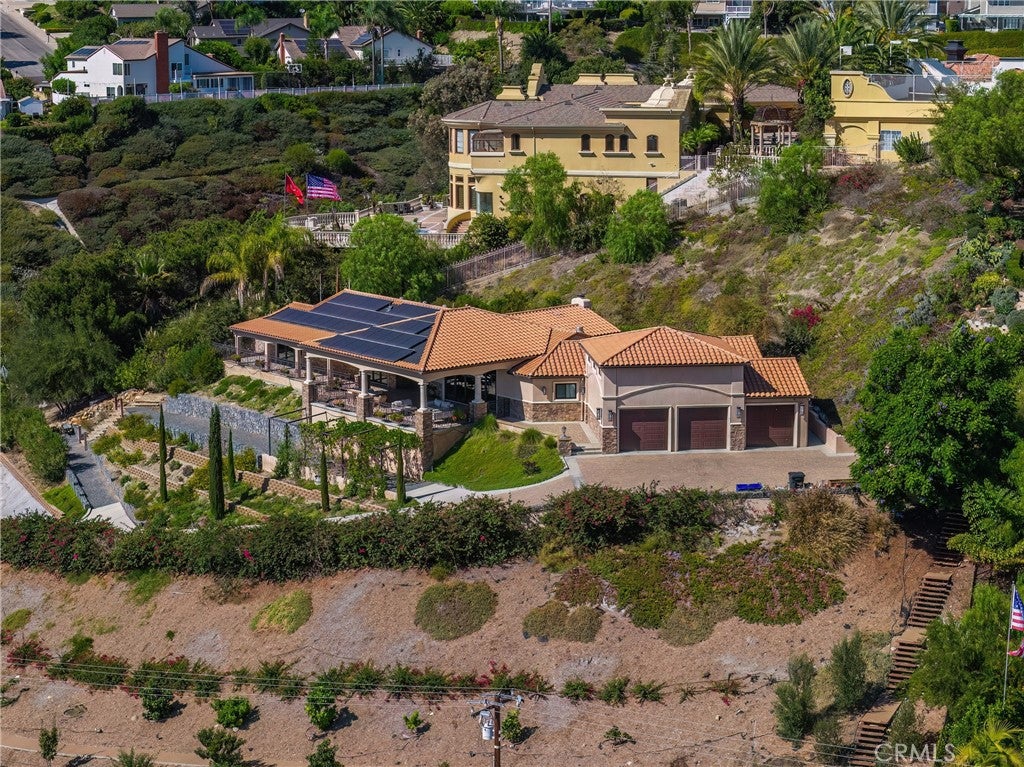
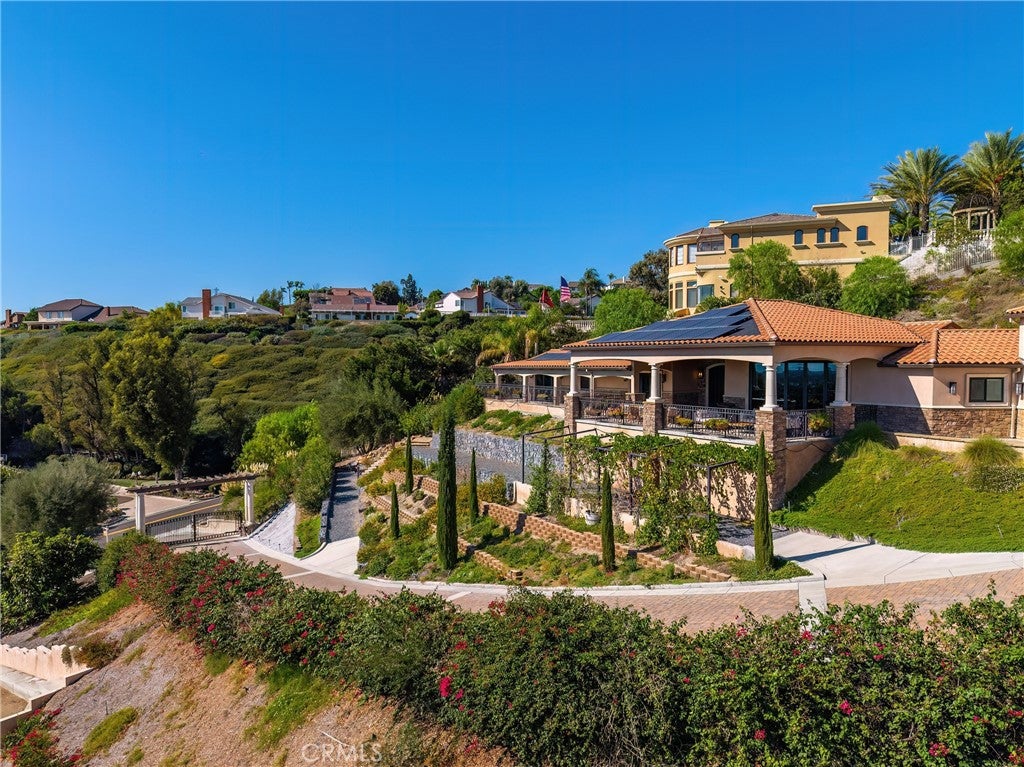
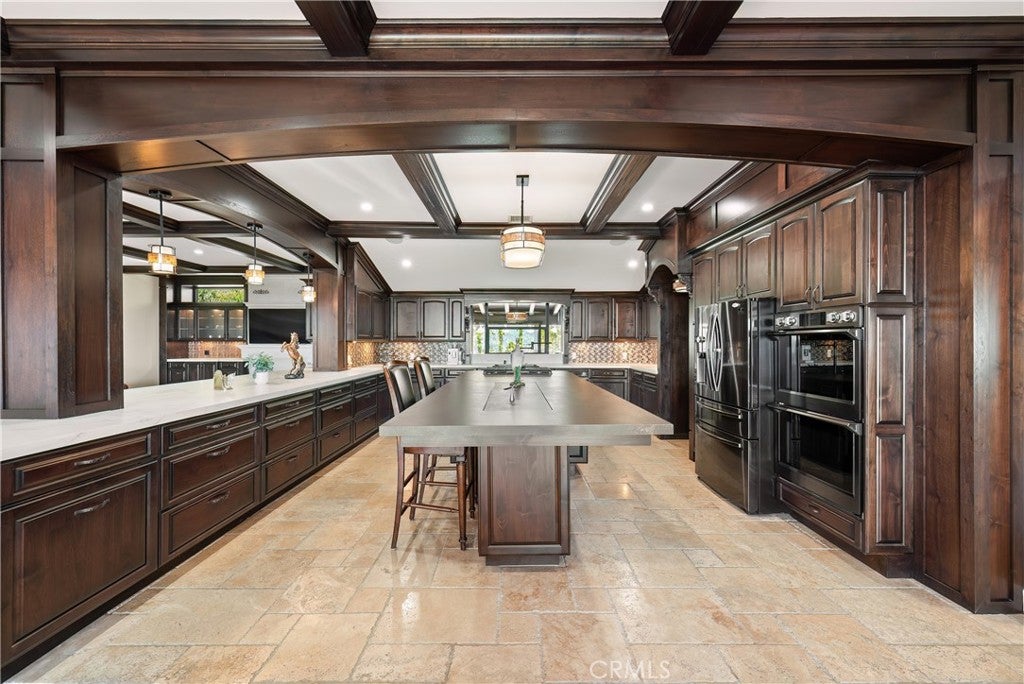
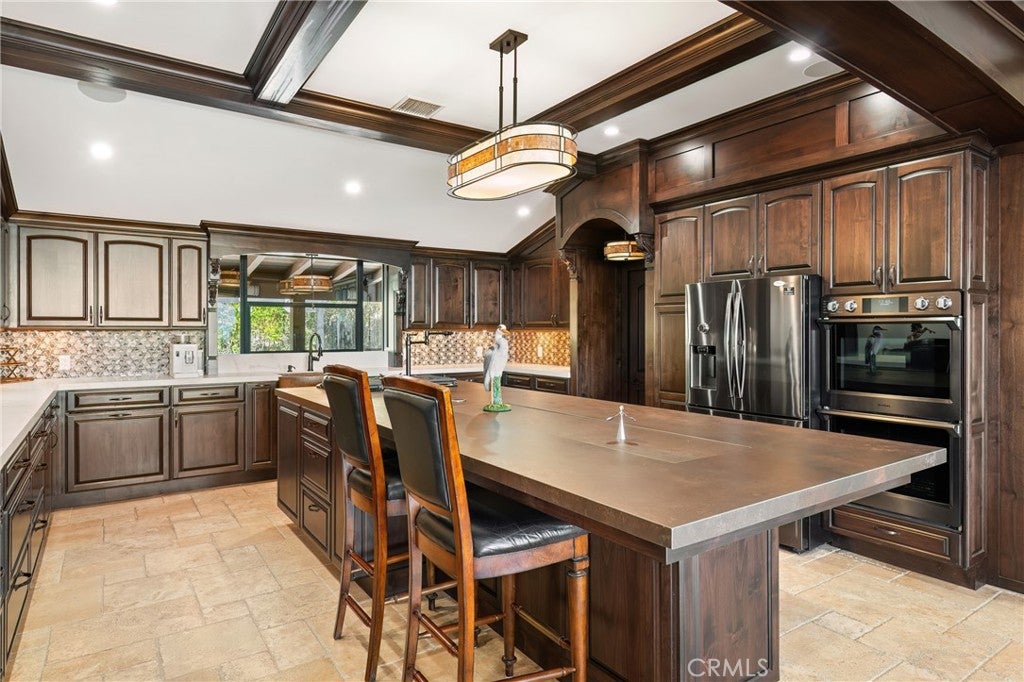
Enter an interest rate to see your estimated monthly payment.This newly remodeled gated Italian-inspired estate stands among the finest Villa Park view properties, framing sweeping ocean and Catalina Island vistas. Expansive accordion doors integrate the kitchen and dining room with the views. The kitchen showcases dark hardwood cabinetry, polished stone countertops, stainless-steel appliances, and a large island with pop-up storage. The family room continues the motif with matching dark hardwood built-in cabinetry, glass-inlaid uppers, a built-in wine refrigerator and ice maker, a substantial precast stone fireplace, exposed-beam dark hardwood ceilings, bar-top seating, and ample counter space. The butler’s pantry/secondary kitchen provides abundant storage, additional refrigeration, and a discreet doorway to the large climate-controlled server room. Secondary bedrooms feature cork flooring, recessed lighting, built-ins, and accordion doors. Front-facing bedrooms enjoy panoramic views. The powder room and secondary baths feature high-end cabinetry, stone-and-tile wall detailing, solar tubes, premium sinks and fixtures, and refined lighting. The primary suite offers a generous walk-in closet with built-ins, dual vanities, custom cabinetry, a stone-finished splash wall, a separate water closet, and a walk-in shower with a bench. The yard reveals a private outdoor bar kitchen with a built-in barbecue and convenient access to the main kitchen. The property includes more than 15 distinct varieties of edible fruit trees. Solar, water softener, and numerous additional amenities enhance this exceptional offering.
| yesterday | Listing first seen on site | |
| yesterday | Listing updated with changes from the MLS® |

This information is for your personal, non-commercial use and may not be used for any purpose other than to identify prospective properties you may be interested in purchasing. The display of MLS data is usually deemed reliable but is NOT guaranteed accurate by the MLS. Buyers are responsible for verifying the accuracy of all information and should investigate the data themselves or retain appropriate professionals. Information from sources other than the Listing Agent may have been included in the MLS data. Unless otherwise specified in writing, the Broker/Agent has not and will not verify any information obtained from other sources. The Broker/Agent providing the information contained herein may or may not have been the Listing and/or Selling Agent.
Did you know? You can invite friends and family to your search. They can join your search, rate and discuss listings with you.